Welcome Home to this much desired Ranch Style Home!! The interior has been freshly painted, new carpet and laminate flooring. Split bedroom floor-plan w/spacious owner's suite and vaulted ceiling in great room with wood fire place. Enjoy the large deck and spacious yard. The roof was replaced four years ago. Home is located in cul-de-sac.
Gillespie st. Turn Right on Elk Rd in front of South view High School at light... First right turn is Grandison Court, house is on the left.
Pending
$165,000
4711 Grandison Ct, Hope Mills, NC 28348
3beds
1,356sqft
:
Get pre-qualified$1,044/mo
Single Family Residence
Built in 1993
-- sqft lot
$208,200 Zestimate®
$122/sqft
$-- HOA
What's special
- 1439 days |
- 17 |
- 2 |
Zillow last checked:
Listing updated:
Listed by:
YVONNE BOYKIN,
BOYKIN & ASSOCIATES
Source: LPRMLS,MLS#: 672591 Originating MLS: Longleaf Pine Realtors
Originating MLS: Longleaf Pine RealtorsFacts & features
Interior
Bedrooms & bathrooms
- Bedrooms: 3
- Bathrooms: 2
- Full bathrooms: 2
Heating
- Heat Pump
Appliances
- Included: Range, Refrigerator
- Laundry: Washer Hookup, Dryer Hookup, In Unit
Features
- Ceiling Fan(s), Cathedral Ceiling(s), Entrance Foyer, Eat-in Kitchen, Primary Downstairs, Vaulted Ceiling(s), Walk-In Closet(s)
- Flooring: Carpet, Laminate, Vinyl
- Basement: Crawl Space
- Number of fireplaces: 1
- Fireplace features: Factory Built
Interior area
- Total interior livable area: 1,356 sqft
Property
Parking
- Total spaces: 2
- Parking features: Attached, Garage
- Attached garage spaces: 1
- Carport spaces: 1
- Covered spaces: 2
Features
- Patio & porch: Deck, Stoop
- Exterior features: Deck, Fence, Porch
- Fencing: Yard Fenced
Lot
- Features: < 1/4 Acre, Cleared, Cul-De-Sac
- Topography: Cleared
Details
- Parcel number: 0424370082
- Zoning description: PND - Planned Neighborhood
- Special conditions: Standard
Construction
Type & style
- Home type: SingleFamily
- Architectural style: Ranch
- Property subtype: Single Family Residence
Materials
- Brick Veneer
Condition
- Good Condition
- New construction: No
- Year built: 1993
Utilities & green energy
- Sewer: Public Sewer
- Water: Public
Community & HOA
Community
- Features: Gutter(s)
- Security: Security System, Smoke Detector(s)
- Subdivision: Elk Run
HOA
- Has HOA: No
Location
- Region: Hope Mills
Financial & listing details
- Price per square foot: $122/sqft
- Tax assessed value: $207,800
- Annual tax amount: $1,583
- Date on market: 8/25/2022
- Cumulative days on market: 208 days
- Listing terms: New Loan
- Inclusions: REFRIGERATOR, RANGE
- Exclusions: NONE
- Ownership: More than a year
Estimated market value
$208,200
$198,000 - $219,000
$1,672/mo
Price history
| Date | Event | Price |
|---|---|---|
| 9/30/2024 | Pending sale | $165,000+3.1%$122/sqft |
Source:  LPRMLS #672591 Report a problem LPRMLS #672591 Report a problem | ||
| 6/6/2022 | Listing removed | -- |
Source: LPRMLS #672591 Report a problem | ||
| 12/17/2021 | Sold | $160,000-3%$118/sqft |
Source: Public Record Report a problem | ||
| 11/12/2021 | Pending sale | $165,000$122/sqft |
Source: LPRMLS #672591 Report a problem | ||
| 11/5/2021 | Listed for sale | $165,000+43.5%$122/sqft |
Source: LPRMLS #672591 Report a problem | ||
| 1/31/2016 | Listing removed | $115,000$85/sqft |
Source: Keller Williams - Fayetteville, NC #449775 Report a problem | ||
| 7/15/2015 | Price change | $115,000-3.3%$85/sqft |
Source: KELLER WILLIAMS REALTY (FAYETTEVILLE) #449775 Report a problem | ||
| 4/14/2015 | Price change | $118,900-0.9%$88/sqft |
Source: YOUR HOME CONNECTION #443708 Report a problem | ||
| 9/30/2014 | Price change | $120,000-4%$88/sqft |
Source: YOUR HOME CONNECTION #424212 Report a problem | ||
| 5/8/2014 | Listed for sale | $125,000$92/sqft |
Source: YOUR HOME CONNECTION #424212 Report a problem | ||
| 3/18/2014 | Listing removed | $125,000$92/sqft |
Source: Keller Williams Realty #412487 Report a problem | ||
| 10/4/2013 | Listed for sale | $125,000-2.9%$92/sqft |
Source: Keller Williams - Fayetteville, NC #412487 Report a problem | ||
| 1/29/2012 | Listing removed | $128,700$95/sqft |
Source: Nationwide Real Estate #327752 Report a problem | ||
| 9/30/2011 | Listed for sale | $128,700$95/sqft |
Source: Nationwide Real Estate #327752 Report a problem | ||
| 9/30/2011 | Listing removed | $900$1/sqft |
Source: RE/MAX ALLSTARS #371287 Report a problem | ||
| 8/25/2011 | Listing removed | $128,700$95/sqft |
Source: Nationwide Real Estate #327752 Report a problem | ||
| 8/25/2011 | Listed for rent | $900$1/sqft |
Source: Re/max Allstars #371287 Report a problem | ||
| 7/20/2011 | Price change | $128,700-5.3%$95/sqft |
Source: Nationwide Real Estate #327752 Report a problem | ||
| 3/31/2011 | Price change | $135,900+5.6%$100/sqft |
Source: RE/MAX ALLSTARS #362668 Report a problem | ||
| 11/10/2010 | Listed for sale | $128,700+0.2%$95/sqft |
Source: Nationwide Real Estate #327752 Report a problem | ||
| 8/17/2010 | Listing removed | $128,500$95/sqft |
Source: Nationwide Real Estate, LLC #344279 Report a problem | ||
| 5/10/2010 | Price change | $128,500+2.8%$95/sqft |
Source: Nationwide Real Estate, LLC #344279 Report a problem | ||
| 4/17/2010 | Price change | $125,000+0.4%$92/sqft |
Source: Nationwide Real Estate, LLC #344279 Report a problem | ||
| 4/3/2010 | Price change | $124,500-0.4%$92/sqft |
Source: Nationwide Real Estate, LLC #344279 Report a problem | ||
| 3/5/2010 | Price change | $125,000-1.6%$92/sqft |
Source: Nationwide Real Estate, LLC #344279 Report a problem | ||
| 1/9/2010 | Listed for sale | $127,000+1.6%$94/sqft |
Source: Veteran's Choice Realty, LLC #327752 Report a problem | ||
| 9/13/2007 | Sold | $125,000+33%$92/sqft |
Source: Public Record Report a problem | ||
| 5/25/2004 | Sold | $94,000$69/sqft |
Source: Public Record Report a problem | ||
Public tax history
| Year | Property taxes | Tax assessment |
|---|---|---|
| 2025 | $1,583 +32.1% | $207,800 +94.4% |
| 2024 | $1,198 +3.2% | $106,900 |
| 2023 | $1,161 +3.3% | $106,900 |
| 2022 | $1,124 | $106,900 |
| 2021 | $1,124 | $106,900 +5.8% |
| 2020 | -- | $101,039 -5.5% |
| 2019 | $1,124 +3.7% | $106,900 |
| 2018 | $1,084 | $106,900 |
| 2017 | $1,084 +3.8% | $106,900 -3.2% |
| 2016 | $1,044 | $110,400 |
| 2015 | $1,044 | $110,400 |
| 2014 | $1,044 | $110,400 |
| 2013 | $1,044 | $110,400 |
| 2012 | $1,044 | $110,400 |
| 2011 | $1,044 | $110,400 |
| 2010 | -- | $110,400 |
| 2009 | -- | $110,400 +32.1% |
| 2008 | -- | $83,600 |
| 2007 | -- | $83,600 |
| 2006 | -- | $83,600 |
| 2005 | -- | -- |
| 2004 | -- | $83,600 |
| 2003 | -- | $83,600 +9.3% |
| 2002 | -- | $76,487 |
| 2001 | -- | $76,487 |
Find assessor info on the county website
Monthly payment
Est. payment
Payment breakdown
Explore the cost of this home by adjusting the details. Changes won't be saved.Climate risks
Neighborhood: 28348
Nearby schools
GreatSchools rating
- 4/10Ed V Baldwin ElementaryGrades: PK-5Distance: 0.6 mi
- 7/10South View MiddleGrades: 6-8Distance: 0.4 mi
- 3/10South View HighGrades: 9-12Distance: 0.3 mi
Schools provided by the listing agent
- Elementary: Ed V. Baldwin Elementary
- Middle: South View Middle School
- High: South View Senior High
Source: LPRMLS. This data may not be complete. We recommend contacting the local school district to confirm school assignments for this home.
- $228,5003 bd2 ba1.4k sqft4719 Grandison Ct, Hope Mills, NC 28348Off Market
- $239,1003 bd2 ba1.4k sqft4701 Grandison Ct, Hope Mills, NC 28348Off Market
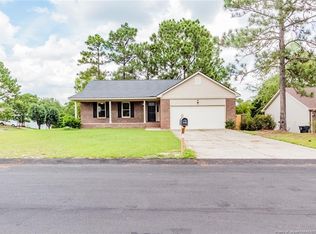
- $212,1003 bd2 ba1.4k sqft632 Alexwood Dr, Hope Mills, NC 28348Off Market

- $216,6003 bd2 ba1.2k sqft4710 Grandison Ct, Hope Mills, NC 28348Off Market
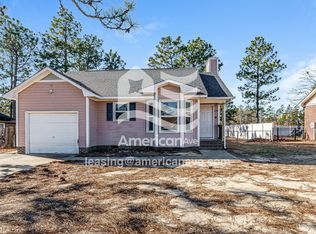
- $217,9003 bd2 ba1.2k sqft4710 Gradison Ct, Hope Mills, -- 28348Off Market
- $244,0003 bd2 ba1.4k sqft4725 Grandison Ct, Hope Mills, NC 28348Sold
- $211,9003 bd2 ba1.2k sqft4700 Grandison Ct, Hope Mills, NC 28348Off Market
- $217,2003 bd2 ba1.3k sqft644 Alexwood Dr, Hope Mills, NC 28348Off Market
A local agent can set up tours, give advice and negotiate with sellers.
A local lender can help you make sure your offer is ready when you are.
Similar homes
- $241,0003 bd2 ba1.1k sqft5733 Sagamore Rd, Hope Mills, NC 28348For Sale
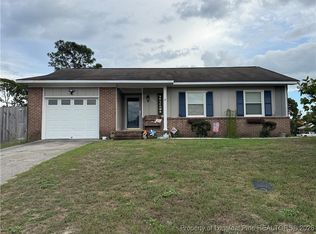 MLS ID #756083, CLYDE HALL, ALL ABOUT HOMES. LPRMLS
 - $169,9003 bd2 ba1k sqft3200 Teakwood Ct, Hope Mills, NC 28348For Sale
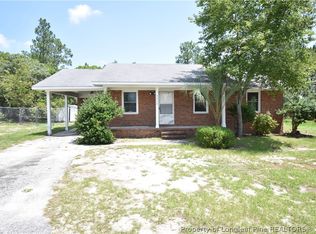 MLS ID #761959, PAMELA WIGGS, BROWN PROPERTY GROUP. LPRMLS
 - $160,0003 bd2 ba1.1k sqft1810 Wendover Dr, Fayetteville, NC 28304For Sale
 MLS ID #764648, NICHOLAS BEAUCHAMP, COMPLETE CONCEPT REALTY. LPRMLS
 - $225,0003 bd2 ba1.1k sqft5811 Paragon Point, Hope Mills, NC 28348For Sale
 MLS ID #766913, VIVIAN ORTIZ, FAYETTEVILLE HOMES FOR YOU INC. LPRMLS
 - $199,5003 bd2 ba1k sqft3241 Vardaman Ave, Hope Mills, NC 28348For SaleMLS ID #765191, CYNDI LEE MCKINNEY, PEACHTREE PROPERTIES OF FAYETTEVILLE. LPRMLS
- $210,0003 bd2 ba1k sqft5711 Sagamore Rd, Hope Mills, NC 28348For SaleMLS ID #763749, ANDREW GRIEGO, NORTHGROUP REAL ESTATE. LPRMLS
- $190,0003 bd2 ba1.1k sqft2210 Twinflowers Ct, Fayetteville, NC 28304For SaleMLS ID #766878, BRENDA "MAGGIE" MCFADYEN, COLDWELL BANKER ADVANTAGE - FAYETTEVILLE. LPRMLS
- $149,0003 bd2 ba1.5k sqft838 Montclair Rd, Fayetteville, NC 28314For SaleMLS ID #766619, MAGALIE ORMOND, ONNIT REALTY GROUP. LPRMLS
- $165,0003 bd2 ba1.2k sqft1722 Berriedale Dr, Fayetteville, NC 28304For SaleMLS ID #759770, CYNDI LEE MCKINNEY, PEACHTREE PROPERTIES OF FAYETTEVILLE. LPRMLS
- $129,9994 bd2 ba1.4k sqft4324 Falls Dr, Hope Mills, NC 28348For SaleMLS ID #752795, RAUL MEDINA, EXP REALTY LLC. LPRMLS
- $179,9003 bd2 ba1.2k sqft1572 Graystone Rd, Fayetteville, NC 28311For SaleMLS ID #766945, SHIRLEY MCLAUCHLIN, WEICHERT REALTORS-WAYNE YOUNTS. LPRMLS
- $189,9003 bd2 ba1.1k sqft482 Corning Pl, Fayetteville, NC 28314For SaleMLS ID #766692, GIL JACOBS, ALOTTA PROPERTIES REAL ESTATE. LPRMLS
- $175,0003 bd2 ba1.2k sqft707 Veda St, Fayetteville, NC 28306For SaleMLS ID #758126, PAMELA WIGGS, BROWN PROPERTY GROUP. LPRMLS
- $189,9003 bd2 ba1k sqft1608 Tysor Dr, Fayetteville, NC 28304For SaleMLS ID #767032, STEVE METARELIS, OFFERPAD BROKERAGE. LPRMLS
- $225,0003 bd2 ba1.2k sqft1615 Winnabow Dr, Fayetteville, NC 28304For SaleMLS ID #767031, WHITLEY WRIGHT, BOWDEN ELITE REALTY. LPRMLS
- $139,9003 bd2 ba1k sqft135 Snow Hill Church Rd, Fayetteville, NC 28306For SaleMLS ID #746756, RAYMOND SHARP, GRANT-MURRAY HOMES. LPRMLS
- $169,0003 bd2 ba1k sqft1375 Worstead Dr, Fayetteville, NC 28314For SaleMLS ID #762420, GIL JACOBS, ALOTTA PROPERTIES REAL ESTATE. LPRMLS
- $215,5003 bd2 ba1.1k sqft1582 Hazelcrest Dr, Fayetteville, NC 28304For SaleMLS ID #766926, JAMES "ALEX" MCFADYEN, COLDWELL BANKER ADVANTAGE - FAYETTEVILLE. LPRMLS
- $179,5003 bd2 ba1.2k sqft735 Amber Dr, Fayetteville, NC 28311For SaleMLS ID #766491, VITTORIA PIROLLI, BIRCH & BEAM REALTY. LPRMLS
- $118,0003 bd1 ba918 sqft1814 Wayne Ln, Fayetteville, NC 28304For SaleMLS ID #766808, BECKI BOLTON TEAM POWERED BY COLDWELL BANKER ADVANTAGE, COLDWELL BANKER ADVANTAGE - FAYETTEVILLE. LPRMLS
