Wake up to fairway views. Fall asleep to quiet you can't buy in most zip codes. This walkout home at The Bridges at Beresford Golf Club delivers 4,391 finished square feet, 6 bedrooms, and 4 bathrooms, but the real story is how it lives. Wood floors run throughout every level (carpet only on the stairs), stone fireplaces anchor both the main living room and the lower-level family room, and the backyard opens straight onto the golf course with nothing but grass and sky between you and the green.
The kitchen was reimagined for people who actually cook and entertain with refinished cabinetry, KitchenAid appliances, an island that seats four, and a hidden walk-in pantry with butcher block counters and motion-sensor lighting. Step through to the covered deck and the dining area, and the golf course view becomes part of the meal.
Retreat to a main-level primary suite with a whirlpool tub, glass-enclosed shower, hammered copper accents, and a walk-in closet built for real wardrobes. A private main-level office flexes easily into a nursery or extra living space, main floor laundry and a mudroom off the garage keeps daily life organized.
Upstairs holds two more bedrooms, a full bath, and a flexible lounge or study nook. Downstairs, the walkout level was made for gathering featuring a wet bar, wine fridge, gas fireplace, two additional bedrooms (one currently set up as a home gym), a full bath, and direct patio access.
Outside, the golf course setting is only part of the draw offering a covered deck, mature landscaping, a Rainbird sprinkler system, and a finished play area round out the grounds. And for anyone who needs real space to work or store gear, the oversized heated garage delivers epoxy floors, steel-lined walls, smart openers, keypad entry, a utility sink, and a floor drain.
This is a home that's been meticulously maintained and thoughtfully upgraded for you. Ask for the full improvements sheet to see everything that's been done.
Pending
$849,000
47138 298th St, Beresford, SD 57004
6beds
4,391sqft
Single Family Residence
Built in 2016
0.52 Acres Lot
$-- Zestimate®
$193/sqft
$-- HOA
What's special
Gas fireplaceWet barRainbird sprinkler systemIsland that seats fourGlass-enclosed showerWine fridgeOversized heated garage
- 130 days
- 101
- 0
Zillow last checked:
Listing updated:
Listed by:
Keisha I Tran,
Amy Stockberger Real Estate 605-376-6780,
Amy M Stockberger,
Amy Stockberger Real Estate
Source: Realtor Association of the Sioux Empire,MLS#: 22603906
Facts & features
Interior
Bedrooms & bathrooms
- Bedrooms: 6
- Bathrooms: 4
- Full bathrooms: 2
- 3/4 bathrooms: 1
- 1/2 bathrooms: 1
- Main level bedrooms: 2
Primary bedroom
- Description: Tile Shower, Dual sinks
- Level: Main
- Area: 210
- Dimensions: 15 x 14
Bedroom 2
- Description: Office, Wood Floor
- Level: Main
- Area: 96
- Dimensions: 12 x 8
Bedroom 3
- Description: Double Closet
- Level: Upper
- Area: 132
- Dimensions: 12 x 11
Bedroom 4
- Description: Double Closet
- Level: Upper
- Area: 120
- Dimensions: 12 x 10
Bedroom 5
- Description: Double Closet
- Level: Basement
- Area: 182
- Dimensions: 14 x 13
Dining room
- Description: Deck access to backyard, Wood Floor
- Level: Main
- Area: 88
- Dimensions: 11 x 8
Family room
- Description: Wet Bar, Gas Fireplace
- Level: Basement
- Area: 675
- Dimensions: 25 x 27
Kitchen
- Description: Hidden Walk-in Pantry
- Level: Main
- Area: 242
- Dimensions: 11 x 22
Living room
- Description: Wood Floor, Stone Fireplace
- Level: Main
- Area: 330
- Dimensions: 15 x 22
Heating
- Natural Gas
Cooling
- Central Air
Appliances
- Included: Electric Range, Dishwasher, Refrigerator, Stove Hood, Double Oven
Features
- 9 FT+ Ceiling in Lwr Lvl, Main Floor Laundry, Master Bath, Wet Bar
- Flooring: Tile, Wood
- Basement: Full
- Number of fireplaces: 2
- Fireplace features: Gas
Interior area
- Total interior livable area: 4,391 sqft
- Finished area above ground: 2,593
- Finished area below ground: 1,798
Property
Parking
- Total spaces: 3
- Parking features: Concrete
- Garage spaces: 3
Features
- Levels: Two
- Patio & porch: Patio
Lot
- Size: 0.52 Acres
- Dimensions: 115 x 197
- Features: Walk-Out
Details
- Parcel number: 02.28.02.4020
Construction
Type & style
- Home type: SingleFamily
- Architectural style: Two Story
- Property subtype: Single Family Residence
Materials
- Hard Board, Stone
- Roof: Composition
Condition
- Year built: 2016
Utilities & green energy
- Sewer: Public Sewer
- Water: Public
Community & HOA
Community
- Subdivision: Beresford Bridges 2nd Addition
HOA
- Has HOA: No
Location
- Region: Beresford
Financial & listing details
- Price per square foot: $193/sqft
- Tax assessed value: $531,758
- Annual tax amount: $7,284
- Date on market: 5/31/2026
- Road surface type: Asphalt
Estimated market value
Not available
Estimated sales range
Not available
Not available
Price history
| Date | Event | Price |
|---|---|---|
| 9/28/2026 | Pending sale | $849,000$193/sqft |
Source:  Realtor Association of the Sioux Empire #22603906 Report a problem Realtor Association of the Sioux Empire #22603906 Report a problem | ||
| 5/31/2026 | Listed for sale | $849,000-3%$193/sqft |
Source: Realtor Association of the Sioux Empire #22603906 Report a problem | ||
| 5/29/2026 | Listing removed | $875,000$199/sqft |
Source: Realtor Association of the Sioux Empire #22602623 Report a problem | ||
| 4/15/2026 | Listed for sale | $875,000+56.3%$199/sqft |
Source: Realtor Association of the Sioux Empire #22602623 Report a problem | ||
| 12/30/2022 | Sold | $560,000-6.7%$128/sqft |
Source: Realtor Association of the Sioux Empire #22203642 Report a problem | ||
| 11/13/2022 | Contingent | $599,900$137/sqft |
Source: Realtor Association of the Sioux Empire #22203642 Report a problem | ||
| 10/13/2022 | Price change | $599,900-6.3%$137/sqft |
Source: Realtor Association of the Sioux Empire #22203642 Report a problem | ||
| 9/26/2022 | Price change | $639,900-3%$146/sqft |
Source: Realtor Association of the Sioux Empire #22203642 Report a problem | ||
| 9/1/2022 | Price change | $659,900-2.4%$150/sqft |
Source: Realtor Association of the Sioux Empire #22203642 Report a problem | ||
| 7/27/2022 | Price change | $675,900-3.4%$154/sqft |
Source: Realtor Association of the Sioux Empire #22203642 Report a problem | ||
| 6/23/2022 | Listed for sale | $699,900$159/sqft |
Source: Realtor Association of the Sioux Empire #22203642 Report a problem | ||
Public tax history
| Year | Property taxes | Tax assessment |
|---|---|---|
| 2025 | $7,371 -0.1% | $531,758 +8.9% |
| 2023 | $7,382 +12.1% | $488,353 +6.9% |
| 2022 | $6,583 +2% | $457,038 +15% |
| 2021 | $6,456 +0.5% | $397,424 +4.3% |
| 2020 | $6,427 | $381,085 |
| 2019 | -- | $381,085 +1% |
| 2018 | -- | $377,192 |
| 2017 | -- | $377,192 +594.6% |
| 2016 | $159,820 | $54,305 |
| 2015 | -- | -- |
| 2014 | -- | -- |
| 2013 | -- | -- |
Find assessor info on the county website
Monthly payment
Est. payment
Payment breakdown
Explore the cost of this home by adjusting the details. Changes won't be saved.Climate risks
Neighborhood: 57004
Nearby schools
Schools provided by the listing agent
- Elementary: Beresford ES
- Middle: Beresford MS
- High: Beresford HS
- District: Beresford 61-2
Source: Realtor Association of the Sioux Empire. This data may not be complete. We recommend contacting the local school district to confirm school assignments for this home.
Similar homes
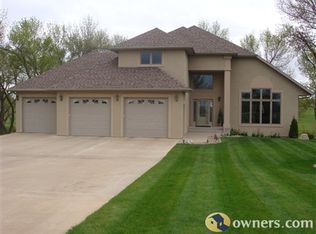
- $699,0006 bd4 ba4.7k sqft1005 Walnut St, Beresford, SD 57004For Sale
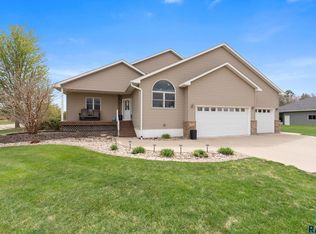
 MLS ID #22603274, Laken A Atwood. Realtor Association of the Sioux Empire
 - $450,0006 bd4 ba3.3k sqft610 W Hemlock St, Beresford, SD 57004For Sale
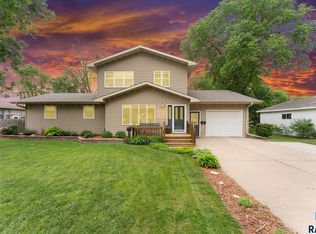 MLS ID #22607273, Mandra L Kruse. Realtor Association of the Sioux Empire
 - $450,0006 bd4 ba3.3k sqft610 W Hemlock St, Beresford, SD 57004For SaleBHHS broker feed
- $550,0004 bd3 ba2.9k sqft509 Ash Creek Dr, Beresford, SD 57004For Sale
 MLS ID #22605587, Shawn D Giedd. Realtor Association of the Sioux Empire
 - $1,250,0003 bd4 ba3.2k sqft47065 308th St, Beresford, SD 57004For SaleMLS ID #22602908, Anne Ferrell. Realtor Association of the Sioux Empire
- $434,9003 bd2 ba2.3k sqft31015 470th Ave, Beresford, SD 57004For SaleMLS ID #22604065, Brett J Sichmeller. Realtor Association of the Sioux Empire
- $790,0005 bd3 ba4k sqft48201 304th St, Alcester, SD 51023For SaleMLS ID #22606934, Myron S Trejo. Realtor Association of the Sioux Empire
