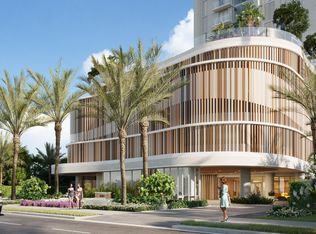
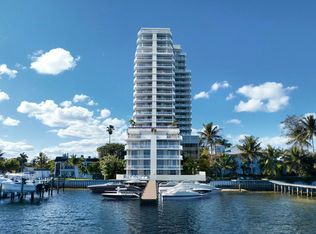
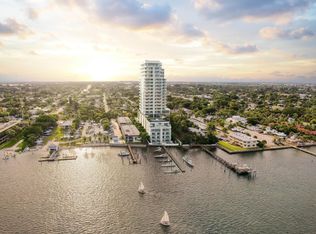
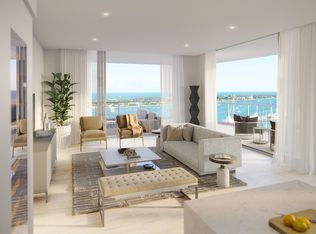
Introducing Alba Palm Beach, a boutique offering of 55 residences located directly on the intracoastal. This 3-bedroom 3.5-bathroom residence has southeast exposure awarding sweeping views of the intracoastal, Palm Beach, and the Atlantic Ocean, as well as abundant natural light. With just 4 residences per floor, residence 802 has a private keyed elevator that enters directly into a private vestibule before entering the home. The open concept floorplan features custom Italian cabinetry and a SubZero and Wolf appliance package in the kitchen, floor-to-ceiling impact windows and sliders throughout, and a 556 SF terrace with a summer kitchen allowing for true indoor-outdoor living. Intimately sized, and graciously appointed Alba features 2 to 4+ bedroom residences ranging from 1,770 SF to over 4,500 SF. Distinguished by a private dock with direct Intracoastal access and no fixed bridges, Alba also features 25,000 SF of exclusive amenities, as well proximity to world-class shopping and dining.
Pending
$3,250,000
4714 N Flagler Drive #1002, West Palm Beach, FL 33407
3beds
1,866sqft
Condominium
Built in 2025
-- sqft lot
$3,223,200 Zestimate®
$1,742/sqft
$3,305/mo HOA
What's special
- 1176 days
- 19
- 0
Zillow last checked:
Listing updated:
Listed by:
Jenna Steffens Mayer 561-655-8600,
Douglas Elliman,
Morgan Lydon 772-285-0755,
Douglas Elliman
Source: BeachesMLS,MLS#: R10896813 Originating MLS: BeachesMLS
Originating MLS: BeachesMLSFacts & features
Interior
Bedrooms & bathrooms
- Bedrooms: 3
- Bathrooms: 4
- Full bathrooms: 3
- 1/2 bathrooms: 1
- Main level bathrooms: 3
- Main level bedrooms: 3
Primary bedroom
- Level: Main
- Area: 182
- Dimensions: 14 X 13
Bedroom 2
- Level: Main
- Area: 143
- Dimensions: 11 X 13
Bedroom 3
- Level: Main
- Area: 143
- Dimensions: 11 X 13
Dining room
- Level: Main
- Area: 162.4
- Dimensions: 11.6 X 14
Kitchen
- Level: Main
- Area: 174.72
- Dimensions: 15.6 X 11.2
Living room
- Level: Main
- Area: 226.65
- Dimensions: 15.11 X 15
Heating
- Central
Cooling
- Central Air
Appliances
- Included: Dryer, Dishwasher, Electric Range, Electric Water Heater, Free-Standing Freezer, Microwave, Refrigerator, Water Heater, Washer
- Laundry: Inside, Laundry Closet
Features
- Bathtub, Entrance Foyer, Kitchen Island, Main Level Primary, Split Bedrooms, Soaking Tub, Separate Shower, Walk-In Closet(s)
- Doors: French Doors
Interior area
- Total structure area: 2,422
- Total interior livable area: 1,866 sqft
Property
Parking
- Total spaces: 1
- Parking features: Assigned, Deeded, Garage
- Garage spaces: 1
Features
- Entry location: Entry Level Living Area Y
- Patio & porch: Covered, Open, Balcony
- Exterior features: Built-in Barbecue, Balcony, Barbecue, Outdoor Kitchen, Outdoor Living Area
- Pool features: Association
- Has view: Yes
- View description: Intercoastal
- Has water view: Yes
- Water view: Intercoastal
- Waterfront features: Intracoastal Access, Navigable Water, No Fixed Bridges, Ocean Access
Lot
- Features: 1-2 Acres
Details
- Parcel number: 74434304040010311
- Zoning: MF32 - Multifam
Construction
Type & style
- Home type: Condo
- Architectural style: Colonial
- Property subtype: Condominium
Materials
- Block
- Roof: Flat
Condition
- To Be Built
- New construction: No
- Year built: 2025
Utilities & green energy
- Electric: 3 Phase
- Sewer: Public Sewer
- Water: Public
- Utilities for property: Cable Available, Sewer Available, Water Available
Community & HOA
Community
- Features: Home Owners Association, Boat Facilities, Gated, Property Manager On-Site
- Security: Security System, Gated Community, Lobby Secured
- Subdivision: ALBA Palm Beach
HOA
- Has HOA: Yes
- Amenities included: Bocce Court, Boating, Fitness Center, Pool, Parking, Recreation Facilities, Sauna, Sidewalks, Trail(s), Elevator(s)
- Services included: Common Areas, Insurance, Maintenance Grounds, Sewer, Security, Trash
- HOA fee: $3,305 monthly
Location
- Region: West Palm Beach
Financial & listing details
- Price per square foot: $1,742/sqft
- Annual tax amount: $59,500
- Date on market: 6/13/2023
- Cumulative days on market: 95 days
- Listing terms: Cash,Conventional
Estimated market value
$3,223,200
$2.61M - $4.06M
$3,918/mo
Price history
| Date | Event | Price |
|---|---|---|
| 6/13/2023 | Pending sale | $3,250,000$1,742/sqft |
Source:  BeachesMLS #RX-10896813 Report a problem BeachesMLS #RX-10896813 Report a problem | ||
Public tax history
Tax history is unavailable.
Monthly payment
Est. payment
Payment breakdown
Explore the cost of this home by adjusting the details. Changes won't be saved.Climate risks
Neighborhood: Northwood Harbor
- $2,450,0002 bd3 ba1.7k sqft4714 N Flagler Dr #1003, West Palm Beach, FL 33407Sold
- $3,600,0003 bd3 ba1.7k sqft4714 N Flagler Dr #1204, West Palm Beach, FL 33407Pending
- $3,575,4503 bd4 ba1.7k sqft4714 N Flagler Dr #1701, West Palm Beach, FL 33407Pending
- $2,626,3902 bd3 ba1.7k sqft4714 N Flagler Dr #1203, West Palm Beach, FL 33407Sold
Similar homes
- $3,795,0003 bd3 ba1.7k sqftAlba Palm Beach, West Palm Beach, FL 33407For Sale

 MLS ID #A12076866, Casey Fritz, Douglas Elliman. MIAMI
 - $3,000,0002 bd3 ba1.7k sqft4714 N Flagler Drive #1503, West Palm Beach, FL 33407New Construction

 BeachesMLS
 - $3,795,0003 bd3 ba1.7k sqftNorth Palm Bch 1, West Palm Beach, FL 33407For SaleMLS ID #A12076866, Casey (KC) Fritz. Douglas Elliman
- $2,500,0002 bd3 ba1.7k sqft4714 N Flagler Drive #803, West Palm Beach, FL 33407New Construction
 MLS ID #B26028633, Patrick Letourneau, One Sotheby's International Re. BeachesMLS
 - $3,290,0003 bd4 ba2.1k sqftTwo City Plaza, West Palm Beach, FL 33401For SaleMLS ID #B26064410, Christopher Cronican, Douglas Elliman. BeachesMLS
- $2,199,9003 bd4 ba2.6k sqft415 42nd Street, West Palm Beach, FL 33407New ConstructionMLS ID #B26056601, Joseph Vairo, EXP Realty LLC. BeachesMLS
- $2,100,0002 bd2 ba1.7k sqft550 Okeechobee Boulevard #Lph-23, West Palm Beach, FL 33401For SaleMLS ID #B26043812, Justin Charles Keller PA, Compass Florida LLC. BeachesMLS
- $3,200,0002 bd3 ba1.9k sqftAmrit, Riviera Beach, FL 33404For SaleMLS ID #B26052547, John Gerard True, Oceanfront Real Estate & Dev I. BeachesMLS
- $2,955,0003 bd3 ba2.1k sqftNorth, Lake Park, FL 33403New ConstructionMLS ID #B26067394, Kate Haueisen, Oculus Realty LLC. BeachesMLS
- $3,185,0003 bd4 ba2.6k sqftRitz Residences, Riviera Beach, FL 33404For SaleMLS ID #A11976363, Maria Sajon, PG Florida Realty, LLC.. MIAMI
- $3,250,0002 bd3 ba2.5k sqft3100 N Ocean Drive #1702p, Singer Island, FL 33404For SaleMLS ID #R11166997, Seth Koretzky, Compass Florida LLC. BeachesMLS
- $3,025,0003 bd3 ba2.6k sqft1, Singer Island, FL 33404New ConstructionBeachesMLS
- $2,945,0003 bd4 ba2.6k sqft2, Palm Beach Shores, FL 33404New ConstructionBeachesMLS
- $3,500,0003 bd3 ba2.1k sqftNorth, Lake Park, FL 33403New ConstructionMLS ID #R11156619, William Tome, Oculus Realty LLC. BeachesMLS
- $3,950,0002 bd3 ba2.1k sqftTwo City Plaza, West Palm Beach, FL 33401For SaleMLS ID #B26064156, Lori Cronican, Douglas Elliman. BeachesMLS
- $3,100,0003 bd4 ba2.6k sqft3, North Palm Beach, FL 33408For SaleMLS ID #B26046782, Clarissa DiMartino, United Realty Group, Inc. BeachesMLS
- $2,950,0002 bd3 ba1.7k sqft550 S Australian Avenue #1407, West Palm Beach, FL 33401New ConstructionMLS ID #B26031933, Kelly H Brooks, Douglas Elliman. BeachesMLS
