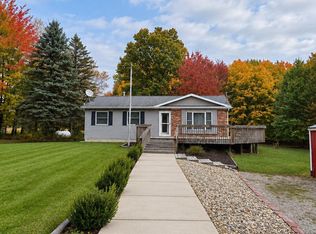
Nestled in a peaceful country setting & set back from the road for added privacy, this beautiful home offers both comfort and functionality. The expansive living room provides plenty of space for relaxing or entertaining, while the stunning kitchen is a chef's dream—complete with a center island, stainless steel appliances, abundant cabinetry, generous counter space & a walk-in pantry. Enjoy meals in the spacious dining area that overlooks the scenic backyard. The primary bedroom is generously sized and features a luxurious en-suite bath with double sinks, a large soaking tub & an oversized walk-in shower. Each of the additional bedrooms offers ample space, 1st floor laundry, Outside, you'll find a huge pole barn for vehicles, a future workshop, etc. EMD to be held with seller's title.
Pending
$359,900
4716 Margaret Dr, Charlotte, MI 48813
3beds
2,040sqft
Single Family Residence
Built in 2023
4.42 Acres Lot
$421,800 Zestimate®
$176/sqft
$-- HOA
What's special
Huge pole barnCenter islandScenic backyardGenerous counter spaceDouble sinksLarge soaking tubOversized walk-in shower
- 458 days
- 35
- 0
Zillow last checked:
Listing updated:
Listed by:
Francine Willingham 734-564-7471,
Willingham Real Estate 734-564-7471
Source: MichRIC,MLS#: 25036685
Facts & features
Interior
Bedrooms & bathrooms
- Bedrooms: 3
- Bathrooms: 2
- Full bathrooms: 2
- Main level bedrooms: 3
Primary bedroom
- Description: Carpeting
- Level: Main
- Area: 225
- Dimensions: 15.00 x 15.00
Bedroom 2
- Description: Carpeting
- Level: Main
- Area: 144
- Dimensions: 12.00 x 12.00
Bedroom 3
- Description: Carpeting
- Level: Main
- Area: 144
- Dimensions: 12.00 x 12.00
Primary bathroom
- Description: Flooring
- Level: Main
- Area: 225
- Dimensions: 15.00 x 15.00
Bathroom 2
- Description: Flooring
- Level: Main
- Area: 120
- Dimensions: 10.00 x 12.00
Dining room
- Description: Flooring
- Level: Main
- Area: 144
- Dimensions: 12.00 x 12.00
Kitchen
- Description: Flooring
- Level: Main
- Area: 300
- Dimensions: 20.00 x 15.00
Laundry
- Description: Flooring
- Level: Main
- Area: 300
- Dimensions: 20.00 x 15.00
Living room
- Description: Carpeting
- Level: Main
- Area: 480
- Dimensions: 20.00 x 24.00
Heating
- Forced Air
Cooling
- Central Air
Appliances
- Included: Dishwasher, Microwave, Oven, Refrigerator
- Laundry: Laundry Room
Features
- LP Tank Rented
- Flooring: Carpet, Other
- Basement: Full
- Has fireplace: No
Interior area
- Total structure area: 2,040
- Total interior livable area: 2,040 sqft
- Finished area below ground: 0
Property
Parking
- Parking features: Detached
Features
- Stories: 1
Lot
- Size: 4.42 Acres
- Dimensions: 345 x 590 x 334 x 537
Details
- Parcel number: 06000530005213
- Zoning description: Residential
Construction
Type & style
- Home type: SingleFamily
- Architectural style: Ranch
- Property subtype: Single Family Residence
Materials
- Aluminum Siding
- Roof: Asphalt
Condition
- New Construction
- New construction: Yes
- Year built: 2023
Utilities & green energy
- Gas: LP Tank Rented
- Sewer: Septic Tank
- Water: Well
Community & HOA
Location
- Region: Charlotte
Financial & listing details
- Price per square foot: $176/sqft
- Tax assessed value: $158,000
- Annual tax amount: $4,611
- Date on market: 7/24/2025
- Listing terms: Cash,FHA,USDA Loan,Conventional
Estimated market value
$421,800
$388,000 - $460,000
$2,812/mo
Price history
| Date | Event | Price |
|---|---|---|
| 8/6/2025 | Pending sale | $359,900$176/sqft |
Source:  MichRIC #25036685 Report a problem MichRIC #25036685 Report a problem | ||
| 7/24/2025 | Listed for sale | $359,900-7.5%$176/sqft |
Source: MichRIC #25036685 Report a problem | ||
| 8/10/2023 | Sold | $389,000$191/sqft |
Source: MichRIC #23019884 Report a problem | ||
| 7/10/2023 | Pending sale | $389,000$191/sqft |
Source: MichRIC #23019884 Report a problem | ||
| 6/9/2023 | Listed for sale | $389,000-8.5%$191/sqft |
Source: MichRIC #23019884 Report a problem | ||
| 5/9/2023 | Listing removed | -- |
Source:  Greater Lansing AOR #271645 Report a problem Greater Lansing AOR #271645 Report a problem | ||
| 3/9/2023 | Listed for sale | $425,000+1516%$208/sqft |
Source: Greater Lansing AOR #271645 Report a problem | ||
| 5/4/2021 | Sold | $26,300+250.7%$13/sqft |
Source: Public Record Report a problem | ||
| 10/31/2013 | Sold | $7,500$4/sqft |
Source: Public Record Report a problem | ||
Public tax history
| Year | Property taxes | Tax assessment |
|---|---|---|
| 2025 | $4,611 | $165,600 +4.8% |
| 2024 | -- | $158,000 +960.4% |
| 2021 | $596 +1.6% | $14,900 -5.7% |
| 2020 | $587 +2.4% | $15,800 -0.2% |
| 2019 | $573 | $15,832 +18.2% |
| 2018 | -- | $13,394 +9.6% |
| 2017 | -- | $12,220 -7.9% |
| 2016 | -- | $13,270 +4.5% |
| 2015 | -- | $12,693 +2.9% |
| 2014 | -- | $12,338 -20.2% |
| 2013 | -- | $15,464 -1.5% |
| 2011 | -- | $15,700 -1.9% |
| 2010 | -- | $16,000 -8.6% |
| 2009 | -- | $17,500 -2.2% |
| 2008 | -- | $17,900 +1.1% |
| 2007 | -- | $17,700 +5.4% |
| 2006 | -- | $16,800 +12% |
| 2005 | -- | $15,000 |
Find assessor info on the county website
Monthly payment
Est. payment
Payment breakdown
Explore the cost of this home by adjusting the details. Changes won't be saved.Climate risks
Neighborhood: 48813


Similar homes
- $339,0003 bd2 ba2.7k sqft638 W Kalamo Hwy, Charlotte, MI 48813For Sale

 MLS ID #20261081062, Katrinna Lougheed, Red Fox Realty LLC. Realcomp II
 - $260,0002 bd2 ba2.1k sqft2455 S Perkey Rd, Charlotte, MI 48813For Sale
 MLS ID #300015, Mary Hovey Miller, RE/MAX Real Estate Professionals. Greater Lansing AOR
 - $--3 bd2 ba2.1k sqft8100 Valley Hwy, Vermontville, MI 49096Auction
 ServiceLink Auction
 - $415,0004 bd3 ba1.5k sqft6855 W Howe Rd, Dewitt, MI 48820For Sale
 MLS ID #20261085329, Daniel Beirne, OpenDoor Brokerage LLC. Realcomp II
 - $350,0004 bd3 ba2k sqft8590 Greenfield Hwy, Bellevue, MI 49021For Sale
 MLS ID #26023280, Kenneth R Taylor, Bellabay Realty (Middleville). MichRIC
 - $350,0003 bd2 ba1.4k sqft1106 Brooks Rd, Hastings, MI 49058For SaleMLS ID #26052781, Larry E Martin, Keller Williams Realty Rivertown. MichRIC
- $239,9004 bd1 ba1.2k sqft8803 E M 79 Hwy, Nashville, MI 49073For SaleMLS ID #26055799, Mark J Hewitt, Miller Real Estate. MichRIC
- $189,9002 bd1 ba1.7k sqft7345 W Stoll Rd, Lansing, MI 48906For Sale
 MLS ID #50225893, Colton Rine, Five Star Real Estate. MiRealSource
 - $450,0003 bd2 ba2.1k sqft6477 Usborne Rd, Freeport, MI 49325For SaleMLS ID #26039227, Jacob E Buehler, Apex Realty Group. MichRIC
- $329,9005 bd2 ba2.1k sqft2032 Howard Point Dr, Nashville, MI 49073For SaleMLS ID #26050980, Mark J Hewitt, Miller Real Estate. MichRIC
- $219,9003 bd1 ba1.6k sqft4400 Bayne Rd, Hastings, MI 49058For SaleMLS ID #26055656, Joel A DePas, LPT Realty. MichRIC
