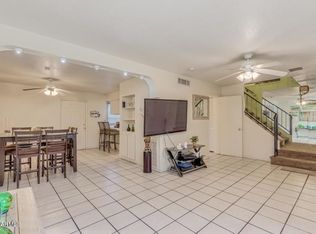
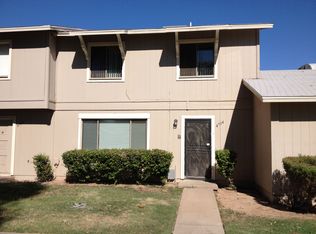
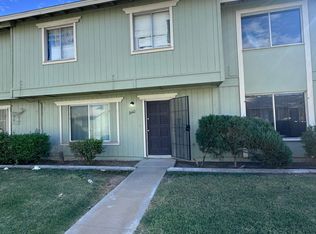
This spacious three-bedroom, two-and-a-half-bath townhome offers 1,450 square feet of comfortable living space with a practical two-story layout. The main level features an open living and dining area, durable tile flooring, abundant natural light, and a functional kitchen with ample cabinetry, generous counter space, and stainless steel appliances. Upstairs, the primary bedroom includes an en suite bathroom and extensive closet storage, while two additional bedrooms provide flexibility for family, guests, or a home office. Fresh neutral paint and wood-look flooring create a clean, move-in-ready feel throughout the upper level. A private covered patio extends the living space outdoors and provides a shaded area for relaxing or entertaining. Additional conveniences include covered parking and an established community setting near shopping, dining, schools, and major Phoenix roadways. The community pool is located directly across from the home, adding another convenient option for enjoying the Arizona sunshine.
For sale
$215,000
4718 N 26TH Drive, Phoenix, AZ 85017
3beds
1,450sqft
Townhouse
Built in 1972
2,165 Square Feet Lot
$-- Zestimate®
$148/sqft
$278/mo HOA
What's special
Covered parkingPractical two-story layoutAbundant natural lightFresh neutral paintGenerous counter spaceExtensive closet storageSpacious three-bedroom two-and-a-half-bath townhome
- 91 days
- 413
- 32
Zillow last checked:
Listing updated:
Listed by:
Darren H Tackett 602-622-1226,
eXp Realty,
Jenna Mateo 602-748-0780,
eXp Realty
Source: ARMLS,MLS#: 7056869
Facts & features
Interior
Bedrooms & bathrooms
- Bedrooms: 3
- Bathrooms: 3
- Full bathrooms: 2
- 1/2 bathrooms: 1
Heating
- Electric
Cooling
- Central Air
Appliances
- Included: Refrigerator, Dishwasher, Disposal
- Laundry: Inside
Features
- High Speed Internet, Upstairs, Eat-in Kitchen, Pantry, 3/4 Bath Master Bdrm
- Flooring: Vinyl, Tile
- Has basement: No
- Has fireplace: No
Interior area
- Total structure area: 1,450
- Total interior livable area: 1,450 sqft
Property
Parking
- Total spaces: 2
- Parking features: Assigned
- Carport spaces: 2
Features
- Stories: 2
- Patio & porch: Covered
- Exterior features: Private Yard, Storage
- Spa features: None
- Fencing: Block
Lot
- Size: 2,165 Square Feet
- Features: Grass Front
Details
- Parcel number: 15404193
Construction
Type & style
- Home type: Townhouse
- Property subtype: Townhouse
- Attached to another structure: Yes
Materials
- Painted, Block
- Roof: Composition
Condition
- Year built: 1972
Details
- Builder name: Hallcraft
Utilities & green energy
- Sewer: Public Sewer
Community & HOA
Community
- Features: Pool
- Subdivision: Villa Charme
HOA
- Has HOA: Yes
- Services included: Roof Repair, Insurance, Pest Control, Maintenance Grounds, Street Maint, Front Yard Maint, Trash, Roof Replacement, Maintenance Exterior
- HOA fee: $278 monthly
- HOA name: Paradise Property Mg
- HOA phone: 623-581-8791
Location
- Region: Phoenix
Financial & listing details
- Price per square foot: $148/sqft
- Tax assessed value: $208,300
- Annual tax amount: $591
- Date on market: 7/21/2026
- Cumulative days on market: 91 days
- Listing terms: VA Loan,Cash,Conventional,FHA
- Ownership: Condominium
Estimated market value
Not available
Estimated sales range
Not available
Not available
Price history
| Date | Event | Price |
|---|---|---|
| 7/21/2026 | Listed for sale | $215,000+305.7%$148/sqft |
Source:  ARMLS #7056869 Report a problem ARMLS #7056869 Report a problem | ||
| 4/4/2023 | Listing removed | -- |
Source: Zillow Rentals Report a problem | ||
| 2/2/2023 | Listed for rent | $1,650+18.3%$1/sqft |
Source: Zillow Rentals Report a problem | ||
| 7/11/2019 | Listing removed | $1,395$1/sqft |
Source: Go Section8 Report a problem | ||
| 7/3/2019 | Listed for rent | $1,395$1/sqft |
Source: Go Section8 Report a problem | ||
| 6/26/2014 | Sold | $53,000-6.9%$37/sqft |
Source: ARMLS #5078900 Report a problem | ||
| 5/17/2014 | Listed for sale | $56,900-8.2%$39/sqft |
Source: Dominion Group Properties #5078900 Report a problem | ||
| 3/19/2014 | Listing removed | $62,000$43/sqft |
Source: Dominion Group Properties #5078900 Report a problem | ||
| 3/5/2014 | Listed for sale | $62,000+72.2%$43/sqft |
Source: Dominion Group Properties #5078900 Report a problem | ||
| 12/17/2013 | Sold | $36,000+4428.3%$25/sqft |
Source: Public Record Report a problem | ||
| 3/12/2010 | Listing removed | $795$1/sqft |
Source: David Goolsby #4084909 Report a problem | ||
| 12/23/2009 | Listed for sale | $795-99.1%$1/sqft |
Source: David Goolsby #4084909 Report a problem | ||
| 3/25/2005 | Sold | $89,900+59.1%$62/sqft |
Source: ARMLS #2237368 Report a problem | ||
| 6/2/1995 | Sold | $56,500$39/sqft |
Source: Public Record Report a problem | ||
Public tax history
| Year | Property taxes | Tax assessment |
|---|---|---|
| 2025 | $591 +10.1% | $20,830 -2% |
| 2024 | $537 -0.5% | $21,250 +526.1% |
| 2023 | $540 +1.6% | $3,394 -72.4% |
| 2022 | $532 +3.1% | $12,280 +7.6% |
| 2021 | $516 +1.2% | $11,410 +16.3% |
| 2020 | $510 +8.3% | $9,810 +18.5% |
| 2019 | $470 | $8,280 +36.4% |
| 2018 | $470 +1.3% | $6,070 +14.1% |
| 2017 | $464 +10.3% | $5,320 +20.4% |
| 2016 | $421 -5% | $4,420 +11.1% |
| 2015 | $443 | $3,980 +30.5% |
| 2014 | -- | $3,050 +60.5% |
| 2013 | -- | $1,900 |
| 2012 | -- | $1,900 -22.4% |
| 2011 | -- | $2,450 -69% |
| 2010 | -- | $7,900 -36% |
| 2009 | -- | $12,350 +6.9% |
| 2008 | -- | $11,550 +48.1% |
| 2007 | -- | $7,800 +6.1% |
| 2006 | -- | $7,350 |
| 2005 | -- | $7,350 +26.7% |
| 2004 | -- | $5,800 |
| 2003 | -- | $5,800 +19.6% |
| 2002 | -- | $4,850 |
Find assessor info on the county website
Monthly payment
Est. payment
Payment breakdown
Explore the cost of this home by adjusting the details. Changes won't be saved.Climate risks
Neighborhood: Alhambra
Nearby schools
Schools provided by the listing agent
- Elementary: Catalina Ventura School
- Middle: Catalina Ventura School
- High: Alhambra High School
- District: Alhambra Elementary District
Source: ARMLS. This data may not be complete. We recommend contacting the local school district to confirm school assignments for this home.
Similar homes
- $210,0003 bd2 ba1.1k sqft2607 W COOLIDGE Street, Phoenix, AZ 85017For Sale
 MLS ID #7053245, Dana S Forman, RE/MAX Excalibur. ARMLS
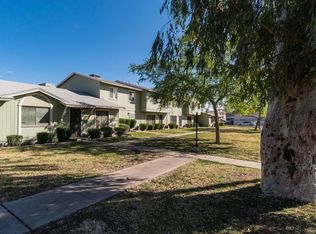
 - $225,0003 bd3 ba1.4k sqft2642 W ELM Street, Phoenix, AZ 85017For Sale
 MLS ID #7034483, Carolyn R Kline, Affirmed Realty. ARMLS
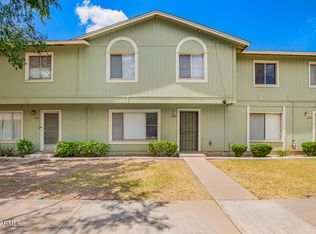
 - $250,0003 bd2 ba1.1k sqft2605 W Wolf Street, Phoenix, AZ 85017For Sale
 MLS ID #7087294, Maria T Gutierrez, FSBO HOLDINGS, LLC. ARMLS
 - $239,9003 bd3 ba1.4k sqft4743 N 26TH Lane, Phoenix, AZ 85017For Sale
 MLS ID #6863231, Richard Harless, AZ Flat Fee. ARMLS
