Welcome to a residence that truly stands in a category of its own, nestled behind the gates of the prestigious Tuscany Place Community in the Calallen. Custom designed with extraordinary attention to detail, this luxurious estate showcases exceptional craftsmanship, impressive scale and quality materials throughout. Even the construction is exceptional. Built with ICF, insulated concrete form walls, the home offers the remarkable strength of reinforced concrete along with superior insulation, energy efficiency and sound reduction, and a Generac! A circular drive leading to a stately staircase and magnificent scrolled iron entry doors creates an unforgettable first impression. Step inside and prepare to be captivated. Soaring ceilings, painted vaulted details, dramatic chandeliers and architectural elements that make every room feel special. Designed for entertaining on a grand scale, the sprawling chef’s kitchen is a showpiece, offering an abundance of gorgeous cabinetry, expansive workspace and room to gather. Picture a beautiful door that opens into a huge walk-in pantry, and connected to it, a separate bar area that’s ideal for hosting. The overwhelmingly spacious primary suite is pure luxury. An elaborate fireplace creates a dramatic focal point, while a private coffee bar adds another layer of indulgence. Step into the primary bath and adjoining closet and you may forget you're at home—the entire space feels like a private five-star resort retreat. Two additional bedrooms, each with access to a full bath, provide beautiful accommodations for guests. And then there’s the movie theater—an incredible dedicated space ready for movie nights! The experience continues outdoors with generous entertaining space, two pergolas and a water fountain creating a beautiful backdrop for evenings at home. A wraparound garage provides additional storage space and parking. This is a one-of-a-kind property created with a vision for luxury & quality and a must see in person!
For sale
$1,200,000
4718 Tuscan Way, Corpus Christi, TX 78410
3beds
3,884sqft
Single Family Residence
Built in 2014
0.35 Acres Lot
$-- Zestimate®
$309/sqft
$63/mo HOA
What's special
Expansive workspacePrivate coffee barStately staircaseSoaring ceilingsCircular driveDramatic chandeliersExceptional craftsmanship
- 17 days
- 667
- 31
Likely to sell faster than
Zillow last checked:
Listing updated:
Listed by:
Cathy Geary Swartz 361-877-3816,
KW Coastal Bend - Northwest
Source: South Texas MLS,MLS#: 483234 Originating MLS: Corpus Christi
Originating MLS: Corpus ChristiFacts & features
Interior
Bedrooms & bathrooms
- Bedrooms: 3
- Bathrooms: 4
- Full bathrooms: 3
- 1/2 bathrooms: 1
Heating
- Central, Electric
Cooling
- Central Air
Appliances
- Included: Double Oven, Dishwasher, Gas Cooktop, Microwave, Refrigerator, Range Hood, Multiple Water Heaters
- Laundry: Washer Hookup, Dryer Hookup
Features
- Wet Bar, Cathedral Ceiling(s), Home Office, Jetted Tub, Open Floorplan, Split Bedrooms, Breakfast Bar, Ceiling Fan(s), Kitchen Island
- Flooring: Tile
- Has fireplace: Yes
Interior area
- Total structure area: 3,884
- Total interior livable area: 3,884 sqft
Video & virtual tour
Property
Parking
- Total spaces: 2
- Parking features: Attached, Garage, Garage Door Opener, Rear/Side/Off Street
- Attached garage spaces: 2
Features
- Levels: One
- Stories: 1
- Patio & porch: Covered, Open, Patio
- Exterior features: Rain Gutters
- Pool features: None
- Has spa: Yes
- Fencing: Stucco Wall,Wood
Lot
- Size: 0.35 Acres
- Features: Cul-De-Sac, Landscaped, Subdivided
Details
- Additional structures: Pergola
- Parcel number: 893200030050
Construction
Type & style
- Home type: SingleFamily
- Property subtype: Single Family Residence
Materials
- Stucco
- Foundation: Slab
- Roof: Shingle
Condition
- Year built: 2014
Utilities & green energy
- Sewer: Public Sewer
- Water: Public
- Utilities for property: Sewer Available, Water Available
Community & HOA
Community
- Features: Gated, Gutter(s)
- Security: Gated Community, Smoke Detector(s)
- Subdivision: Tuscan Place Sub
HOA
- Has HOA: Yes
- Amenities included: Gated
- Services included: Maintenance Grounds
- HOA fee: $750 annually
Location
- Region: Corpus Christi
Financial & listing details
- Price per square foot: $309/sqft
- Tax assessed value: $1,018,810
- Annual tax amount: $5,132
- Date on market: 9/30/2026
- Listing agreement: Exclusive Right To Sell
- Listing terms: Cash,Conventional,FHA,VA Loan
Estimated market value
Not available
Estimated sales range
Not available
Not available
Price history
| Date | Event | Price |
|---|---|---|
| 9/30/2026 | Listed for sale | $1,200,000$309/sqft |
Source:  South Texas MLS #483234 Report a problem South Texas MLS #483234 Report a problem | ||
Public tax history
| Year | Property taxes | Tax assessment |
|---|---|---|
| 2025 | $5,132 -13.5% | $973,567 +10% |
| 2024 | $5,933 +2.5% | $885,061 +10% |
| 2023 | $5,787 -32.3% | $804,601 +10% |
| 2022 | $8,544 +0.5% | $731,455 +10% |
| 2021 | $8,498 +1.2% | $664,959 +10% |
| 2020 | $8,397 +1.1% | $604,508 +10% |
| 2019 | $8,306 | $549,553 -37% |
| 2018 | $8,306 -28.4% | $871,820 +92% |
| 2017 | $11,605 +621.1% | $454,176 +8.1% |
| 2016 | $1,609 | $420,115 +47.5% |
| 2015 | $1,609 | $284,816 +389.2% |
| 2014 | $1,609 | $58,216 +93% |
| 2012 | -- | $30,157 +3.2% |
| 2011 | -- | $29,214 -38% |
| 2010 | -- | $47,120 -38% |
| 2009 | -- | $76,000 +92.4% |
| 2008 | -- | $39,500 |
Find assessor info on the county website
Monthly payment
Est. payment
Payment breakdown
Explore the cost of this home by adjusting the details. Changes won't be saved.Climate risks
Neighborhood: Calallen
Nearby schools
Schools provided by the listing agent
- Elementary: Calallen
- Middle: Calallen
- High: Calallen
- District: Calallen ISD
Source: South Texas MLS. This data may not be complete. We recommend contacting the local school district to confirm school assignments for this home.
Similar homes
- $1,200,0003 bd3 ba3.8k sqft4402 Hart Rd, Corpus Christi, TX 78410For Sale
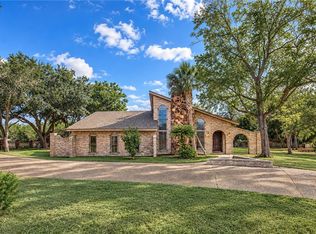 MLS ID #483110, Stephanie Hastings, Keller Williams Coastal Bend. South Texas MLS
 - $739,9995 bd4 ba3.8k sqft4517 River Park Dr, Corpus Christi, TX 78410For Sale
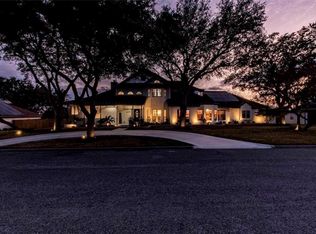 MLS ID #479489, Sara Lopez, Real Estate Experts of Texas. South Texas MLS
 - $1,045,0003 bd2 ba2.1k sqft12308 Up River Rd, Corpus Christi, TX 78410For Sale
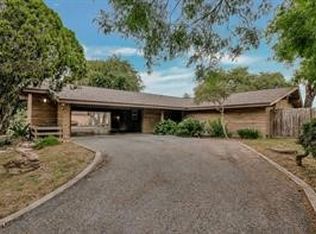 MLS ID #470264, Vickey Paschal, United Country RE-Bluntzer RE. South Texas MLS
 - $639,9995 bd4 ba4.1k sqft3730 Castle River Dr, Corpus Christi, TX 78410For Sale
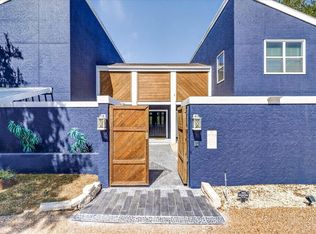 MLS ID #481238, Linda Cantu, Coldwell Banker Pacesetter NW. South Texas MLS
