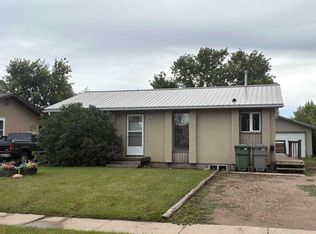
This 755 sq ft home on the Saskatchewan side of Lloydminster offers a practical layout with two bedrooms and a full bathroom on the main floor. The kitchen features updated-from-original cabinets, stone countertops and stainless steel appliances. The finished basement provides additional living space with a third bedroom, full bathroom, laundry room and family room. PVC windows, a high-efficiency furnace and decent shingles are some of the major features already in place. Outside, the property includes a deck, good-sized fenced backyard and garden shed. The 14' x 24' single garage also has an additional 12' x 12' workshop area, providing plenty of room for parking, storage or projects. A good option for a first-time buyer or investor looking for an affordable home with useful updates and plenty of additional space.
For sale
C$275,000
4719 N 36th St, Lloydminster, SK S9V 0A1
3beds
755sqft
Single Family Residence
Built in 1971
6,534 Square Feet Lot
$-- Zestimate®
C$364/sqft
C$-- HOA
What's special
Two bedroomsUpdated-from-original cabinetsStone countertopsStainless steel appliancesFinished basementLaundry roomFamily room
- 3 days
- 10
- 0
Zillow last checked:
Listing updated:
Listed by:
Michael Dewing, Associate Broker,
Re/Max Of Lloydminster
Source: courtesy of Pillar9 System,MLS®#: A2344925 Originating MLS®#: Lloydminster
Originating MLS®#: LloydminsterFacts & features
Interior
Bedrooms & bathrooms
- Bedrooms: 3
- Bathrooms: 2
- Full bathrooms: 2
Other
- Level: Main
- Dimensions: 11`0" x 10`0"
Bedroom
- Level: Main
- Dimensions: 10`0" x 9`0"
Bedroom
- Level: Basement
- Dimensions: 11`0" x 11`0"
Other
- Level: Main
- Dimensions: 0`0" x 0`0"
Other
- Level: Basement
- Dimensions: 0`0" x 0`0"
Family room
- Level: Basement
- Dimensions: 19`0" x 10`0"
Kitchen
- Level: Main
- Dimensions: 14`0" x 11`0"
Laundry
- Level: Basement
- Dimensions: 0`0" x 0`0"
Living room
- Level: Main
- Dimensions: 12`0" x 11`0"
Heating
- Forced Air, Natural Gas
Cooling
- None
Appliances
- Included: Dishwasher, Dryer, Electric Stove, Microwave Hood Fan, Refrigerator, Washer
- Laundry: In Basement
Features
- Ceiling Fan(s)
- Flooring: Carpet, Wood
- Windows: Vinyl Windows
- Basement: Full
- Has fireplace: No
Interior area
- Total interior livable area: 755 sqft
Property
Parking
- Total spaces: 3
- Parking features: Aggregate, Single Garage Detached
- Garage spaces: 1
Features
- Levels: One,Bi-Level
- Stories: 1
- Patio & porch: Deck
- Exterior features: None
- Fencing: Fenced
- Frontage length: 16.76M 55`0"
Lot
- Size: 6,534 Square Feet
- Features: Back Yard, Lawn
Details
- Additional structures: Shed(s)
- Zoning: LDR
Construction
Type & style
- Home type: SingleFamily
- Property subtype: Single Family Residence
Materials
- Stucco, Wood Frame
- Foundation: Concrete Perimeter
- Roof: Asphalt Shingle
Condition
- New construction: No
- Year built: 1971
Community & HOA
Community
- Features: None
- Subdivision: Aurora
HOA
- Has HOA: No
Location
- Region: Lloydminster
Financial & listing details
- Price per square foot: C$364/sqft
- Date on market: 9/12/2026
- Inclusions: none
Price history
Price history is unavailable.
Public tax history
Tax history is unavailable.
Climate risks
Neighborhood: S9V
Nearby schools
GreatSchools rating
No schools nearby
We couldn't find any schools near this home.
Similar homes
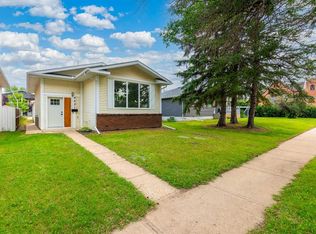
- C$249,0003 bd2 ba864 sqft3419 W 49th Ave, Lloydminster, SK S9V 2A2For Sale
 MLS ID #A2340409, Judy Bexson, Associate, Coldwell Banker - City Side Realty. courtesy of Pillar9 System
 - C$284,9004 bd1 ba1k sqft4804 S 38th St, Lloydminster, SK S9V 0B3For Sale
 MLS ID #A2337200, Louis De Kock, Associate, Exp Realty (Lloyd). courtesy of Pillar9 System
 - C$239,9003 bd1 ba833 sqft5412 S 51st St, Lloydminster, AB T9V 0P8For Sale
 MLS ID #A2343717, Barry Palik, Associate, Century 21 Drive. courtesy of Pillar9 System
 - C$280,0004 bd2 ba930 sqft4821 N 48th St, Lloydminster, SK S9V 0K6For Sale
 MLS ID #A2331481, Rita Baxter, Associate Broker, Century 21 Drive. courtesy of Pillar9 System
