Bring your boat and RV! Well-Maintained DR Horton Home on a 70' Lot in Dove Meadow, with no HOA. This 5-bedroom, 2-bathroom home offers 2,022 sq. ft. The 5th bedroom can easily be used as a dining room, home office, or flex space to fit your needs. The open floor plan features a spacious living area and a kitchen with granite countertops, subway tile backsplash, stainless steel appliances, and a peninsula breakfast bar connecting the kitchen and dining area. The primary bedroom features dual sinks, a large walk-in shower, and a spacious walk-in closet. Durable wood-look vinyl flooring provides easy maintenance throughout the main living areas, with carpet in the bedrooms. Enjoy the covered back patio and fully sodded, privacy-fenced backyard with front and back yard irrigation and gutters. Enjoy the best of small-town Hill Country living with local parks, hiking and nature trails, wineries, restaurants, live music and community events. The beautiful community of Dove Meadow is located in downtown Bertram only .5 miles from HWY 29 and 13 miles from HWY 183. With a historic steam train station, Bertram has that small town charm you are looking for with easy access to major highways for entertainment, shopping and dining.
Active
$350,000
472 Dove Trl, Bertram, TX 78605
5beds
2,022sqft
Single Family Residence
Built in 2020
9,583 Square Feet Lot
$-- Zestimate®
$173/sqft
$-- HOA
What's special
Open floor planStainless steel appliancesKitchen with granite countertopsCovered back patioLarge walk-in showerSpacious walk-in closetSubway tile backsplash
- 5 days
- 74
- 4
Likely to sell faster than
Zillow last checked:
Listing updated:
Listed by:
Sunny Scofield (713) 657-5937,
Orchard Brokerage (844) 515-9880
Source: Unlock MLS,MLS#: 7494131
Facts & features
Interior
Bedrooms & bathrooms
- Bedrooms: 5
- Bathrooms: 2
- Full bathrooms: 2
- Main level bedrooms: 5
Heating
- Central
Cooling
- Central Air
Appliances
- Included: Dishwasher, Microwave, Oven, Range, Stainless Steel Appliance(s)
Features
- Breakfast Bar, Ceiling Fan(s), Vaulted Ceiling(s), Granite Counters, Double Vanity, Open Floorplan, Recessed Lighting, Walk-In Closet(s)
- Flooring: Carpet, Laminate
- Windows: Blinds
Interior area
- Total interior livable area: 2,022 sqft
Property
Parking
- Total spaces: 2
- Parking features: None
- Garage spaces: 2
Accessibility
- Accessibility features: None
Features
- Levels: One
- Stories: 1
- Patio & porch: Covered, Patio
- Exterior features: Gutters Partial
- Pool features: See Remarks
- Fencing: Back Yard, Fenced, Wood
- Has view: Yes
- View description: Neighborhood
- Waterfront features: None
Lot
- Size: 9,583 Square Feet
- Features: Back Yard, Few Trees, Front Yard, Level
Details
- Additional structures: None
- Parcel number: 115016
- Special conditions: Standard
Construction
Type & style
- Home type: SingleFamily
- Property subtype: Single Family Residence
Materials
- Foundation: Slab
- Roof: Composition
Condition
- Resale
- New construction: No
- Year built: 2020
Utilities & green energy
- Sewer: Public Sewer
- Water: None
- Utilities for property: Cable Available, Electricity Connected, Internet-Cable, Phone Connected
Community & HOA
Community
- Features: See Remarks
- Subdivision: Dove Meadow
HOA
- Has HOA: No
Location
- Region: Bertram
Financial & listing details
- Price per square foot: $173/sqft
- Annual tax amount: $6,101
- Date on market: 8/29/2026
- Listing terms: Buyer Assistance Programs,Cash,Conventional,FHA,Texas Vet,USDA Loan,VA Loan
- Electric utility on property: Yes
Estimated market value
Not available
Estimated sales range
Not available
Not available
Price history
| Date | Event | Price |
|---|---|---|
| 8/29/2026 | Listed for sale | $350,000$173/sqft |
Source:  Unlock MLS #7494131 Report a problem Unlock MLS #7494131 Report a problem | ||
| 3/1/2022 | Sold | -- |
Source: Agent Provided Report a problem | ||
Public tax history
Tax history is unavailable.
Monthly payment
Est. payment
Payment breakdown
Explore the cost of this home by adjusting the details. Changes won't be saved.Climate risks
Neighborhood: 78605
Nearby schools
Schools provided by the listing agent
- Elementary: Bertram
- Middle: Burnet (Burnet ISD)
- High: Burnet
- District: BurnetCONSISD
Source: Unlock MLS. This data may not be complete. We recommend contacting the local school district to confirm school assignments for this home.

Similar homes
- $350,0004 bd2 ba1.9k sqft439 Hunter Loop, Bertram, TX 78605Active
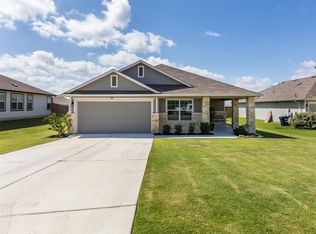
 MLS ID #6647518, Alexis Doyle, Magnolia Realty. Unlock MLS
 - $328,0004 bd3 ba1.7k sqft449 Dove Trail, Bertram, TX 78605For Sale
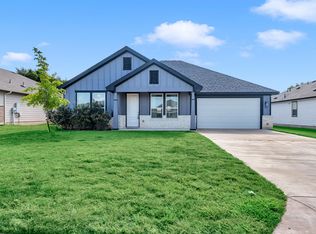
 MLS ID #179099, Kourtni Ince, eXp Realty, LLC. HLMLS as distributed by MLS GRID
 - $337,0004 bd2 ba2k sqft121 Bunting Ln, Bertram, TX 78605Active
 MLS ID #6199075, Janice Presnell, Keller Williams Realty Lone St. Unlock MLS
 - $355,0004 bd2 ba2k sqft201 Bunting Ln, Bertram, TX 78605Active
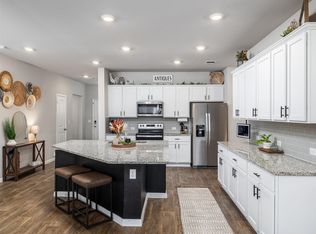 MLS ID #2097029, Alexis Doyle, Magnolia Realty. Unlock MLS
 - $328,9994 bd3 ba2.3k sqft307 Heavenly Way, Bertram, TX 78605ActiveMLS ID #1098163, Christopher Marti, Keller Williams City-View. Unlock MLS
- $349,0003 bd2 ba2.1k sqft316 Mesquite St, Bertram, TX 78605ActiveMLS ID #7797942, Stephanie Sharp, Keller Williams Realty. Unlock MLS
- $314,9003 bd2 ba1.4k sqft1600 W State Highway 29, Bertram, TX 78605ActiveMLS ID #7281006, Chris Watters, Watters International Realty. Unlock MLS
- $350,0003 bd2 ba1.6k sqft351 County Road 326, Bertram, TX 78605For SaleMLS ID #178627, Kayla D Runge, eXp Realty, LLC. HLMLS as distributed by MLS GRID
- $320,0003 bd2 ba1.5k sqft227 Misty Wood, Bertram, TX 78605ActiveMLS ID #5856446, Hailey Ortega-Palacios, Keller Williams Realty C. P.. Unlock MLS
- $449,9994 bd3 ba2.7k sqft455 Robin Ln, Bertram, TX 78605ActiveMLS ID #3470375, Melissa Hudson, eXp Realty, LLC. Unlock MLS
- $301,6003 bd2 ba1.4k sqft650 W Vaughan St, Bertram, TX 78605ActiveMLS ID #3903945, Billy walker, Jason Mitchell Real Estate Texas. Unlock MLS
- $325,0004 bd3 ba1.9k sqft620 E Fm 243, Bertram, TX 78605Active
 MLS ID #612369, Vince Burgess, Keller Williams Realty Lone St. Central Texas MLS
 - $398,9804 bd3 ba2.5k sqft301 Gene Ray Ave, Bertram, TX 78605ActiveUnlock MLS
- $275,9994 bd2 ba1.8k sqft408 Bertram Oaks Dr, Bertram, TX 78605ActiveMLS ID #6489684, Christopher Marti, Keller Williams City-View. Unlock MLS
- $264,0003 bd2 ba1k sqft555 Live Oak Drive, Bertram, TX 78605For SaleMLS ID #176558, Kourtni Ince, eXp Realty, LLC. HLMLS as distributed by MLS GRID
