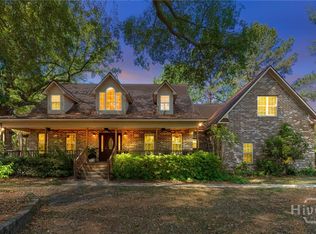
Enjoy Southern Living at its finest on this 5.5+ acre country retreat! This impressive 4,651s.f. main residence welcomes you with expansive front & rear porches—perfect for morning coffee or sunset gatherings. Step inside to discover a formal dining room and great room with a stone-clad fireplace. The kitchen includes casual dining and 2 pantry areas. The generous primary bedroom is a retreat, featuring a sitting area, luxurious bath with double vanities, tub, shower, large linen closet, & an incredible 17x22 custom closet/dressing room with an adjacent office & high speed internet! Upstairs, there are 2 generous guest suites with renovated ensuite baths, and a large bonus room/4th BR. All closets are oversized and there is a 26x13 storage room. Car enthusiasts & hobbyists will love the 2 story detached garage and 40x60 metal workshop with 3 oversized bays, covered parking, and hydraulic lift! There is also a 1900 s.f, 3 BR, 2BA home on the property, ideal for guests or rental income.
Under contract
$899,900
472 S Laurel Circle, Eden, GA 31307
4beds
4,651sqft
Single Family Residence
Built in 1994
5.53 Acres Lot
$857,700 Zestimate®
$193/sqft
$-- HOA
What's special
- 305 days
- 78
- 0
Zillow last checked:
Listing updated:
Listed by:
Jennifer K. Scroggs 912-657-5404,
Southbridge Greater Sav Realty
Source: Hive MLS,MLS#: SA343372 Originating MLS: Savannah Multi-List Corporation
Originating MLS: Savannah Multi-List CorporationFacts & features
Interior
Bedrooms & bathrooms
- Bedrooms: 4
- Bathrooms: 4
- Full bathrooms: 3
- 1/2 bathrooms: 1
Heating
- Central, Common, Electric, Forced Air, Heat Pump
Cooling
- Central Air, Common, Electric
Appliances
- Included: Some Electric Appliances, Cooktop, Dishwasher, Electric Water Heater, Microwave, Oven, Refrigerator
- Laundry: Washer Hookup, Dryer Hookup, Laundry Room, Laundry Tub, Sink
Features
- Attic, Breakfast Area, Ceiling Fan(s), Double Vanity, Entrance Foyer, Garden Tub/Roman Tub, High Ceilings, Kitchen Island, Main Level Primary, Primary Suite, Pantry, Recessed Lighting, Separate Shower
- Basement: Crawl Space
- Attic: Scuttle,Walk-In
- Number of fireplaces: 1
- Fireplace features: Factory Built, Great Room, Wood Burning
- Common walls with other units/homes: No Common Walls
Interior area
- Total interior livable area: 4,651 sqft
Video & virtual tour
Property
Parking
- Total spaces: 6
- Parking features: Attached, Detached, Garage, Garage Door Opener, Rear/Side/Off Street, RV Access/Parking, Storage
- Garage spaces: 6
Features
- Patio & porch: Porch, Front Porch
- Exterior features: Fire Pit
- Has view: Yes
- View description: Panoramic, Pond, Trees/Woods
- Has water view: Yes
- Water view: Pond
- Waterfront features: Pond
Lot
- Size: 5.53 Acres
- Features: Back Yard, Private, Wooded
Details
- Additional structures: Gazebo, Outbuilding, Storage, Workshop
- Parcel number: 03030014
- Special conditions: Standard
Construction
Type & style
- Home type: SingleFamily
- Architectural style: Traditional
- Property subtype: Single Family Residence
Materials
- Brick
- Foundation: Crawlspace
- Roof: Asphalt,Composition
Condition
- Year built: 1994
Utilities & green energy
- Sewer: Septic Tank
- Water: Private, Well
- Utilities for property: Cable Available, Underground Utilities
Community & HOA
HOA
- Has HOA: No
Location
- Region: Eden
Financial & listing details
- Price per square foot: $193/sqft
- Tax assessed value: $724,741
- Annual tax amount: $8,355
- Date on market: 11/8/2025
- Cumulative days on market: 305 days
- Listing agreement: Exclusive Right To Sell
- Listing terms: ARM,Cash,Conventional,1031 Exchange,FHA,USDA Loan,VA Loan
- Inclusions: Alarm-Smoke/Fire, Ceiling Fans, Refrigerator
- Ownership type: Homeowner/Owner
- Road surface type: Gravel
Estimated market value
$857,700
$815,000 - $901,000
$3,640/mo
Price history
| Date | Event | Price |
|---|---|---|
| 8/10/2026 | Contingent | $899,900$193/sqft |
Source:  Hive MLS #SA343372 Report a problem Hive MLS #SA343372 Report a problem | ||
| 5/13/2026 | Price change | $899,900-4.2%$193/sqft |
Source: Hive MLS #SA343372 Report a problem | ||
| 5/2/2026 | Price change | $939,000-3.7%$202/sqft |
Source: Hive MLS #SA343372 Report a problem | ||
| 1/2/2026 | Price change | $975,000-1.4%$210/sqft |
Source: Hive MLS #SA343372 Report a problem | ||
| 11/8/2025 | Listed for sale | $989,000+13%$213/sqft |
Source: Hive MLS #SA343372 Report a problem | ||
| 4/12/2024 | Sold | $875,000-2.8%$188/sqft |
Source:  GAMLS #20171517 Report a problem GAMLS #20171517 Report a problem | ||
| 3/8/2024 | Pending sale | $899,900$193/sqft |
Source: GAMLS #20171517 Report a problem | ||
| 2/15/2024 | Listed for sale | $899,900-21.6%$193/sqft |
Source: GAMLS #20171517 Report a problem | ||
| 4/27/2023 | Listing removed | $1,148,000$247/sqft |
Source: GAMLS #20092429 Report a problem | ||
| 4/27/2023 | Price change | $1,148,000-0.1%$247/sqft |
Source: GAMLS #20092429 Report a problem | ||
| 12/16/2022 | Listed for sale | $1,149,000-4.3%$247/sqft |
Source: GAMLS #20092429 Report a problem | ||
| 12/4/2022 | Listing removed | -- |
Source: BHHS broker feed Report a problem | ||
| 10/27/2022 | Price change | $1,200,000-14.3%$258/sqft |
Source:  Hive MLS #276991 Report a problem Hive MLS #276991 Report a problem | ||
| 9/17/2022 | Listed for sale | $1,400,000$301/sqft |
Source: Hive MLS #276991 Report a problem | ||
Public tax history
| Year | Property taxes | Tax assessment |
|---|---|---|
| 2025 | $8,355 +46% | $289,896 +22% |
| 2024 | $5,723 +9.4% | $237,573 +35% |
| 2023 | $5,233 -0.7% | $175,926 +9.1% |
| 2022 | $5,268 +0.8% | $161,269 +1.2% |
| 2021 | $5,224 +14% | $159,392 +15.2% |
| 2020 | $4,582 -0.9% | $138,383 -1.3% |
| 2019 | $4,624 +12.6% | $140,177 +16% |
| 2018 | $4,105 +0% | $120,891 |
| 2017 | $4,105 -0.7% | $120,891 -1.9% |
| 2016 | $4,136 | $123,203 |
| 2015 | -- | $123,203 -1.3% |
| 2014 | -- | $124,834 |
| 2013 | -- | -- |
| 2012 | -- | -- |
| 2011 | -- | -- |
Find assessor info on the county website
Monthly payment
Est. payment
Payment breakdown
Explore the cost of this home by adjusting the details. Changes won't be saved.Climate risks
Neighborhood: 31307
Nearby schools
Schools provided by the listing agent
- Elementary: Sand Hill
- Middle: South Effingham
- High: South Effingham
Source: Hive MLS. This data may not be complete. We recommend contacting the local school district to confirm school assignments for this home.
Similar homes
- $799,9004 bd3 ba2.8k sqft3571 Blue Jay Road, Guyton, GA 31312For Sale

 MLS ID #SA365958, Carmen H. Cribbs, Next Move Real Estate LLC. Hive MLS
 - $550,0003 bd3 ba2.5k sqft203 Old Rail Road, Bloomingdale, GA 31302For Sale
 MLS ID #SA353708, Steffany P. Farmer, Better Homes and Gardens Real. Hive MLS
 - $699,9005 bd5 ba3.7k sqft701 Nease Road, Guyton, GA 31312For Sale
 MLS ID #SA364258, Christopher Abramoski, LPT Realty LLC. Hive MLS
 - $890,0004 bd5 ba4.4k sqft24 Oakcrest Drive E, Savannah, GA 31405For Sale
 MLS ID #SA364052, Matthew Waters, Seaport Real Estate Group. Hive MLS
 - $499,0004 bd3 ba2.5k sqft222 Middleton Road, Guyton, GA 31312For SaleMLS ID #SA362647, Cynthia Harney, Keller Williams Coastal Area P. Hive MLS
- $530,0004 bd4 ba2.3k sqft426 Adams Road, Bloomingdale, GA 31302For SaleMLS ID #SA364263, Jodi L. Harstine, eXp Realty LLC. Hive MLS
- $515,0005 bd4 ba3.4k sqft214 Cypress Lakes Dr, Bloomingdale, GA 31302Active
 MLS ID #10805622, Michelle Edwards, Next Move Real Estate. GAMLS
 - $583,0003 bd4 ba2.4k sqft1530 Olive Branch Rd, Ellabell, GA 31308ActiveMLS ID #10736207, Carla Rushing, Lokation Real Estate LLC. GAMLS
- $664,9003 bd3 ba3.1k sqft5087 Ga Highway 119 N, Pembroke, GA 31321For SaleMLS ID #SA363625, Teresa H. Cowart, RE/MAX Accent. Hive MLS
- $929,0004 bd4 ba3.2k sqft3 Pine Lakes Point, Savannah, GA 31405For SaleMLS ID #SA363173, Chandie W. Hupman, Keller Williams Coastal Area P. Hive MLS
- $850,0006 bd5 ba5.8k sqft720 Old Dixie Hwy S, Springfield, GA 31329Active Under ContractMLS ID #10783501, Trisha Cook, Compass. GAMLS
- $719,9004 bd4 ba3.8k sqft152 Cambridge Dr, Rincon, GA 31326ActiveMLS ID #10790886, Jennifer Rabon, Next Move Real Estate. GAMLS
- $625,0005 bd3 ba3.1k sqft110 Vintage Drive, Guyton, GA 31312For SaleMLS ID #SA365166, Lee Ann Marsh, Century 21 Solomon Properties. Hive MLS
- $479,9004 bd3 ba2.4k sqft126 Royal Oak Drive, Guyton, GA 31312For SaleMLS ID #SA357575, Steffany P. Farmer, Better Homes and Gardens Real. Hive MLS
- $595,0004 bd4 ba2.9k sqft215 Zittrouer Road, Guyton, GA 31312For SaleMLS ID #SA365750, Ruth G. Seese, Seabolt Real Estate. Hive MLS
- $750,0004 bd3 ba2.9k sqft9 Cord Grass Lane, Savannah, GA 31405For SaleMLS ID #SA366077, Susan H. Ayers, Clickit Realty. Hive MLS
- $865,0005 bd4 ba4.1k sqft105 Lexus Court, Rincon, GA 31326For SaleMLS ID #SA353949, Kimberly Pelletier, Engel & Volkers. Hive MLS
- $689,9994 bd3 ba3.2k sqft114 Wakefield Drive, Guyton, GA 31312For SaleMLS ID #SA339582, Ashlynn Bashlor, Re/Max Savannah. Hive MLS
- $645,0004 bd2 ba2.7k sqft3072 Rincon Stillwell Road, Rincon, GA 31326For SaleMLS ID #SA346993, Demaris Moncrief, Coast & Country RE Experts. Hive MLS
- $484,5005 bd3 ba2.8k sqft128 Vintage Drive, Guyton, GA 31312For SaleMLS ID #SA363775, Vanessa W. Barger, ERA Southeast Coastal. Hive MLS
