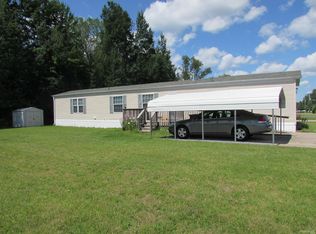
Great opportunity to own your own home. This two bedroom, two bath has a very nice open concept that gives you room to enjoy your family. The refrigerator and stove will stay as well as the washer/dryer combo. There is also a patio out back with your very own gazebo that will stay plus there is a 10x20 Barn with A/C and heat. It is your own workshop or whatever you choose to use it for. The fireplace and TV will stay that is located in the master bedroom plus you have a charcoal water filter system which is newer. There is also brand new insulated skirting around the home and a double carport. There is a nice side porch/deck and on the other side there is also a porch entrance into the home. The mobile home is a 2025 Porter Model and is 14'x66'. So technically it is a new home located in the Mobile Home Park just outside of Birnamwood. Sellers are moving and looking to sell soon! The monthly lot rent fee is $598 which includes the lot rent, garbage pickup and parkiing fees. Call for details! Make it a point to call soon to take a look. You will not be disappointed.,Also there is a tornado shelter at the park if it would ever be needed.
Active
$129,900
472 SARAH STREET, Birnamwood, WI 54414
2beds
908sqft
Single Family Residence, Mobile Home, Manufactured Home
Built in 2025
8,712 Square Feet Lot
$-- Zestimate®
$143/sqft
$-- HOA
What's special
Very nice open conceptCharcoal water filter systemTwo bedroom two bathDouble carportPatio out backVery own gazebo
- 7 days
- 102
- 0
Zillow last checked:
Listing updated:
Listed by:
JAN KRAETSCH 715-581-1965,
SMART MOVE REALTY
Source: WIREX MLS,MLS#: 22605124 Originating MLS: Central WI Board of REALTORS
Facts & features
Interior
Bedrooms & bathrooms
- Bedrooms: 2
- Bathrooms: 2
- Full bathrooms: 2
- Main level bedrooms: 2
Primary bedroom
- Level: Main
- Area: 168
- Dimensions: 12 x 14
Bedroom 2
- Level: Main
- Area: 182
- Dimensions: 13 x 14
Kitchen
- Level: Main
- Area: 168
- Dimensions: 12 x 14
Living room
- Level: Main
- Area: 210
- Dimensions: 14 x 15
Heating
- Natural Gas, Forced Air
Cooling
- Central Air
Appliances
- Included: Refrigerator, Range/Oven, Washer, Dryer
Features
- Flooring: Carpet
- Basement: None / Slab,None
Interior area
- Total structure area: 908
- Total interior livable area: 908 sqft
- Finished area above ground: 908
- Finished area below ground: 0
Property
Parking
- Parking features: No Garage, Carport
- Has carport: Yes
Features
- Patio & porch: Deck
Lot
- Size: 8,712 Square Feet
Details
- Parcel number: 0
- Zoning: Residential
Construction
Type & style
- Home type: MobileManufactured
- Property subtype: Single Family Residence, Mobile Home, Manufactured Home
Materials
- Vinyl Siding
- Roof: Shingle
Condition
- 0-5 Years
- New construction: No
- Year built: 2025
Utilities & green energy
- Sewer: Public Sewer
- Water: Public
Community & HOA
Location
- Region: Birnamwood
- Municipality: Birnamwood
Financial & listing details
- Price per square foot: $143/sqft
- Date on market: 10/14/2026
Estimated market value
Not available
Estimated sales range
Not available
Not available
Price history
| Date | Event | Price |
|---|---|---|
| 10/14/2026 | Listed for sale | $129,900$143/sqft |
Source:  WIREX MLS #22605124 Report a problem | ||
Public tax history
Tax history is unavailable.
Monthly payment
Climate risks
Neighborhood: 54414

Similar homes
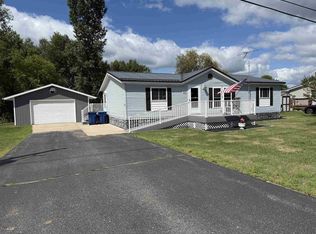
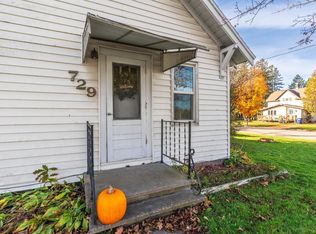
- $110,9992 bd1 ba736 sqft729 CHERRY STREET, Antigo, WI 54409Active
 MLS ID #22605234, MEGAN GEISSLER. WIREX MLS
- $154,9002 bd2 ba870 sqft685 North Ave, Antigo, WI 54409For Sale
 MLS ID #220107, NEVIN CORNELIUS, CR REALTY. GNMLS
- $140,0002 bd1 ba640 sqft171 Berner St, Antigo, WI 54409For Sale
 MLS ID #219234, TIFFANY MATUSZEWSKI, CR REALTY. GNMLS
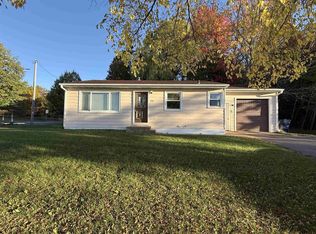
- $185,0002 bd1 ba1k sqft3712 WESTON AVENUE, Weston, WI 54476Active
 MLS ID #22605215, TEAM KITOWSKI. WIREX MLS
