This double wide mobile home has it all and is ready for you to move into. This 3 bedroom home is in a mobile home park just outside of Birnamwood. You have a spacious, open concept with the kitchen, dining area, and living room. The stove and refrigerator will stay as well. There is a nice master bedroom along with a master bath. There are two other bedrooms along with another full bath. You have a very nice deck going out to the back of the home where you can sit and relax with that first cup of coffee in the morning and view the pond in your own back yard. Then you also have a nice front porch to sit out on and relax. There is laminate and carpeted flooring. The laundry is on the main level. There is a nice oversized 1 car garage with door opening. This is a great opportunity for you to own your own home. This double wide is very spacious and again ready for you to move in and unpack and just relax.,You are responsible for your own lawn mowing and snow removal. There is a monthly lot rental fee and you will need to put in an application to the park owners. You are responsible for your electric and heat.
Active
$129,900
469 SARAH STREET, Birnamwood, WI 54414
3beds
1,100sqft
Single Family Residence
Built in 1995
-- sqft lot
$-- Zestimate®
$118/sqft
$-- HOA
What's special
Two other bedroomsLaminate and carpeted flooringNice master bedroomMaster bath
- 20 hours |
- 297 |
- 7 |
Zillow last checked:
Listing updated:
Listed by:
JAN KRAETSCH 715-581-1965,
SMART MOVE REALTY
Source: WIREX MLS,MLS#: 22604120 Originating MLS: Central WI Board of REALTORS
Originating MLS: Central WI Board of REALTORSFacts & features
Interior
Bedrooms & bathrooms
- Bedrooms: 3
- Bathrooms: 2
- Full bathrooms: 2
- Main level bedrooms: 3
Primary bedroom
- Level: Main
- Area: 169
- Dimensions: 13 x 13
Bedroom 2
- Level: Main
- Area: 121
- Dimensions: 11 x 11
Bedroom 3
- Level: Main
- Area: 121
- Dimensions: 11 x 11
Kitchen
- Level: Main
- Area: 121
- Dimensions: 11 x 11
Living room
- Level: Main
- Area: 238
- Dimensions: 14 x 17
Heating
- Natural Gas, Forced Air
Cooling
- Central Air
Appliances
- Included: Refrigerator, Range/Oven, Washer, Dryer
Features
- Ceiling Fan(s)
- Flooring: Carpet
- Basement: None / Slab,None
Interior area
- Total structure area: 1,100
- Total interior livable area: 1,100 sqft
- Finished area above ground: 1,100
- Finished area below ground: 0
Property
Parking
- Total spaces: 1
- Parking features: 1 Car, Detached, Garage Door Opener
- Garage spaces: 1
Features
- Levels: One
- Stories: 1
- Patio & porch: Deck
- On waterfront: Yes
- Waterfront features: Pond, Waterfront
Details
- Parcel number: 0
- Zoning: Residential
Construction
Type & style
- Home type: SingleFamily
- Architectural style: Ranch
- Property subtype: Single Family Residence
Materials
- Vinyl Siding
- Roof: Metal
Condition
- 21+ Years
- New construction: No
- Year built: 1995
Utilities & green energy
- Sewer: Public Sewer
- Water: Public
Community & HOA
Location
- Region: Birnamwood
- Municipality: Birnamwood
Financial & listing details
- Price per square foot: $118/sqft
- Date on market: 8/24/2026
Estimated market value
Not available
Estimated sales range
Not available
Not available
Price history
| Date | Event | Price |
|---|---|---|
| 8/24/2026 | Listed for sale | $129,900$118/sqft |
Source:  WIREX MLS #22604120 Report a problem WIREX MLS #22604120 Report a problem | ||
Public tax history
Tax history is unavailable.
Monthly payment
Est. payment
Payment breakdown
Explore the cost of this home by adjusting the details. Changes won't be saved.Climate risks
Neighborhood: 54414
Nearby schools
GreatSchools rating
- 7/10Birnamwood Elementary SchoolGrades: PK-8Distance: 0.4 mi
- 3/10Wittenberg-Birnamwood High SchoolGrades: 9-12Distance: 7.5 mi
- $65,1003 bd2 ba1.2k sqft439 Sarah St, Birnamwood, WI 54414Off Market

- $119,8003 bd2 ba1.1k sqft447 Sarah St, Birnamwood, WI 54414Off Market

- $125,1002 bd2 ba1.2k sqft423 Sarah St, Birnamwood, WI 54414Off Market
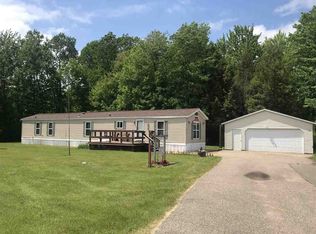
- $76,0003 bd2 ba1.3k sqft473 Sarah St, Birnamwood, WI 54414Off Market
- $59,9003 bd2 ba1.2k sqft468 Sarah St, Birnamwood, WI 54414Sold
- $122,8343 bd2 ba-- sqft505 Cty North Rd, Birnamwood, WI 54414Off Market
- $80,0003 bd3 ba1.6k sqft480 Sarah St LOT 1, Birnamwood, WI 54414Sold
- $198,2003 bd2 ba1.1k sqft478 Sarah St, Birnamwood, WI 54414Off Market
A local agent can set up tours, give advice and negotiate with sellers.
Similar homes
- $125,0002 bd1 ba880 sqftW15731 Dent Creek Rd, Tigerton, WI 54486For Sale
 MLS ID #50330114, Jim H Zierden. RANW as distributed by MLS GRID
 - $179,9003 bd1 ba877 sqft1616 Clermont St, Antigo, WI 54409For Sale
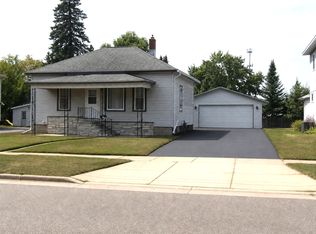 MLS ID #219213, SCOTT FREIMUTH, NORWISREALTY.COM LLC. GNMLS
 - $129,9002 bd2 ba988 sqft435 Swanke St, Tigerton, WI 54486For Sale
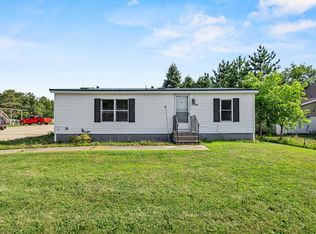 MLS ID #50330068, Jenny L Schwartz. RANW as distributed by MLS GRID
 - $--4 bd1 ba1.6k sqft326 North Ave, Antigo, WI 54409Auction
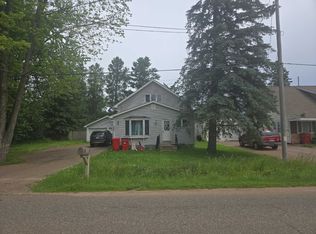 ServiceLink Auction
 - $165,0003 bd1 ba1k sqft227 S Virginia St, Antigo, WI 54409For SaleMLS ID #218955, ALAYNA LEWIS, RE/MAX EXCEL. GNMLS
- $115,0003 bd1 ba1k sqft621 MENDLIK AVENUE, Antigo, WI 54409ActiveMLS ID #22603932, HOUA LEE. WIREX MLS
- $165,0003 bd1 ba1k sqft111 W Railroad St, Bowler, WI 54416For SaleMLS ID #50328535, Jade M Peebles. RANW as distributed by MLS GRID
- $159,9003 bd1 ba1.1k sqft524 3rd Ave, Antigo, WI 54409For SaleMLS ID #218209, ROB CORNELIUS, CR REALTY. GNMLS
- $165,0002 bd-- ba672 sqftN4207 Johnson Rd, Tigerton, WI 54486For SaleMLS ID #50325552, Cory K Blohm. RANW as distributed by MLS GRID
- $169,9002 bd2 ba1k sqft313 E 5th Ave, Antigo, WI 54409For SaleMLS ID #218983, NICHOLAS BOLEN, BOLEN REALTY, INC. GNMLS
- $145,0004 bd2 ba1.1k sqft618 Deleglise St, Antigo, WI 54409For SaleMLS ID #216212, JAKE RYBARCZYK, COLDWELL BANKER ACTION - MERRILL. GNMLS
- $159,9002 bd1 ba716 sqft168674 STATE HIGHWAY 153, Hatley, WI 54440ActiveMLS ID #22602646, LEONARD KURZYNSKI. WIREX MLS
- $184,0003 bd2 ba1.6k sqft413 5TH AVENUE, Antigo, WI 54409ActiveMLS ID #22603331, MALISA HER. WIREX MLS
- $189,9003 bd1 ba865 sqft409 Spaulding St, Tigerton, WI 54486For SaleMLS ID #50328811, Monte D Reyment. RANW as distributed by MLS GRID
- $174,9002 bd2 ba1.5k sqft6002 ERIC STREET, Weston, WI 54476ActiveMLS ID #22603743, JOAN MATHIES. WIREX MLS
