With its timeless four-sided brick exterior, spacious lot, unfinished basement, and years of loving care, this home is a rare opportunity to carry forward a legacy of love. Nestled on a generous lot, this lovingly maintained 3-bedroom, 2-bath home is filled with the warmth and charm of a home that has been truly cherished. For years, it was the heart of family gatherings, where Christmas mornings and Thanksgiving celebrations brought generations together. The cousins remember the laughter, the games, and the special times spent here, while the aroma of Miss JoanCOs homemade coconut cake and fresh-baked cookies welcomed everyone through the door. Simply the best! It's the perfect layout with the guest rooms and bathroom on one side of the home, and the primary suite on the other. From the kitchen, you can see into the family room, where Saturday afternoon football was always on the TV and family gathered to cheer on their favorite teams (GO DAWGS!). Just off the main family room, the sunroom became a favorite gathering place, offering extra space for afternoon naps, family games, and quiet moments together. Outside, Miss Joan lovingly tended to her beautiful backyard garden, where hydrangeas, peonies, and roses brought color and beauty to the seasons. The spacious lot, inviting sunroom, large kitchen, and unfinished basement offer wonderful possibilities for the next family to make this home their own. Now, this special home is ready for its next chapter. A place where holidays can be celebrated, cousins can gather, gardens can bloom, and new memories can take root. Miss JoanCOs home is ready to welcome its next familyCoand to be loved just as deeply as it has been for so many years.
Active
$325,000
4720 Habersham Way SE, Conyers, GA 30094
3beds
2,469sqft
Single Family Residence
Built in 1996
0.49 Acres Lot
$322,400 Zestimate®
$132/sqft
$-- HOA
What's special
Family roomSpacious lotTimeless four-sided brick exterior
- 20 days
- 290
- 16
Zillow last checked:
Listing updated:
Listed by:
Jennifer D Diffley jenniferdiffley@kw.com,
Keller Williams Realty Atl. Partners
Source: GAMLS,MLS#: 10883727
Facts & features
Interior
Bedrooms & bathrooms
- Bedrooms: 3
- Bathrooms: 2
- Full bathrooms: 2
- Main level bathrooms: 2
- Main level bedrooms: 3
Rooms
- Room types: Family Room, Foyer, Laundry, Sun Room
Dining room
- Features: Separate Room
Kitchen
- Features: Breakfast Area, Breakfast Bar, Breakfast Room, Kitchen Island, Pantry
Heating
- Central, Natural Gas
Cooling
- Ceiling Fan(s), Central Air
Appliances
- Included: Cooktop, Dishwasher, Gas Water Heater, Microwave, Refrigerator
- Laundry: Other
Features
- Beamed Ceilings, Double Vanity, Master On Main Level, Vaulted Ceiling(s)
- Flooring: Carpet, Hardwood
- Windows: Double Pane Windows
- Basement: Bath/Stubbed,Daylight,Exterior Entry,Full,Interior Entry,Unfinished
- Number of fireplaces: 1
- Fireplace features: Family Room
- Common walls with other units/homes: No Common Walls
Interior area
- Total structure area: 2,469
- Total interior livable area: 2,469 sqft
- Finished area above ground: 2,469
- Finished area below ground: 0
Video & virtual tour
Property
Parking
- Total spaces: 2
- Parking features: Garage, Garage Door Opener
- Has garage: Yes
Features
- Levels: Two
- Stories: 2
- Patio & porch: Patio
- Exterior features: Garden
- Body of water: None
Lot
- Size: 0.49 Acres
- Features: Level
- Residential vegetation: Partially Wooded
Details
- Parcel number: 051B010503
Construction
Type & style
- Home type: SingleFamily
- Architectural style: Brick 4 Side,Traditional
- Property subtype: Single Family Residence
Materials
- Brick
- Roof: Composition
Condition
- Resale
- New construction: No
- Year built: 1996
Utilities & green energy
- Electric: 220 Volts
- Sewer: Public Sewer
- Water: Public
- Utilities for property: Cable Available, Electricity Available, High Speed Internet, Natural Gas Available, Phone Available, Sewer Connected, Water Available
Community & HOA
Community
- Features: Lake, Pool
- Security: Smoke Detector(s)
- Subdivision: Meadowbrook
HOA
- Has HOA: Yes
- Services included: None, Other
Location
- Region: Conyers
Financial & listing details
- Price per square foot: $132/sqft
- Tax assessed value: $411,700
- Annual tax amount: $3,513
- Date on market: 11/2/2026
- Cumulative days on market: 20 days
- Listing agreement: Exclusive Right To Sell
- Listing terms: Cash,Conventional,FHA,VA Loan
- Electric utility on property: Yes
Estimated market value
$322,400
$306,000 - $339,000
$2,058/mo
Price history
| Date | Event | Price |
|---|---|---|
| 11/2/2026 | Listed for sale | $325,000+1466.3%$132/sqft |
Source:  FMLS GA #7862872 Report a problem | ||
| 7/7/1992 | Sold | $20,750$8/sqft |
Source: Agent Provided Report a problem | ||
Public tax history
| Year | Property taxes | Tax assessment |
|---|---|---|
| 2025 | $3,513 -3% | $164,680 +3.3% |
| 2024 | $3,622 +73.2% | $159,440 +12.9% |
| 2023 | $2,091 -12.9% | $141,280 +17.9% |
| 2022 | $2,402 +3.6% | $119,800 +14.4% |
| 2021 | $2,318 +18.8% | $104,680 +11.4% |
| 2020 | $1,952 +33.3% | $93,960 +20.7% |
| 2019 | $1,465 +13.8% | $77,840 +8.7% |
| 2018 | $1,287 +83.4% | $71,600 +27.6% |
| 2017 | $701 +0% | $56,120 |
| 2016 | $701 | $56,120 |
| 2015 | $701 | $56,120 +1.2% |
| 2014 | $701 +26.8% | $55,440 -26.2% |
| 2013 | $553 -46.7% | $75,080 |
| 2012 | $1,038 -13.5% | -- |
| 2011 | $1,200 -17% | $75,080 -11.2% |
| 2010 | $1,445 +4.1% | $84,560 -5.2% |
| 2009 | $1,389 +38.2% | $89,200 |
| 2008 | $1,005 +0.2% | $89,200 +0.2% |
| 2007 | $1,004 +31.8% | $89,040 +15.9% |
| 2006 | $762 +6.4% | $76,840 +3.9% |
| 2005 | $716 -0.6% | $73,960 0% |
| 2004 | $720 | $73,974 -60% |
| 2003 | -- | $184,936 +177.5% |
| 2002 | $1,102 -9.3% | $66,640 |
| 2001 | $1,214 | $66,640 |
| 2000 | -- | $66,640 |
Find assessor info on the county website
Monthly payment
Est. payment
Payment breakdown
Explore the cost of this home by adjusting the details. Changes won't be saved.Climate risks
Neighborhood: 30094
Nearby schools
Schools provided by the listing agent
- Elementary: Barksdale
- Middle: Gen Ray Davis
- High: Salem
Source: GAMLS. This data may not be complete. We recommend contacting the local school district to confirm school assignments for this home.
Similar homes
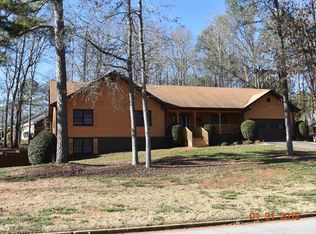
- $324,9004 bd3 ba2k sqft4891 Lake Forest Dr SE, Conyers, GA 30094Active
 MLS ID #10824778, Shakenia Essien, Atlanta Communities. GAMLS
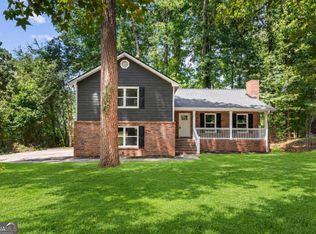
- $328,5003 bd3 ba1.8k sqft4780 Meadowlark Dr SE, Conyers, GA 30094Active
 MLS ID #10850937, Arthur Chung, EveryState. GAMLS
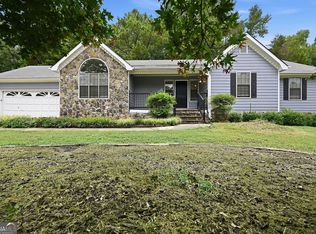
- $289,9003 bd2 ba1.6k sqft4770 Kensington Ln SE, Conyers, GA 30094Active
 MLS ID #10881706, June Hyde, Keller Williams Realty Atl. Partners. GAMLS
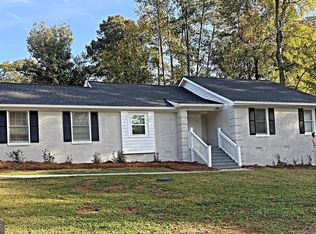
- $--5 bd3 ba1.7k sqft3999 Sugar Valley Ct SE, Conyers, GA 30094Auction
 ServiceLink Auction
- $319,9003 bd2 ba1.8k sqft4554 Wentworth Pl SW, Conyers, GA 30094For Sale
 MLS ID #7858148, Phung Phong, Virtual Properties Realty. Biz. FMLS GA
- $300,0004 bd2 ba2k sqft4731 Shadybrook Way SE, Conyers, GA 30094For SaleMLS ID #7826753, Bryanna Thomas, HomeSmart. FMLS GA
- $299,9993 bd2 ba1.9k sqft1615 Spaniel Ct SW, Conyers, GA 30094ActiveMLS ID #10888582, Patricia Aiken, BHGRE Metro Brokers. GAMLS
- $339,0004 bd3 ba2.2k sqft4302 Derbyshire Trce SE, Conyers, GA 30094ActiveMLS ID #10866948, Lauren Carr, The Legacy Real Estate Group. GAMLS
- $289,8003 bd2 ba2.1k sqft4809 Cedar Lake Dr SE, Conyers, GA 30094ActiveMLS ID #10847117, James D Farley, Farley Realty Group. GAMLS
- $340,0003 bd2 ba1.4k sqft276 Oglesby Bridge Rd SE, Conyers, GA 30094ActiveMLS ID #10848603, Brittany M Hall, Southern Landmark Realty, LLC. GAMLS
- $306,0003 bd3 ba2.2k sqft1756 Colonial South Dr SW, Conyers, GA 30094ActiveMLS ID #10850768, David Haymore, The American Realty. GAMLS
- $289,9003 bd2 ba1.8k sqft3882 Quail Manor Dr SW, Conyers, GA 30094Active Under ContractMLS ID #10881278, Kristy Marshall, BHHS Georgia Properties. GAMLS
- $320,0004 bd3 ba3.2k sqft5205 Annie Mitchell Dr SW, Conyers, GA 30094Active Under ContractMLS ID #10873090, Scott Trotter, Keller Williams Atlanta Perimeter. GAMLS
- $270,0003 bd2 ba1.9k sqft4761 Kensington Ln SE, Conyers, GA 30094ActiveMLS ID #10857370, Charles Dyer, Dwayne Walker Realty. GAMLS
- $319,5003 bd2 ba1.9k sqft81 Crowell Rd SE, Conyers, GA 30094Active Under ContractMLS ID #10825754, Davis Oliver, Crossroads Realty LLC. GAMLS
- $340,0003 bd3 ba2.9k sqft5112 Kurt Ln SW, Conyers, GA 30094ActiveMLS ID #10873182, Dakota Bradley, Keller Williams Greater Athens. GAMLS
- $364,9004 bd4 ba3.6k sqft3775 Clubhouse Ln SE, Conyers, GA 30094ActiveMLS ID #10892733, June Hyde, Keller Williams Realty Atl. Partners. GAMLS
- $295,0003 bd2 ba2.4k sqft346 Buckingham Dr SW, Conyers, GA 30094ActiveMLS ID #10822736, Mark Spain, Mark Spain Real Estate. GAMLS
- $240,0003 bd2 ba1.4k sqft804 Brook Hollow Cir SE, Conyers, GA 30094For SaleMLS ID #7866445, Cornelius Williams, Rock River Realty, LLC.. FMLS GA
- $329,0004 bd2 ba1.8k sqft35 Stone Creek Dr, Covington, GA 30016ActiveMLS ID #10882853, John L Johnson, HomeSmart. GAMLS
