Sold before print
Under contract
$199,900
4720 Summit Dr, Millbrook, AL 36054
3beds
1,421sqft
Single Family Residence
Built in 1979
0.44 Acres Lot
$-- Zestimate®
$141/sqft
$-- HOA
What's special
- 28 days
- 29
- 0
Zillow last checked:
Listing updated:
Listed by:
Carolyn Russell 334-322-6111,
RE/MAX Cornerstone Plus
Source: MAAR,MLS#: 590883 Originating MLS: Montgomery Area Association Of Realtors
Facts & features
Interior
Bedrooms & bathrooms
- Bedrooms: 3
- Bathrooms: 2
- Full bathrooms: 2
Primary bedroom
- Level: First
Bedroom
- Level: First
Bedroom
- Level: First
Dining room
- Level: First
Foyer
- Level: First
Kitchen
- Level: First
Laundry
- Level: First
Living room
- Level: First
Heating
- Central, Gas
Cooling
- Central Air, Electric
Appliances
- Included: Dishwasher, Disposal, Gas Water Heater, Microwave, Plumbed For Ice Maker, Refrigerator
- Laundry: Washer Hookup, Dryer Hookup
Features
- Window Treatments
- Flooring: Carpet, Laminate, Plank, Tile, Vinyl
- Doors: Insulated Doors
- Windows: Blinds
- Number of fireplaces: 1
- Fireplace features: One, Factory Built
Interior area
- Total interior livable area: 1,421 sqft
Property
Parking
- Parking features: Driveway
Features
- Levels: One
- Stories: 1
- Patio & porch: Covered, Deck, Porch
- Exterior features: Deck, Fully Fenced, Porch, Storage
- Pool features: None
- Fencing: Full
Lot
- Size: 0.44 Acres
- Dimensions: 140 x 170
- Features: City Lot, Cul-De-Sac, Mature Trees
Details
- Additional structures: Storage
- Parcel number: 15093100010230000
Construction
Type & style
- Home type: SingleFamily
- Architectural style: One Story
- Property subtype: Single Family Residence
Materials
- Brick, Vinyl Siding
- Foundation: Slab
Condition
- New construction: No
- Year built: 1979
Utilities & green energy
- Sewer: Septic Tank
- Water: Community/Coop
- Utilities for property: Cable Available
Green energy
- Energy efficient items: Doors
Community & HOA
Community
- Security: Fire Alarm
- Subdivision: Summit Estates
HOA
- Has HOA: No
Location
- Region: Millbrook
Financial & listing details
- Price per square foot: $141/sqft
- Tax assessed value: $138,150
- Date on market: 10/2/2026
- Cumulative days on market: 31 days
- Listing terms: Cash,Conventional,FHA,VA Loan
Estimated market value
Not available
Estimated sales range
Not available
Not available
Price history
| Date | Event | Price |
|---|---|---|
| 10/2/2026 | Contingent | $199,900-58.3%$141/sqft |
Source:  MAAR #590883 Report a problem | ||
| 2/11/2014 | Sold | $479,000+309.4%$337/sqft |
Source: Agent Provided Report a problem | ||
| 3/16/2012 | Sold | $117,000-6.4%$82/sqft |
Source: Agent Provided Report a problem | ||
| 2/8/2012 | Listed for sale | $125,000-3.1%$88/sqft |
Source: RE/MAX Properties #290204 Report a problem | ||
| 7/28/2011 | Listed for sale | $129,000$91/sqft |
Source: RE/MAX Properties #290204 Report a problem | ||
Public tax history
| Year | Property taxes | Tax assessment |
|---|---|---|
| 2025 | -- | $13,820 |
| 2024 | -- | $13,820 |
| 2023 | -- | $13,820 +28.4% |
| 2022 | -- | $10,760 |
| 2021 | -- | $10,760 |
| 2020 | -- | $10,760 +5.1% |
| 2018 | -- | $10,240 |
| 2017 | $256 | $10,240 +0.1% |
| 2016 | $256 | $10,225 -89.9% |
| 2014 | -- | $101,550 |
| 2012 | -- | -- |
| 2011 | -- | -- |
| 2010 | -- | -- |
| 2004 | $122 +4.9% | $7,520 +3.6% |
| 2003 | $117 | $7,260 |
| 2002 | $117 | $7,260 |
| 2001 | $117 +4.3% | $7,260 +3.1% |
| 2000 | $112 | $7,040 |
Find assessor info on the county website
Monthly payment
Est. payment
Payment breakdown
Explore the cost of this home by adjusting the details. Changes won't be saved.Climate risks
Neighborhood: 36054
Nearby schools
Schools provided by the listing agent
- Elementary: Coosada Elementary School
- Middle: Millbrook Middle School,
- High: Stanhope Elmore High School
Source: MAAR. This data may not be complete. We recommend contacting the local school district to confirm school assignments for this home.


Similar homes
- $--3 bd2 ba1.5k sqft2761 Pine Acres St, Millbrook, AL 36054Auction
 Auction.com 2
- $199,0003 bd2 ba1.5k sqft324 Daffodil Dr, Millbrook, AL 36054For Sale
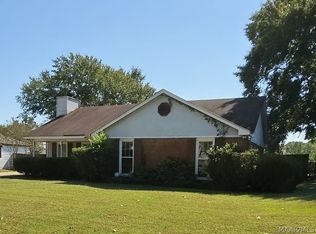 MLS ID #591221, Sonnie Behrens, Robyn's Nest Realty, LLC.. MAAR
- $189,9003 bd2 ba1.3k sqft121 Odell St, Prattville, AL 36066For Sale
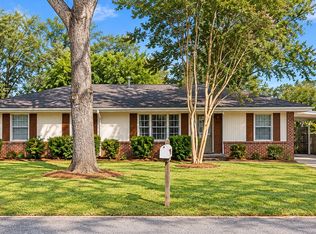 MLS ID #591643, Margaret B. Moore, Thomas & Land Real Est Grp LLC. MAAR
- $225,0003 bd2 ba1.9k sqft1139 Perrydale Loop, Prattville, AL 36066For Sale
 MLS ID #590887, Bryant Evans, Bo Evans Realty. MAAR
