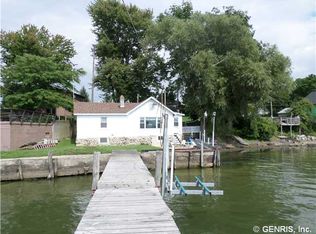
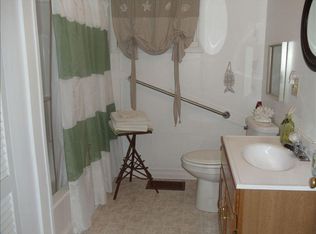
Exceptional lakeside setting on the highly sought-after northeast side of Seneca Lake, where approximately 77 feet of level frontage, beautiful sunsets, and a truly usable shoreline come together. Located in the heart of the Finger Lakes, this 2-bedroom, 1-bath cottage sits directly along the water and offers wonderful lake views from inside the home. The property is entirely lakeside, with no road split or known encumbrances separating the cottage from the waterfront. The level setting provides an abundance of usable outdoor space, including a beach area and a generous grass landing along the waterfront. There is plenty of room to enjoy the shoreline, relax by the lake, entertain guests, or simply take in the views and sunsets over Seneca Lake. A spacious area between the cottage and detached 2-car garage creates an ideal setting for outdoor gatherings, dining, and entertaining. The property also offers ample parking for multiple vehicles, making it well suited for family and guests. Public water and sewer add convenience and value, while the level terrain provides easy access throughout the property. The location is equally appealing, with downtown Geneva just a short drive away and easy access to the Finger Lakes wine country, restaurants, shopping, and recreation. Syracuse, Rochester, and Ithaca are each approximately an hour away, providing convenient access to larger cities while maintaining the peaceful character of lakeside living. With level lake frontage, a beach and grass waterfront area, public utilities, a 2-car garage, and a cottage positioned right on the water, this property offers an opportunity to enjoy one of Seneca Lake’s most desirable shoreline settings. Property includes tax ID 453600-001-000-0003-034-000-0000
Pending
$595,000
4724 E Lake Rd, Geneva, NY 14456
2beds
1,111sqft
Single Family Residence
Built in 1935
0.28 Acres Lot
$-- Zestimate®
$536/sqft
$-- HOA
What's special
Exceptional lakeside settingTruly usable shorelineBeach area
- 37 days
- 249
- 1
Zillow last checked:
Listing updated:
Listed by:
Century 21 Steve Davoli RE 315-568-2903,
Nicholas M. Davoli 315-568-2903
Source: NYSAMLSs,MLS#: R1716187 Originating MLS: Rochester
Facts & features
Interior
Bedrooms & bathrooms
- Bedrooms: 2
- Bathrooms: 1
- Full bathrooms: 1
- Main level bathrooms: 1
- Main level bedrooms: 2
Heating
- Solar, Hot Water
Appliances
- Included: Dryer, Dishwasher, Gas Oven, Gas Range, Propane Water Heater, Refrigerator, Washer
- Laundry: Main Level
Features
- Eat-in Kitchen, Living/Dining Room, Bedroom on Main Level
- Flooring: Carpet, Luxury Vinyl, Varies
- Windows: Thermal Windows
- Basement: Full
- Has fireplace: No
Interior area
- Total structure area: 1,111
- Total interior livable area: 1,111 sqft
Property
Parking
- Total spaces: 2
- Parking features: Detached, Garage, Garage Door Opener
- Garage spaces: 2
Features
- Levels: One
- Stories: 1
- Patio & porch: Patio
- Exterior features: Dock, Gravel Driveway, Patio, See Remarks, Propane Tank - Owned
- Has view: Yes
- View description: Water
- Has water view: Yes
- Water view: Water
- Waterfront features: Beach Access, Dock Access, Lake
- Body of water: Seneca Lake
- Frontage length: 77
Lot
- Size: 0.28 Acres
- Dimensions: 84 x 195
- Features: Rectangular, Rectangular Lot, Rural Lot
Details
- Additional parcels included: 45360000100000030340000000
- Parcel number: 45360000100000030330000000
- Special conditions: Standard
Construction
Type & style
- Home type: SingleFamily
- Architectural style: Cottage
- Property subtype: Single Family Residence
Materials
- Vinyl Siding, Copper Plumbing
- Foundation: Stone
- Roof: Asphalt
Condition
- Resale
- Year built: 1935
Utilities & green energy
- Electric: Circuit Breakers
- Sewer: Connected
- Water: Connected, Public
- Utilities for property: Cable Available, Electricity Connected, High Speed Internet Available, Sewer Connected, Water Connected
Community & HOA
Location
- Region: Geneva
Financial & listing details
- Price per square foot: $536/sqft
- Tax assessed value: $214,600
- Annual tax amount: $8,117
- Date on market: 9/21/2026
- Cumulative days on market: 37 days
- Listing terms: Cash,Conventional,FHA,USDA Loan,VA Loan
Estimated market value
Not available
Estimated sales range
Not available
Not available
Price history
| Date | Event | Price |
|---|---|---|
| 9/25/2026 | Pending sale | $595,000$536/sqft |
Source:  NYSAMLSs #R1716187 Report a problem | ||
| 9/21/2026 | Listed for sale | $595,000$536/sqft |
Source: NYSAMLSs #R1716187 Report a problem | ||
Public tax history
Tax history is unavailable.
Monthly payment
Climate risks
Neighborhood: 14456
Similar homes
- $499,9003 bd1 ba560 sqft4181 Glass Factory Bay Rd, Geneva, NY 14456For Sale

 MLS ID #R1710122, Jennifer E. Fitzgerald, Listing by: Lake To Lake Real Estate. NYSAMLSs
- $599,9002 bd1 ba816 sqft4829 Springport Cove Rd, Cayuga, NY 13034For Sale
 MLS ID #R1724310, Nathan W. Krause, Listing by: Berkshire Hathaway HomeServices CNY Realty. NYSAMLSs
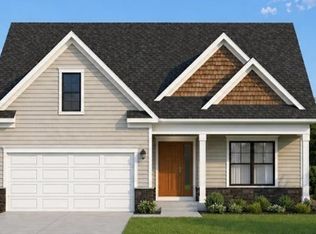
- $484,0002 bd2 ba1.4k sqft41 Bay View Ter, Geneva Town, NY 14456New Construction
 MLS ID #B1715887, Derek Greene, Listing by: The Greene Realty Group. NYSAMLSs
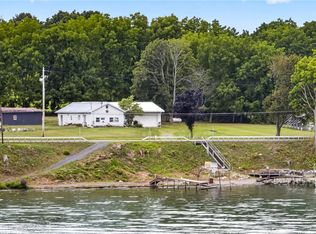
- $699,9002 bd1 ba1.2k sqft5322 Route 89, Ovid, NY 14541For Sale
 MLS ID #R1710234, Nicholas M. Davoli, Listing by: Century 21 Steve Davoli RE. NYSAMLSs
- $359,9002 bd2 ba1k sqft5733 Lake Hill Dr, Romulus, NY 14541For SaleMLS ID #R1716198, Richard J. Testa, Listing by: Howard Hanna. NYSAMLSs
- $749,0002 bd2 ba1.1k sqft381 State Route 14, Penn Yan, NY 14527For SaleMLS ID #R1694512, Henry M. Kimball, Listing by: Kimball Realty Group. NYSAMLSs
- $319,0004 bd2 ba1.5k sqft232 Pulteney St, Geneva, NY 14456For SaleMLS ID #R1701349, Kyle Olschewske, Listing by: Coldwell Banker Finger Lakes. NYSAMLSs
- $298,0003 bd2 ba1.3k sqft50 Race St, Dresden, NY 14441For SaleMLS ID #R1713265, Maren M. Trombley, Listing by: The Spurling Group Real Estate LLC. NYSAMLSs
- $299,9002 bd1 ba920 sqft6422 E Bluff Dr, Penn Yan, NY 14527For SaleMLS ID #R1724426, Austin J. Lapp, Listing by: Wine Trail Properties, LLC. NYSAMLSs
- $329,0003 bd2 ba1.2k sqft292 Strait Ln, Himrod, NY 14842For SaleMLS ID #R1704392, Dale A Lane, Listing by: Keuka Lake & Land Realty. NYSAMLSs
- $399,9003 bd1 ba1.5k sqft2270 Lester Rd, Phelps, NY 14532For SaleMLS ID #R1707015, Samantha R Minns, Listing by: Your Hometown Realty LLC. NYSAMLSs
- $380,0003 bd2 ba1.2k sqft5342 State Route 90 Rd, Cayuga, NY 13034For SaleMLS ID #R1717967, Jordan Jacobsen, Listing by: Warren Real Estate of Ithaca Inc.. NYSAMLSs
- $824,9002 bd2 ba1.4k sqft3481 State Route 89, Seneca Falls, NY 13148For SaleMLS ID #R1684714, Jennifer E. Fitzgerald, Listing by: Lake To Lake Real Estate. NYSAMLSs
- $349,9003 bd1 ba1.3k sqft4057 State Route 364, Canandaigua, NY 14424For SaleMLS ID #R1713925, Jillian R Heinold, Listing by: Keller Williams Realty Gateway. NYSAMLSs
- $325,0003 bd2 ba1.1k sqft2867 Merritt Hill Rd, Penn Yan, NY 14527For SaleMLS ID #R1707969, Alvaro Chavez-Gonzalez, Listing by: Keuka Lake & Land Realty. NYSAMLSs
- $414,0003 bd2 ba1.6k sqft1475 Route 90, King Ferry, NY 13081For SaleMLS ID #S1702072, Caitlin Noonan, Listing by: Lake Country Real Estate. NYSAMLSs
- $325,0003 bd2 ba1.2k sqft240 Plum Point Rd #1, Himrod, NY 14842For SaleMLS ID #R1671408, John P. Parrott III, Listing by: Coldwell Banker Finger Lakes. NYSAMLSs
- $319,0003 bd2 ba1.2k sqft240 Plum Point Rd #13, Himrod, NY 14842For SaleMLS ID #R1671420, John P. Parrott III, Listing by: Coldwell Banker Finger Lakes. NYSAMLSs
- $319,0003 bd2 ba1.6k sqft129 Rose Dr, Newark, NY 14513For SaleMLS ID #R1722142, Deanna L Nissen, Listing by: Griffith Realty Group. NYSAMLSs
