Skip main navigation
Closed
  • Listed by: KW Vermont-Killington
    Bought with: EXP Realty
    $474,000

    4726 Route 100, Plymouth, VT 05056

    3beds
    1,387sqft
    Single Family Residence
    Built in 1987
    11.7 Acres Lot
    $506,200 Zestimate®
    $342/sqft
    $2,720 Estimated rent

    Home value

    $506,200

    $461,000 - $557,000

    $2,720/mo

    Zestimate® history
    Loading
    Loading...

    Owner options

    List your home for rent

    $2,720/mo

    Rent Zestimate®

    Find your next renter with Zillow Rental Manager. Plus, with online applications, you can quickly screen prospective tenants – for free.

    Learn more

    $2,720/mo

    Rent Zestimate®

    Refinance and save

    $2,786/mo

    Est. payment

    Refinancing to a lower rate could help reduce your monthly payments and save thousands over the life of the loan.

    See today's rates

    $2,786/mo

    Est. payment

    Explore your selling options

    Work with a Zillow partner agent

    Leverage their expertise and Zillow's premium Showcase listings to get your home seen by more buyers.

    Get started

    List with your own agent

    Get your home in front of millions of buyers by listing it on Zillow.

    Learn how to do it

    Sell it yourself

    Take full control of how buyers see your home on Zillow by listing For Sale by Owner (FSBO).

    List your home

    What's special

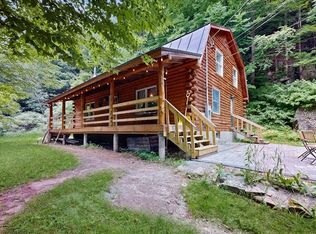

    Prime easy location minutes to Killington, Okemo/Jackson Gore and Woodstock. This adorable, lovingly maintained home has 3 bedrooms, 1 1/2 baths, and is situated on 11.7 +/- acres with winter seasonal mountain views towards Killington. The home has loads of light and a great open concept floor plan to entertain family and friends after outdoor play. The property has extensive long term rental history. It would be a perfect short term rental investment opportunity. Two car detached garage and loads of land to enjoy in the heart of the Green Mountains. Minutes away is world class skiing and golf, endless hiking, mountain biking, snowmobile trails, and wonderful lakes for fishing, kayaking & swimming. New septic system, new driveway, new hot water heater, and new roof on the garage. Come check this sweet property out today!

    Zillow last checked:

    Listing updated:

    Listed by:

    Marni Rieger,

    KW Vermont-Killington Cell:802-353-1604

    Bought with:

    Sue A Starr-Adams

    EXP Realty

    Source: PrimeMLS,MLS#: 4928290MLS Logo

    Facts & features

    Interior

    Bedrooms & bathrooms
    • Bedrooms: 3
    • Bathrooms: 2
    • Full bathrooms: 1
    • 1/2 bathrooms: 1
    Heating
    • Propane, Electric, Vented Gas Heater
    Cooling
    • None
    Appliances
    • Included: Dishwasher, Dryer, Range Hood, Microwave, Electric Range, Refrigerator, Washer, Electric Water Heater
    • Laundry: 1st Floor Laundry
    Features
    • Ceiling Fan(s), Dining Area, Hearth, Kitchen Island, Kitchen/Dining, Kitchen/Family, Kitchen/Living, Living/Dining, Natural Light, Natural Woodwork
    • Flooring: Carpet, Vinyl
    • Windows: Skylight(s)
    • Basement: Concrete,Crawl Space,Unfinished,Interior Entry
    • Number of fireplaces: 1
    • Fireplace features: 1 Fireplace
    Interior area
    • Total structure area: 1,387
    • Total interior livable area: 1,387 sqft
    • Finished area above ground: 1,387
    • Finished area below ground: 0

    Property

    Parking
    • Total spaces: 5
    • Parking features: Dirt, Gravel, Driveway, Garage, Off Street, Parking Spaces 5, Detached
    • Garage spaces: 2
    • Has uncovered spaces: Yes
    Features
    • Levels: One and One Half
    • Stories: 1
    • Patio & porch: Covered Porch
    • Exterior features: Balcony, Deck, Garden, Natural Shade
    • Has view: Yes
    • View description: Mountain(s)
    Lot
    • Size: 11.70 Acres
    • Features: Landscaped, Level, Major Road Frontage, Open Lot, Rolling Slope, Sloped, Trail/Near Trail, Views, Wooded, Near Country Club, Near Golf Course, Near Paths, Near Skiing, Near Snowmobile Trails, Near ATV Trail
    Details
    • Parcel number: 48615310084
    • Zoning description: Residential

    Construction

    Type & style
    • Home type: SingleFamily
    • Architectural style: Cape
    • Property subtype: Single Family Residence
    Materials
    • Wood Frame, Clapboard Exterior, Wood Exterior
    • Foundation: Concrete
    • Roof: Metal,Standing Seam
    Condition
    • New construction: No
    • Year built: 1987

    Utilities & green energy

    • Electric: Circuit Breakers
    • Sewer: On-Site Septic Exists, Septic Tank
    • Utilities for property: Cable Available, Fiber Optic Internt Avail

    Community & neighborhood

    Location
    • Region: Plymouth

    Other

    Other facts
    • Road surface type: Paved

    Price history

    DateEventPrice
    10/18/2024Sold$474,000-1%$342/sqft
    Source: PrimeMLS #4928290 Report a problem
    9/3/2024Listed for sale$479,000$345/sqft
    Source: PrimeMLS #4928290 Report a problem
    8/16/2024Listing removed$479,000$345/sqft
    Source: PrimeMLS #4928290 Report a problem
    9/11/2023Price change$479,000-3.2%$345/sqft
    Source: PrimeMLS #4928290 Report a problem
    8/28/2023Price change$495,000-0.8%$357/sqft
    Source: PrimeMLS #4928290 Report a problem
    1/30/2023Listed for sale$499,000$360/sqft
    Source: PrimeMLS #4928290 Report a problem
    1/6/2023Contingent$499,000$360/sqft
    Source: PrimeMLS #4928290 Report a problem
    9/5/2022Listed for sale$499,000$360/sqft
    Source: PrimeMLS #4928290 Report a problem

    Public tax history

    YearProperty taxesTax assessment
    2024-- $172,710
    2023-- $172,710
    2022-- $172,710
    2021-- $172,710
    2020-- $172,710
    2019-- $172,710 +5%
    2018-- $164,540
    2017-- $164,540
    2016-- $164,540 +9848%
    2015-- $1,654 +0.1%
    2014-- $1,653
    2013-- $1,653 +2%
    2012-- $1,621 -16.5%
    2011-- $1,941
    2010-- $1,941
    2009-- $1,941 +36.7%
    2008-- $1,420
    2007-- $1,420
    2006-- $1,420 +16%
    2003$1,786 $1,224

    Find assessor info on the county website

    Neighborhood: 05056

    Nearby schools

    GreatSchools rating
    Schools provided by the listing agent
    • Middle: Woodstock Union Middle Sch
    • High: Woodstock Senior UHSD #4
    • District: Windsor Central

    Source: PrimeMLS. This data may not be complete. We recommend contacting the local school district to confirm school assignments for this home.

    Get pre-qualified for a loan
    At Zillow Home Loans, we can pre-qualify you in as little as 5 minutes with no impact to your credit score.

    An equal housing lender. NMLS #10287.