Properties like this don't come along often—when they do, they rarely offer this combination of scale, privacy, & value. Set on 11.5 wooded, level acres of complete seclusion, this extraordinary 9,000 sqft estate delivers a lifestyle that simply cannot be replicated at this price point. From the moment you arrive, the sheer scale of what's been created here is impossible to miss—soaring 40-ft vaulted ceilings, dramatic floor-to-ceiling stone fireplace, & 2 completely independent living spaces make this as functional as it is breathtaking. A major addition in 2014 doubled the home's footage, seamlessly expanding a generous footprint into something exceptional. Fresh interior & exterior paint, new LVP & fresh carpet throughout give the entire property a crisp, move-in ready feel. With dual roofs — one just 4 years old, the other only 10 — there's plenty of life left overhead and one less thing to think about for years to come. With 5 beds, den, multiple additional finished spaces, there is room for everyone and every purpose. Two full, separate kitchens and fully independent living quarters make this an ideal multi-generational compound — whether for guests or rental potential. 4-car attached garage, detached garage/shop, and huge driveway round out a property that truly has it all. Surrounded by wooded tranquility mean no neighbors in sight just trees, space, and the kind of quiet that reminds you why you moved to the Pacific Northwest. Pre-inspection attached.
Pending
Listed by: RE/MAX Elite • Vince M Grant • 425-483-4200
$1,100,000
4727 Lakewood Road, Stanwood, WA 98292
5beds
9,000sqft
Single Family Residence
Built in 1996
11.52 Acres Lot
$1,097,800 Zestimate®
$122/sqft
$-- HOA
What's special
Surrounded by wooded tranquilityFully independent living quartersHuge drivewayDramatic floor-to-ceiling stone fireplaceTwo full separate kitchens
- --
- on Zillow
- 2,442
- views
- 245
- saves
Likely to sell faster than
Zillow last checked:
Listing updated:
Offers reviewed: Oct 05
Listed by:
Vince M Grant 425-483-4200 vgrant@remax.net,
RE/MAX Elite,
Cole Grant 425-483-4200,
RE/MAX Elite
Source: NWMLS as distributed by MLS GRID,MLS#: 2587104
Facts & features
Interior
Bedrooms & bathrooms
- Bedrooms: 5
- Bathrooms: 5
- Full bathrooms: 4
- 3/4 bathrooms: 1
- Main level bathrooms: 3
- Main level bedrooms: 2
Primary bedroom
- Level: Second
Bedroom
- Level: Main
Bedroom
- Level: Main
Bedroom
- Level: Second
Bedroom
- Level: Second
Bathroom three quarter
- Level: Main
Bathroom full
- Level: Main
Bathroom full
- Level: Second
Bathroom full
- Level: Main
Bathroom full
- Level: Second
Other
- Level: Second
Bonus room
- Level: Second
Den office
- Level: Main
Dining room
- Level: Main
Dining room
- Level: Main
Entry hall
- Level: Main
Family room
- Level: Second
Great room
- Level: Main
Kitchen with eating space
- Level: Main
Kitchen with eating space
- Level: Main
Living room
- Level: Main
Living room
- Level: Main
Heating
- Fireplace, Wall Furnace, Electric, Propane
Cooling
- None
Appliances
- Included: Dishwasher, Disposal, Dryer, Microwave, Refrigerator, Stove(s)/Range(s), Tankless Water Heater, Washer, Dishwasher(s), Dryer(s), Garbage Disposal, Microwave(s), Refrigerator(s), Washer(s), Water Heater: Propane, Water Heater Location: Garage
Features
- Bath Off Primary, Ceiling Fan(s), Dining Room, High Tech Cabling, Loft, Pantry, Sauna
- Flooring: Ceramic Tile, Hardwood, Vinyl Plank, Carpet
- Windows: Dbl Pane/Storm Window
- Basement: Finished
- Number of fireplaces: 2
- Fireplace features: Gas, Wood Burning, Main Level: 2, Fireplace
Interior area
- Total structure area: 9,000
- Total interior livable area: 9,000 sqft
Property
Parking
- Total spaces: 25
- Parking features: Driveway, Attached Garage, Detached Garage, RV Parking
- Has attached garage: Yes
- Covered spaces: 5
- Uncovered spaces: 20
Accessibility
- Accessibility features: Accessible Approach with Ramp, Accessible Bath, Accessible Bedroom, Accessible Central Living Area, Accessible Entrance, Accessible Kitchen, Accessible Utility
Features
- Levels: Two
- Stories: 2
- Entry location: Main
- Patio & porch: Second Kitchen, Bath Off Primary, Ceiling Fan(s), Dbl Pane/Storm Window, Dining Room, Elevator, Fireplace, High Tech Cabling, Hot Tub/Spa, Indoor Pool, Jetted Tub, Loft, Pantry, Sauna, Security System, Vaulted Ceiling(s), Walk-In Closet(s), Water Heater, Wine Cellar
- Pool features: Indoor
- Has spa: Yes
- Spa features: Indoor, Bath
- Has view: Yes
- View description: Lake, Territorial
- Has water view: Yes
- Water view: Lake
Lot
- Size: 11.52 Acres
- Dimensions: 679 x 310 x 340 x 622 x 341 x 30 x 152 x 653 x 150 x 310
- Features: Dead End Street, Open Lot, Secluded, Cable TV, Deck, Fenced-Fully, Gated Entry, Green House, High Speed Internet, Outbuildings, Patio, Propane, RV Parking, Shop
- Topography: Level,Partial Slope
- Residential vegetation: Brush, Fruit Trees, Garden Space, Pasture, Wooded
Details
- Parcel number: 31042100400400
- Zoning: R5
- Zoning description: Jurisdiction: County
- Special conditions: Standard
Construction
Type & style
- Home type: SingleFamily
- Architectural style: Contemporary,2 Stories w/Bsmnt
- Property subtype: Single Family Residence
Materials
- Stone, Wood Siding
- Foundation: Poured Concrete
- Roof: Composition
Condition
- Good
- Year built: 1996
- Major remodel year: 2006
Utilities & green energy
- Electric: Company: Snohomish PUD
- Sewer: Septic Tank, Company: Septic
- Water: Individual Well, Company: Individual Well
Community & HOA
Community
- Features: Park
- Security: Security System
- Subdivision: Lake Goodwin
Location
- Region: Stanwood
Financial & listing details
- Price per square foot: $122/sqft
- Tax assessed value: $1,743,900
- Annual tax amount: $14,886
- Offers reviewed: 10/05/2026
- Date on market: 10/2/2026
- Listing terms: Conventional,FHA,VA Loan
- Inclusions: Dishwasher(s), Dryer(s), Garbage Disposal, Microwave(s), Refrigerator(s), Stove(s)/Range(s), Washer(s)
Estimated market value
$1,097,800
$1.04M - $1.15M
$7,026/mo
Price history
| Date | Event | Price |
|---|---|---|
| 10/7/2026 | Pending sale | $1,100,000$122/sqft |
Source:  NWMLS as distributed by MLS GRID #2587104 Report a problem | ||
| 10/2/2026 | Listed for sale | $1,100,000+76%$122/sqft |
Source: NWMLS as distributed by MLS GRID #2587104 Report a problem | ||
| 7/11/2012 | Sold | $625,000-10.6%$69/sqft |
Source: NWMLS as distributed by MLS GRID #232266 Report a problem | ||
| 3/23/2012 | Pending sale | $699,000$78/sqft |
Source: John L Scott Real Estate #232266 Report a problem | ||
| 6/7/2011 | Listed for sale | $699,000$78/sqft |
Source: John L Scott Real Estate #232266 Report a problem | ||
Public tax history
| Year | Property taxes | Tax assessment |
|---|---|---|
| 2025 | $15,784 +6% | $1,743,900 +5.4% |
| 2024 | $14,886 +16.1% | $1,654,800 +7.4% |
| 2023 | $12,820 -3.8% | $1,540,400 -7.8% |
| 2022 | $13,323 +4% | $1,670,600 +26.4% |
| 2021 | $12,812 +24.9% | $1,321,400 +9.3% |
| 2020 | $10,256 -20.2% | $1,208,600 +4.7% |
| 2019 | $12,859 | $1,154,300 +2.7% |
| 2018 | -- | $1,123,800 +4.9% |
| 2017 | $12,397 +7.4% | $1,071,800 +3.9% |
| 2016 | $11,543 | $1,031,600 +13.9% |
| 2015 | $11,543 +61.3% | $905,500 +70.9% |
| 2013 | $7,155 | $529,700 |
| 2012 | -- | -- |
| 2011 | -- | -- |
| 2010 | -- | -- |
| 2009 | -- | -- |
| 2008 | -- | -- |
| 2007 | -- | -- |
| 2002 | -- | -- |
| 2001 | $919 +7.2% | $116,800 +90.2% |
| 2000 | $857 | $61,400 |
Find assessor info on the county website
Monthly payment
Est. payment
Payment breakdown
Explore the cost of this home by adjusting the details. Changes won't be saved.Climate risks
Neighborhood: 98292
Nearby schools
Schools provided by the listing agent
- Elementary: Lakewood Elem
- Middle: Lakewood Mid
- High: Lakewood High
Source: NWMLS as distributed by MLS GRID. This data may not be complete. We recommend contacting the local school district to confirm school assignments for this home.
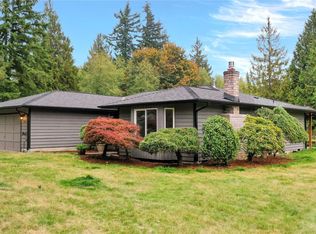
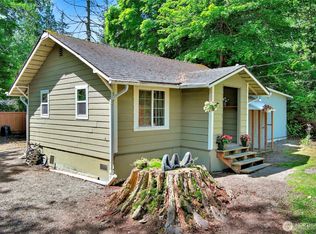

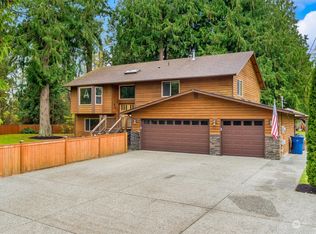
Similar homes
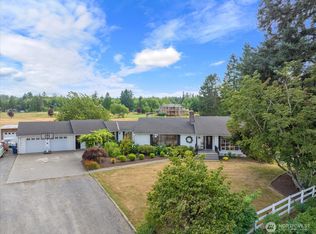
- $998,0004 bd4 ba4.5k sqftCascade Peaks, Stanwood, WA 98292Contingent
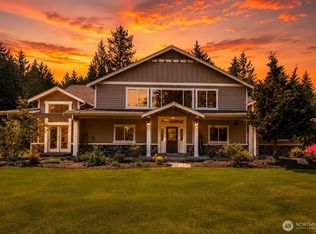 MLS ID #2526929, Pete Keating. NWMLS as distributed by MLS GRID
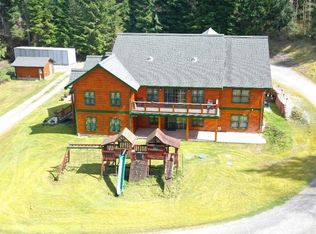
- $1,567,4994 bd4 ba4.5k sqft21520 50th Avenue NW, Stanwood, WA 98292Active
 MLS ID #2551049, Levi Vaden. NWMLS as distributed by MLS GRID
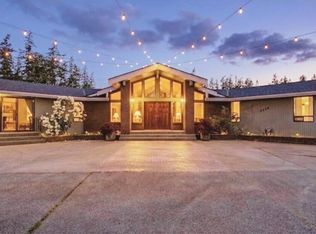
- $1,125,0005 bd4 ba5.7k sqft30333 Heimer Road, Arlington, WA 98223Active
 MLS ID #2505001, Tiffany Cruz. NWMLS as distributed by MLS GRID
- $1,095,0003 bd3 ba4.6k sqft2259 Happy Valley Road, Oak Harbor, WA 98277Active
 MLS ID #2516844, Cristie Arnold. NWMLS as distributed by MLS GRID
