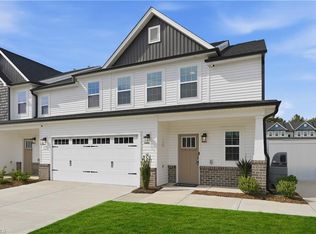
Welcome home to this beautiful corner-unit townhome in a beautiful, peaceful, Summerfield, NC location, where thoughtful design meets effortless living. This 4-bedroom, 3.5-bath home offers an open-concept main level with plenty of natural light and a spacious primary suite conveniently located downstairs. Upstairs, you’ll find a second primary suite, two additional bedrooms, two full baths, a versatile loft, and a dedicated laundry room, giving everyone room to spread out. Enjoy your morning coffee or unwind at the end of the day on the private back patio. As a corner unit, this home offers added windows and an abundance of natural light throughout. With generous living spaces, flexible bedrooms, and maintenance-free living, you can spend less time on upkeep and more time enjoying the home you love. Furnished model open 11-6 Tues-Sat and 1-6 Sun/Mon. Photos are representative of the exceptional quality you can expect in a Stanley Martin Home!
Pending
Price cut: $9.3K (10/20)
$389,990
4727 Winding Trl, Summerfield, NC 27358
4beds
2,544sqft
Stick/Site Built, Residential, Townhouse
Built in 2026
0.06 Acres Lot
$383,900 Zestimate®
$--/sqft
$150/mo HOA
What's special
Corner-unit townhomePrivate back patioVersatile loftFlexible bedroomsGenerous living spacesDedicated laundry roomAdded windows
- 38 days
- 94
- 14
Zillow last checked:
Listing updated:
Listed by:
Marlo Countiss 336-269-5292,
SM North Carolina Brokerage LLC
Source: Triad MLS,MLS#: 1238031
Facts & features
Interior
Bedrooms & bathrooms
- Bedrooms: 4
- Bathrooms: 4
- Full bathrooms: 3
- 1/2 bathrooms: 1
- Main level bathrooms: 2
Primary bedroom
- Level: Main
- Dimensions: 13 x 14
Bedroom 2
- Level: Second
- Dimensions: 13 x 14
Bedroom 3
- Level: Second
- Dimensions: 14 x 11
Bedroom 4
- Level: Second
- Dimensions: 13 x 11
Living room
- Level: Main
- Dimensions: 18 x 14
Loft
- Level: Second
- Dimensions: 19 x 10
Heating
- Forced Air, Natural Gas
Cooling
- Central Air
Appliances
- Included: Microwave, Dishwasher, Disposal, Gas Cooktop, Electric Water Heater
- Laundry: Laundry Room
Features
- Soaking Tub, Kitchen Island, Pantry, Separate Shower
- Flooring: Carpet, Tile, Vinyl
- Has basement: No
- Attic: Partially Floored,Pull Down Stairs
- Has fireplace: No
Interior area
- Total structure area: 2,544
- Total interior livable area: 2,544 sqft
- Finished area above ground: 2,544
Property
Parking
- Total spaces: 2
- Parking features: Driveway, Garage, Garage Door Opener, Attached
- Attached garage spaces: 2
- Has uncovered spaces: Yes
Features
- Levels: Two
- Stories: 2
- Patio & porch: Porch
- Pool features: None
- Fencing: None
Lot
- Size: 0.06 Acres
Details
- Parcel number: 243568
- Zoning: Residential
- Special conditions: Owner Sale
Construction
Type & style
- Home type: Townhouse
- Property subtype: Stick/Site Built, Residential, Townhouse
Materials
- Brick, Vinyl Siding
- Foundation: Slab
Condition
- New Construction
- New construction: Yes
- Year built: 2026
Utilities & green energy
- Sewer: Public Sewer
- Water: Public
Community & HOA
Community
- Security: Carbon Monoxide Detector(s), Smoke Detector(s)
- Subdivision: Townes At Spangler Oaks
HOA
- Has HOA: Yes
- HOA fee: $150 monthly
Location
- Region: Summerfield
Financial & listing details
- Tax assessed value: $389,990
- Date on market: 10/7/2026
- Cumulative days on market: 37 days
- Listing agreement: Exclusive Right To Sell
- Listing terms: Cash,Conventional,FHA,VA Loan
Estimated market value
$383,900
$365,000 - $403,000
$2,836/mo
Price history
| Date | Event | Price |
|---|---|---|
| 10/30/2026 | Pending sale | $389,990 |
Source:  Triad MLS #1238031 Report a problem | ||
| 10/20/2026 | Price change | $389,990-2.3% |
Source: Triad MLS #1238031 Report a problem | ||
| 10/20/2026 | Price change | $399,240-0.2%$157/sqft |
Source:  Stanley Martin Homes Report a problem | ||
| 10/7/2026 | Price change | $399,990-1.3%$157/sqft |
Source: Stanley Martin Homes Report a problem | ||
| 10/2/2026 | Price change | $405,240+1.3%$159/sqft |
Source: Stanley Martin Homes Report a problem | ||
| 9/22/2026 | Listed for sale | $399,990$157/sqft |
Source: Stanley Martin Homes Report a problem | ||
Public tax history
Tax history is unavailable.
Monthly payment
Est. payment
Payment breakdown
Explore the cost of this home by adjusting the details. Changes won't be saved.Climate risks
Neighborhood: 27358
Nearby schools
Schools provided by the listing agent
- Elementary: Pearce
- Middle: Kernodle
- High: Northwest
Source: Triad MLS. This data may not be complete. We recommend contacting the local school district to confirm school assignments for this home.

Similar homes
- $379,9904 bd4 ba2.5k sqft4731 Winding Trl, Summerfield, NC 27358New Construction

 Triad MLS
- $369,9904 bd3 ba2.5k sqft4729 Winding Trl, Summerfield, NC 27358New Construction
 Triad MLS
- $439,9904 bd3 ba2.4k sqft600 Spring Blossom Trce, Greensboro, NC 27410New Construction
 Triad MLS
- $449,9904 bd3 ba2.4k sqft602 Spring Blossom Trce, Greensboro, NC 27410New ConstructionTriad MLS
- $349,9004 bd3 ba2.2k sqft822 Riley Ln, Greensboro, NC 27455For SaleMLS ID #1229467, Jennifer Washburn. Triad MLS
- $409,9004 bd3 ba2.4k sqft5209 Maple Blossom Trl, Greensboro, NC 27455New ConstructionTriad MLS
- $419,9004 bd3 ba2.4k sqft5211 Maple Blossom Trl, Greensboro, NC 27455New ConstructionTriad MLS
- $412,0004 bd3 ba2.4k sqft5000 Moonlight Ridge Dr, Greensboro, NC 27455For SaleMLS ID #1226366, Drew Maher. Triad MLS
- $354,0004 bd3 ba2.4k sqft204 Stamm Dr, Greensboro, NC 27455For SaleMLS ID #1222394, Dave Gutheil. Triad MLS
- $349,0004 bd3 ba2.4k sqft100 Brody Way, Greensboro, NC 27455For SaleMLS ID #1211425, Christopher Pappalardo. Triad MLS
- $392,6004 bd3 ba2k sqft110 Levington Way, Stokesdale, NC 27357For SaleMLS ID #1229546, Phillip Stone. Triad MLS
- $368,9003 bd3 ba1.9k sqft5213 Maple Blossom Trl, Greensboro, NC 27455New ConstructionTriad MLS
- $369,9003 bd3 ba1.9k sqft5215 Maple Blossom Trl, Greensboro, NC 27455New ConstructionTriad MLS
- $387,9003 bd2 ba1.8k sqft343 Gideon Grove Church Rd, Stokesdale, NC 27357For SaleMLS ID #1235113, Delia Stanley Knight. Triad MLS
- $289,9903 bd3 ba1.6k sqft114 Pineberry Way, Greensboro, NC 27410New ConstructionTriad MLS
- $564,9904 bd4 ba3k sqft3706 Straw Hat Rd, Greensboro, NC 27410New ConstructionTriad MLS
- $360,0002 bd3 ba1.7k sqft402 Salem Grace St, Kernersville, NC 27284For SaleMLS ID #1240593, Tracey McCorkle. Triad MLS
- $439,9003 bd2 ba1.9k sqft1597 Oakbluffs Dr, Colfax, NC 27235For SaleMLS ID #1236346, Stephanie Snyder. Triad MLS
- $529,9905 bd4 ba2.9k sqft3709 Straw Hat Rd, Greensboro, NC 27410New ConstructionTriad MLS
- $415,0005 bd3 ba2.5k sqft3244 Thelbe Ln, Kernersville, NC 27284New ConstructionTriad MLS
