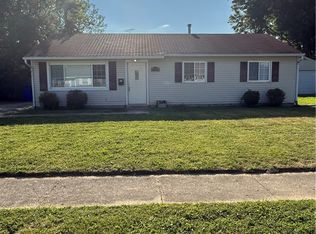
Welcome to 4727 Woodbine Avenue! This meticulously maintained 3-bedroom, 1-bath ranch offers approximately 1,008 square feet of comfortable living space and has been owned by the same person for over 60 years. Updated flooring adds a fresh, modern touch, and a new garage door was installed within the last two months. The detached garage provides convenient parking and additional storage, while the spacious lot offers room to enjoy the outdoors. Conveniently located near shopping, dining, parks, major roadways, and Wright-Patterson Air Force Base, this home offers comfort, convenience, and value. Priced to sell quickly, this well-cared-for property is a wonderful opportunity to own a home with numerous desirable features.
Accepting backups
$155,000
4727 Woodbine Ave, Dayton, OH 45432
3beds
1,008sqft
Single Family Residence
Built in 1956
6,420 Square Feet Lot
$154,800 Zestimate®
$154/sqft
$-- HOA
What's special
New garage doorUpdated flooring
- 32 days |
- 95 |
- 0 |
Zillow last checked:
Listing updated:
Listed by:
Alexander Harter 937-999-8056,
NavX Realty, LLC
Source: DABR MLS,MLS#: 964376 Originating MLS: Dayton Area Board of REALTORS
Originating MLS: Dayton Area Board of REALTORSFacts & features
Interior
Bedrooms & bathrooms
- Bedrooms: 3
- Bathrooms: 1
- Full bathrooms: 1
- Main level bathrooms: 1
Bedroom
- Level: Main
- Dimensions: 10 x 11
Bedroom
- Level: Main
- Dimensions: 10 x 11
Bedroom
- Level: Main
- Dimensions: 10 x 8
Dining room
- Level: Main
- Dimensions: 10 x 9
Kitchen
- Level: Main
- Dimensions: 14 x 12
Living room
- Level: Main
- Dimensions: 18 x 11
Utility room
- Level: Main
- Dimensions: 11 x 5
Heating
- Forced Air, Natural Gas
Cooling
- Central Air
Appliances
- Included: Dryer, Range, Refrigerator, Washer, Gas Water Heater
Interior area
- Total structure area: 1,008
- Total interior livable area: 1,008 sqft
Property
Parking
- Parking features: Detached, Garage
- Has garage: Yes
Features
- Levels: One
- Stories: 1
- Exterior features: Fence
- Fencing: Partial
Lot
- Size: 6,420 Square Feet
- Dimensions: 60 x 107
Details
- Parcel number: R72164110041
- Zoning: Residential
- Zoning description: Residential
Construction
Type & style
- Home type: SingleFamily
- Architectural style: Ranch
- Property subtype: Single Family Residence
Materials
- Aluminum Siding, Vinyl Siding
- Foundation: Slab
Condition
- Year built: 1956
Utilities & green energy
- Water: Public
- Utilities for property: Natural Gas Available, Sewer Available, Water Available
Community & HOA
Community
- Subdivision: City/Dayton Rev
HOA
- Has HOA: No
Location
- Region: Dayton
Financial & listing details
- Price per square foot: $154/sqft
- Tax assessed value: $105,450
- Annual tax amount: $1,545
- Date on market: 7/17/2026
- Listing terms: Conventional,FHA,VA Loan
Estimated market value
$154,800
$147,000 - $163,000
$1,338/mo
Price history
| Date | Event | Price |
|---|---|---|
| 7/18/2026 | Listed for sale | $155,000$154/sqft |
Source:  DABR MLS #964376 Report a problem DABR MLS #964376 Report a problem | ||
Public tax history
| Year | Property taxes | Tax assessment |
|---|---|---|
| 2025 | $1,545 -1.5% | $36,910 |
| 2024 | $1,568 +0.4% | $36,910 |
| 2023 | $1,562 +42.9% | $36,910 +55.9% |
| 2022 | $1,093 +0.5% | $23,670 |
| 2021 | $1,087 +0.2% | $23,670 |
| 2020 | $1,085 -3% | $23,670 +5.2% |
| 2019 | $1,119 -0.1% | $22,490 |
| 2018 | $1,121 +0.8% | $22,490 |
| 2017 | $1,112 +7.8% | $22,490 +8% |
| 2016 | $1,031 +2.2% | $20,820 |
| 2015 | $1,009 +3.3% | $20,820 |
| 2014 | $977 | $20,820 |
Find assessor info on the county website
Monthly payment
Est. payment
Payment breakdown
Explore the cost of this home by adjusting the details. Changes won't be saved.Climate risks
Neighborhood: Eastmont
Nearby schools
GreatSchools rating
- 3/10Eastmont Elementary SchoolGrades: PK-7Distance: 0.8 mi
- 2/10Belmont High SchoolGrades: 7-12Distance: 1.5 mi
- 2/10Wright Brothers Pre-K-8 School @ GrantGrades: 7-8Distance: 1.8 mi
Schools provided by the listing agent
- District: Dayton
Source: DABR MLS. This data may not be complete. We recommend contacting the local school district to confirm school assignments for this home.
- $157,1003 bd1 ba1k sqft4733 Woodbine Ave, Dayton, OH 45432Off Market

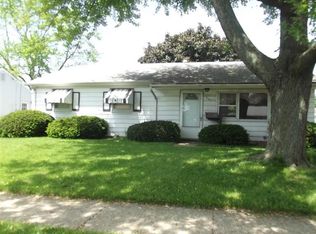
- $150,8003 bd1 ba1k sqft4721 Woodbine Ave, Dayton, OH 45432Off Market
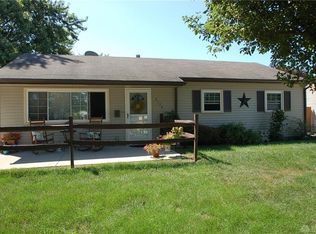
- $161,6003 bd1 ba1k sqft4720 Ozark Ave, Dayton, OH 45432Off Market
- $155,7003 bd1 ba1k sqft4726 Ozark Ave, Dayton, OH 45432Off Market
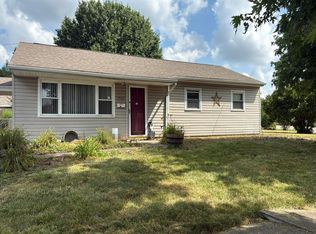
- $152,2003 bd1 ba1k sqft4715 Woodbine Ave, Dayton, OH 45432Off Market
- $--3 bd1 ba1k sqft4739 Woodbine Ave, Dayton, OH 45432Auction
- $150,1003 bd1 ba1k sqft4714 Ozark Ave, Dayton, OH 45432Off Market
- $144,5003 bd1 ba1k sqft4732 Ozark Ave, Dayton, OH 45432Off Market
A local agent can set up tours, give advice and negotiate with sellers.
Similar homes
- $--3 bd1 ba1k sqft4739 Woodbine Ave, Dayton, OH 45432AuctionAuction.com 2
- $--3 bd1 ba1k sqft4959 Woodbine Ave, Dayton, OH 45432Auction
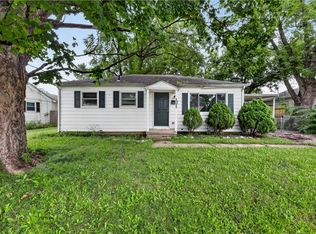
 Auction.com 2
 - $124,9003 bd1 ba864 sqft5255 Ferngrove Dr, Dayton, OH 45432For Sale
 MLS ID #966364, Deandra Bryant, Trelora Realty, Inc.. DABR MLS
 - $154,9004 bd1 ba1k sqft1729 Rawson Pl, Dayton, OH 45432For Sale
 MLS ID #964876, Sebastian Henner, Trelora Realty, Inc.. DABR MLS
 - $134,9003 bd1 ba864 sqft5279 Ferngrove Dr, Dayton, OH 45432For SaleMLS ID #966361, Matthew Kalogeras, Trelora Realty, Inc.. DABR MLS
- $--2 bd1 ba1k sqft4746 Celtic Dr, Dayton, OH 45432AuctionAuction.com 2
- $194,0003 bd1 ba1k sqft5349 Rawlings Dr, Dayton, OH 45432For SaleMLS ID #966497, Angela Johnson-France, Coldwell Banker Heritage. DABR MLS
- $172,0003 bd1 ba1.1k sqft1104 Creighton Ave, Dayton, OH 45420For SaleMLS ID #966706, Tyler Hicks, Glasshouse Realty Group. DABR MLS
- $144,9003 bd1 ba864 sqft719 Cosler Dr, Dayton, OH 45410For SaleMLS ID #966514, Jessica Bogenschutz, BHHS Professional Realty. DABR MLS
- $150,0003 bd2 ba1.3k sqft4424 Richland Ave, Dayton, OH 45432For SaleMLS ID #960435, Aaron Leddy, Red 1 Realty. DABR MLS
- $170,0002 bd1 ba897 sqft1006 Yorkshire Pl, Dayton, OH 45419For Sale By Owner
- $159,9003 bd2 ba1k sqft1966 Craig Dr, Dayton, OH 45420For SaleMLS ID #966131, Crystal Freeman, Howard Hanna Real Estate Serv. DABR MLS
- $160,0003 bd2 ba926 sqft955 Weng Ave, Dayton, OH 45420For SaleMLS ID #963746, Jonathan H Murray, Howard Hanna Real Estate Serv. DABR MLS
- $159,0003 bd3 ba1.1k sqft1700 Norton Ave, Dayton, OH 45420For SaleMLS ID #955611, Evelyn Davidson, Coldwell Banker Heritage. DABR MLS
- $164,0004 bd1 ba1.1k sqft1330 Ohmer Ave, Dayton, OH 45410For SaleMLS ID #965313, Devin Eisenhour, BHHS Professional Realty. DABR MLS
- $169,9003 bd2 ba991 sqft1723 Gondert Ave, Dayton, OH 45403For SaleMLS ID #966580, Todd Broomhall, Keller Williams Home Town Rlty. DABR MLS
- $184,9003 bd1 ba864 sqft2105 Reardon Dr, Dayton, OH 45420For SaleMLS ID #966865, Stewart Meeker, Ownerland Realty, Inc.. DABR MLS
- $--2 bd1 ba936 sqft2307 Rosemont Blvd, Dayton, OH 45420AuctionAuction.com 2
- $190,0003 bd1 ba925 sqft5916 Mayville Dr, Dayton, OH 45432For SaleMLS ID #965382, Rebecca Ingling, Coldwell Banker Heritage. DABR MLS
- $--2 bd1 ba1.3k sqft3200 Wayne Ave, Dayton, OH 45420AuctionAuction.com 2
