Pristine and beautifully updated townhome with tons of space and detail. Surprisingly spacious and open. Master suite and laundry on entry level. New HVAC, new water heater, and newer appliances. Newer flooring, paint, fixtures, and garage door. New exterior doors including Anderson sliding glass doors on lower level (lifetime warranty!). Gas logs in entry and lower level fireplaces. End unit that is walking distance to pool, grocery, restaurants, etc. Meticulously maintained landscaping.
For sale
$365,000
4728 Wembley Pl SW, Roanoke, VA 24018
4beds
2,268sqft
Townhouse
Built in 1988
4,356 Square Feet Lot
$-- Zestimate®
$161/sqft
$275/mo HOA
What's special
Meticulously maintained landscapingNew exterior doorsLaundry on entry levelNewer appliancesSurprisingly spacious and openNewer flooring
- 2 days
- 262
- 23
Zillow last checked:
Listing updated:
Listed by:
SUSAN BAILEY 540-525-1844,
LONG & FOSTER - ROANOKE OFFICE 540-989-0863,
MICKEY GARLAND 540-588-5535,
LONG & FOSTER - ROANOKE OFFICE
Source: RVAR,MLS#: 931535
Facts & features
Interior
Bedrooms & bathrooms
- Bedrooms: 4
- Bathrooms: 4
- Full bathrooms: 3
- 1/2 bathrooms: 1
- Main level bathrooms: 1
- Main level bedrooms: 1
Primary bedroom
- Level: Entry
Other
- Level: Entry
Dining area
- Level: Entry
Family room
- Level: Lower
Foyer
- Level: Entry
Kitchen
- Level: Entry
Laundry
- Level: Entry
Living room
- Level: Entry
Other
- Level: Lower
Heating
- Forced Air Gas, Zoned
Cooling
- Central Air, Zoned
Appliances
- Included: Microwave Oven (Built In)
Features
- Flooring: Carpet, Tile, Vinyl
- Doors: Fiberglass, Insulated
- Windows: Insulated Windows, Bay Window(s)
- Basement: Full,Walk-Out Access
- Number of fireplaces: 2
- Fireplace features: Family Room, Living Room, Gas Log
Interior area
- Total structure area: 2,533
- Total interior livable area: 2,268 sqft
Video & virtual tour
Property
Parking
- Total spaces: 2
- Parking features: Garage Door Opener
- Has garage: Yes
- Covered spaces: 1
- Uncovered spaces: 1
Features
- Levels: Two
- Stories: 2
- Patio & porch: Rear Porch, Covered Porch, Deck, Patio
- Pool features: Community
- Has view: Yes
- View description: Mountain(s), Sunset
Lot
- Size: 4,356 Square Feet
- Dimensions: 40 x 109
- Features: Cleared, Level
Details
- Parcel number: 5090227
Construction
Type & style
- Home type: Townhouse
- Architectural style: Other
- Property subtype: Townhouse
Materials
- Brick, Vinyl Siding
Condition
- Year built: 1988
Utilities & green energy
- Sewer: Public Sewer
- Water: Public
Community & HOA
Community
- Features: Pool
- Subdivision: Windsor Place
HOA
- Has HOA: Yes
- HOA fee: $275 monthly
Location
- Region: Roanoke
Financial & listing details
- Price per square foot: $161/sqft
- Tax assessed value: $256,100
- Annual tax amount: $3,125
- Date on market: 9/18/2026
- Cumulative days on market: 4 days
Estimated market value
Not available
Estimated sales range
Not available
Not available
Price history
| Date | Event | Price |
|---|---|---|
| 9/18/2026 | Listed for sale | $365,000+53.7%$161/sqft |
Source:  RVAR #931535 Report a problem RVAR #931535 Report a problem | ||
| 3/26/2021 | Sold | $237,500-5%$105/sqft |
Source: RVAR #876469 Report a problem | ||
| 2/10/2021 | Pending sale | $249,950$110/sqft |
Source:  RE/MAX International #876469 Report a problem RE/MAX International #876469 Report a problem | ||
| 1/22/2021 | Listed for sale | $249,950+25%$110/sqft |
Source: RE/MAX All Stars #876469 Report a problem | ||
| 6/30/2017 | Sold | $199,950$88/sqft |
Source: RVAR #836020 Report a problem | ||
| 4/14/2017 | Listed for sale | $199,950+0.2%$88/sqft |
Source: Long & Foster-Roanoke/South #0836020 Report a problem | ||
| 7/13/2016 | Listing removed | $199,500$88/sqft |
Source: MKB, REALTORS #822890 Report a problem | ||
| 2/11/2016 | Listed for sale | $199,500-8.9%$88/sqft |
Source: MKB, REALTORS #822890 Report a problem | ||
| 8/29/2008 | Sold | $219,000$97/sqft |
Source: Public Record Report a problem | ||
Public tax history
| Year | Property taxes | Tax assessment |
|---|---|---|
| 2025 | $3,124 +4.8% | $256,100 +4.8% |
| 2024 | $2,982 +9.5% | $244,400 +9.5% |
| 2023 | $2,722 +4.7% | $223,100 +4.7% |
| 2022 | $2,599 +6.7% | $213,000 +6.7% |
| 2021 | $2,436 +0.2% | $199,700 +2.8% |
| 2020 | $2,432 +5.6% | $194,200 +2.9% |
| 2019 | $2,303 -3.6% | $188,800 +1.9% |
| 2018 | $2,389 +106.6% | $185,300 +1.9% |
| 2017 | $1,156 -47.2% | $181,900 +2.8% |
| 2016 | $2,191 +1.1% | $176,900 |
| 2015 | $2,167 | $176,900 |
| 2014 | $2,167 | $176,900 -2.9% |
| 2013 | -- | $182,100 -2.8% |
| 2012 | -- | $187,400 -7.6% |
| 2011 | -- | $202,800 |
| 2010 | -- | $202,800 |
| 2009 | -- | $202,800 |
| 2008 | -- | $202,800 +8% |
| 2007 | -- | $187,800 +14% |
| 2005 | -- | $164,700 +0.8% |
| 2004 | -- | $163,400 +3.2% |
| 2003 | -- | $158,400 +2% |
| 2002 | -- | $155,300 +3% |
| 2001 | -- | $150,800 |
Find assessor info on the county website
Monthly payment
Est. payment
Payment breakdown
Explore the cost of this home by adjusting the details. Changes won't be saved.Climate risks
Neighborhood: Greater Deyerle
Nearby schools
Schools provided by the listing agent
- Elementary: Grandin Court
- Middle: Woodrow Wilson
- High: Patrick Henry
Source: RVAR. This data may not be complete. We recommend contacting the local school district to confirm school assignments for this home.

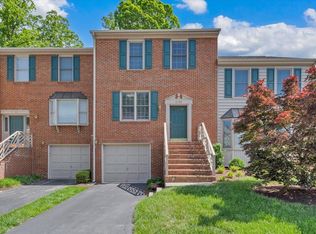

Similar homes
- $339,0003 bd3 ba2.3k sqft4726 Barclay Sq SW, Roanoke, VA 24018For Sale

 MLS ID #931294, WILLIAM MCGUIRE FARMER. RVAR
 - $344,5004 bd3 ba2.1k sqft4719 Wembley Pl SW, Roanoke, VA 24018For Sale
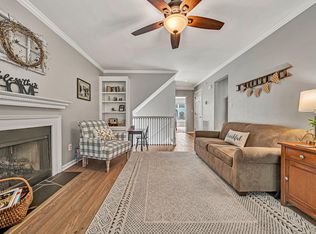 MLS ID #927324, APRIL R GARMON. RVAR
 - $350,0004 bd3 ba1.6k sqft3344 Colonial Ave, Roanoke, VA 24018For Sale
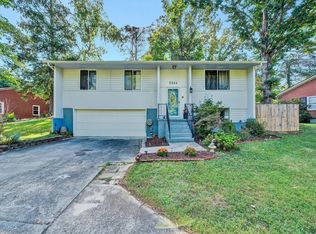 MLS ID #931533, DAMON JONATHAN GETTIER. RVAR
 - $374,9504 bd3 ba1.9k sqft4236 Norwood St SW, Roanoke, VA 24018For Sale
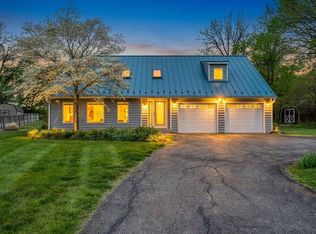 MLS ID #929703, AMANDA OSTRANDER. RVAR
 - $374,9504 bd3 ba2.6k sqft3755 Kentland Dr, Roanoke, VA 24018For SaleMLS ID #930859, CALLIE DALTON. RVAR
- $360,0002 bd2 ba1.3k sqft4322 Garstview Cir, Roanoke, VA 24018For SaleMLS ID #931428, MARIE WEBB. RVAR
- $379,9504 bd3 ba2k sqft3636 Kentland Dr, Roanoke, VA 24018For SaleMLS ID #929745, DIANA SHANKLIN. RVAR
- $356,7503 bd3 ba2.2k sqft4503 Belford St SW, Roanoke, VA 24018For SaleMLS ID #929492, MONICA NICELY. RVAR
- $349,9504 bd2 ba2.2k sqft5514 Castle Rock Rd, Roanoke, VA 24018For SaleMLS ID #931001, CHRISTY CROUCH. RVAR
- $379,0004 bd3 ba2.9k sqft3702 Verona Trl, Roanoke, VA 24018For SaleMLS ID #931368, SCOTT AVIS. RVAR
- $350,0004 bd3 ba3.3k sqft113 Niblick Dr, Salem, VA 24153For SaleMLS ID #931549, ASHLEY WAINWRIGHT DONAHUE. RVAR
- $370,0003 bd2 ba2.7k sqft3417 Windsor Rd SW, Roanoke, VA 24018For SaleMLS ID #931132, FRAZIER HUGHES. RVAR
- $370,7504 bd3 ba2.5k sqft3782 Verona Trl, Roanoke, VA 24018For SaleMLS ID #930416, CHERIE EBEL. RVAR
- $386,9504 bd3 ba2.4k sqft4549 Kirkwood Dr, Roanoke, VA 24018For SaleMLS ID #930083, BRADLEY VICTOR THOMAS. RVAR
- $330,0003 bd2 ba1.9k sqft4501 Kirkwood Dr, Roanoke, VA 24018For SaleMLS ID #930940, KALIE MATTHEWS. RVAR
- $399,9905 bd4 ba2.5k sqft105 Medmont Cir SW #B, Roanoke, VA 24018New ConstructionMLS ID #931380, MEG BROWN. RVAR
- $265,0002 bd4 ba1.7k sqft4721 Oakcliff Dr, Roanoke, VA 24018For SaleMLS ID #931466, MEKIE WASHINGTON. RVAR
- $399,0003 bd3 ba2.3k sqft5516 Warwood Dr, Roanoke, VA 24018For SaleMLS ID #930383, KIMBERLY PAYNE. RVAR
