Great investment property! Envision the huge potential for this perfect opportunity with light TLC for a starter, home sweet home in Old Foothill Farms! 3 bedroom 2 bath. Exterior upgraded with vinyl siding. Attached sun room with electrical, great for an office and leads to a good sized back yard with storage shed. Living room features beautiful custom built cabinets and a cozy wood burning fireplace. Kitchen is spacious and inviting, provides the perfect layout for entertaining and boasts an open floor plan which is well sought after. Master bath and shower equipped with grab bars. Newer energy efficient HVAC installed. Conveniently located for commuting with easy access to I-80, I-5 & Hwy 99/50 corridors, close proximity to schools, dining, entertainment, fitness and shopping. One minute walk to nearby elementary school and within walking distance to junior and high schools.
Pending
$389,000
4729 Moorpark Way, Sacramento, CA 95842
3beds
1,269sqft
:
Get pre-qualified$2,581/mo
Single Family Residence
Built in 1972
6,534 Square Feet Lot
$388,500 Zestimate®
$307/sqft
$-- HOA
What's special
Cozy wood burning fireplaceOpen floor plan
- 226 days |
- 27 |
- 0 |
Likely to sell faster than
Zillow last checked:
Listing updated:
Listed by:
John Taylor DRE #01437241 916-295-7158,
Coldwell Banker Sun Ridge Real Estate
Source: MetroList Services of CA,MLS#: 225151122Originating MLS: MetroList Services, Inc.
Facts & features
Interior
Bedrooms & bathrooms
- Bedrooms: 3
- Bathrooms: 2
- Full bathrooms: 2
Primary bedroom
- Features: Closet
Primary bathroom
- Features: Shower Stall(s)
Dining room
- Features: Dining/Living Combo
Kitchen
- Features: Kitchen/Family Combo, Laminate Counters
Heating
- Central, Fireplace(s), Gas
Cooling
- Ceiling Fan(s), Central Air
Appliances
- Included: Gas Plumbed, Gas Water Heater
- Laundry: Sink, Electric Dryer Hookup, Ground Floor, In Garage
Features
- Flooring: Carpet, Laminate, Tile
- Number of fireplaces: 1
- Fireplace features: Brick, Living Room
Interior area
- Total structure area: 0
- Total interior livable area: 1,269 sqft
Property
Parking
- Total spaces: 2
- Parking features: Attached, Garage Door Opener, Driveway
- Attached garage spaces: 2
- Has uncovered spaces: Yes
Accessibility
- Accessibility features: Shower(s), Grab Bars
Features
- Fencing: Back Yard,Wood
Lot
- Size: 6,534 Square Feet
- Features: Curb(s)/Gutter(s)
Details
- Additional structures: Shed(s), Other
- Parcel number: 22005100480000
- Zoning: RD-5
- Special conditions: Offer As Is,Short Sale,Subject to Lender Confirmation,Other
Construction
Type & style
- Home type: SingleFamily
- Property subtype: Single Family Residence
Materials
- Stucco, Vinyl Siding, Wood
- Foundation: Concrete, Slab
- Roof: Composition
Condition
- Year built: 1972
Utilities & green energy
- Electric: 220 Volts, 220 Volts in Laundry
- Sewer: Public Sewer
- Water: Meter on Site, Water District, Public
- Utilities for property: Cable Available, Public, Sewer In & Connected, Internet Available, Natural Gas Connected
Community & HOA
Community
- Subdivision: Hillsdale 11
Location
- Region: Sacramento
Financial & listing details
- Price per square foot: $307/sqft
- Tax assessed value: $161,290
- Annual tax amount: $1,845
- Price range: $389K - $389K
- Date on market: 12/12/2025
- Road surface type: Asphalt, Paved Sidewalk
Estimated market value
$388,500
$369,000 - $408,000
$2,561/mo
Price history
| Date | Event | Price |
|---|---|---|
| 6/15/2026 | Pending sale | $389,000$307/sqft |
Source: MetroList Services of CA #225151122 Report a problem | ||
| 6/11/2026 | Listing removed | $389,000$307/sqft |
Source: MetroList Services of CA #225151122 Report a problem | ||
| 1/17/2026 | Pending sale | $389,000$307/sqft |
Source: MetroList Services of CA #225151122 Report a problem | ||
| 12/12/2025 | Listed for sale | $389,000-2.2%$307/sqft |
Source: MetroList Services of CA #225151122 Report a problem | ||
| 9/21/2025 | Listing removed | $397,900$314/sqft |
Source: MetroList Services of CA #225082889 Report a problem | ||
| 8/30/2025 | Price change | $397,900-0.3%$314/sqft |
Source: MetroList Services of CA #225082889 Report a problem | ||
| 8/17/2025 | Price change | $398,9900%$314/sqft |
Source: MetroList Services of CA #225082889 Report a problem | ||
| 7/31/2025 | Price change | $399,000-0.2%$314/sqft |
Source: MetroList Services of CA #225082889 Report a problem | ||
| 7/3/2025 | Price change | $399,900-2.2%$315/sqft |
Source: MetroList Services of CA #225082889 Report a problem | ||
| 6/21/2025 | Listed for sale | $409,000+297.1%$322/sqft |
Source: MetroList Services of CA #225082889 Report a problem | ||
| 7/23/1998 | Sold | $103,000$81/sqft |
Source: MetroList Services of CA #159807383 Report a problem | ||
Public tax history
| Year | Property taxes | Tax assessment |
|---|---|---|
| 2025 | $1,845 +5.1% | $161,290 +2% |
| 2024 | $1,756 -0.6% | $158,129 +2% |
| 2023 | $1,766 +6.3% | $155,030 +2% |
| 2022 | $1,662 +0.4% | $151,991 +2% |
| 2021 | $1,656 +0.9% | $149,012 +1% |
| 2020 | $1,640 +1.4% | $147,485 +2% |
| 2019 | $1,617 +5.3% | $144,594 +2% |
| 2018 | $1,536 -2.4% | $141,760 +2% |
| 2017 | $1,574 +0.1% | $138,981 +2% |
| 2016 | $1,573 +4.5% | $136,257 +1.5% |
| 2015 | $1,505 | $134,211 +2% |
| 2014 | $1,505 | $131,583 +0.5% |
| 2013 | -- | $130,989 +2% |
| 2012 | -- | $128,422 +2% |
| 2011 | -- | $125,905 +0.8% |
| 2010 | -- | $124,965 +1.8% |
| 2008 | -- | $122,807 +2% |
| 2007 | -- | $120,400 +2% |
| 2006 | -- | $118,040 +2% |
| 2005 | -- | $115,727 +2% |
| 2004 | -- | $113,459 +1.9% |
| 2003 | -- | $111,380 +2% |
| 2002 | -- | $109,197 +2% |
| 2001 | -- | $107,057 +2% |
| 2000 | -- | $104,958 |
Find assessor info on the county website
Monthly payment
Est. payment
Payment breakdown
Explore the cost of this home by adjusting the details. Changes won't be saved.Climate risks
Neighborhood: Foothill Farms
Nearby schools
GreatSchools rating
- 3/10Woodridge Elementary SchoolGrades: K-6Distance: 0.2 mi
- 4/10Foothill Ranch Middle SchoolGrades: 7-8Distance: 0.4 mi
- 4/10Foothill High SchoolGrades: 9-12Distance: 0.6 mi
- $367,0004 bd2 ba1.2k sqft4725 Moorpark Way, Sacramento, CA 95842Off Market
- $347,9003 bd2 ba1k sqft4733 Moorpark Way, Sacramento, CA 95842Off Market
- $366,6004 bd2 ba1.2k sqft5848 Revelstok Dr, Sacramento, CA 95842Off Market
- $425,5003 bd2 ba1.2k sqft4721 Moorpark Way, Sacramento, CA 95842Off Market
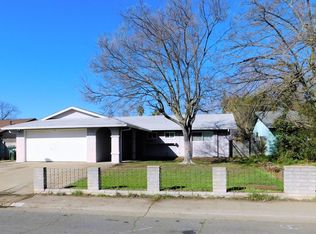
- $361,9003 bd2 ba1k sqft4737 Moorpark Way, Sacramento, CA 95842Off Market
- $411,5004 bd2 ba1.5k sqft5842 Revelstok Dr, Sacramento, CA 95842Off Market
- $421,3004 bd2 ba1.8k sqft5854 Revelstok Dr, Sacramento, CA 95842Off Market
- $374,5004 bd2 ba1.2k sqft4728 Moorpark Way, Sacramento, CA 95842Off Market
A local agent can set up tours, give advice and negotiate with sellers.
Similar homes
- $385,5003 bd2 ba1.2k sqft5940 Green Glen Way, Sacramento, CA 95842For Sale
 MLS ID #226076684, Benjamin Balagtas. MetroList Services of CA
 - $359,0003 bd2 ba1.1k sqft5689 Andrea Blvd, Sacramento, CA 95842For Sale
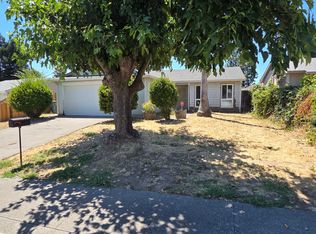 MLS ID #226086533, Andre Tenthorey. MetroList Services of CA
 - $425,0003 bd2 ba1.1k sqft7108 Heather Tree Dr, Sacramento, CA 95842For Sale
 MLS ID #226070577, Nancy Crum. MetroList Services of CA
 - $449,0004 bd2 ba1.4k sqft4814 Monet Way, Sacramento, CA 95842For Sale
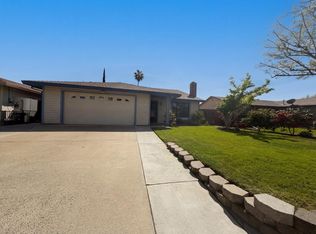 MLS ID #226031535, Lisa Soltesz. MetroList Services of CA
 - $438,5003 bd2 ba1.2k sqft1408 Youngs Ave, Sacramento, CA 95838For SaleMLS ID #226094227, Elsa Romo-Flores. MetroList Services of CA
- $379,0003 bd2 ba1.1k sqft3836 Lily St, Sacramento, CA 95838For SaleMLS ID #226092288, Gene Roney. MetroList Services of CA
- $359,9003 bd2 ba1.1k sqft6736 Medora Dr, North Highlands, CA 95660For SaleMLS ID #226076804, Pri Jagait. MetroList Services of CA
- $475,0004 bd2 ba1.3k sqft4116 Stonecutter Way, North Highlands, CA 95660For SaleMLS ID #226094012, Aleksandr Kalinyuk. MetroList Services of CA
- $375,0003 bd2 ba1.4k sqft7340 Hamden Pl Unit 111, Sacramento, CA 95842For SaleMLS ID #226077666, Jaime Garcia. MetroList Services of CA
- $425,0003 bd2 ba1.1k sqft6500 Salida Way, North Highlands, CA 95660For SaleMLS ID #225116662, Debbie Penny. MetroList Services of CA
- $365,0003 bd1 ba901 sqft6824 Lumry St, North Highlands, CA 95660For SaleMLS ID #226055339, Abdul Ahad. MetroList Services of CA
- $349,0003 bd1 ba1k sqft2655 Taft St, Sacramento, CA 95815For SaleMLS ID #226093378, Gary Bradley. MetroList Services of CA
- $420,0003 bd2 ba1.7k sqft6904 Winlock Ave, Citrus Heights, CA 95621For SaleMLS ID #226089402, Tanya Romanishin. MetroList Services of CA
- $435,0003 bd2 ba1.2k sqft3912 Sitting Bull Way, Antelope, CA 95843For SaleMLS ID #226071729, Rosy Hristovski. MetroList Services of CA
- $399,9003 bd2 ba1.3k sqft220 Bonfield Way, Sacramento, CA 95838For SaleMLS ID #226075766, Shumaila Naveed. MetroList Services of CA
- $385,0003 bd1 ba1k sqft10429 White Rock Rd, Rancho Cordova, CA 95670For SaleMLS ID #226083078, Maria Zagal. MetroList Services of CA
- $395,0003 bd1 ba1k sqft10559 Olson Dr, Rancho Cordova, CA 95670For SaleMLS ID #226080466, Jacque McBurney. MetroList Services of CA
- $479,9503 bd2 ba1.7k sqft4836 Jackson St, North Highlands, CA 95660For SaleMLS ID #226080523, Kelly Wyler. MetroList Services of CA
- $449,0003 bd2 ba1.5k sqft3732 Kings Way, Sacramento, CA 95821For SaleMLS ID #41139992, Dawson Criddle. CCAR
- $469,0003 bd2 ba1.5k sqft3745 Becerra Way, Sacramento, CA 95821For SaleMLS ID #226078468, Boris Vasquez. MetroList Services of CA
Local buyer's agents are ready to help
