Beautiful Baldwin Park Duplex.
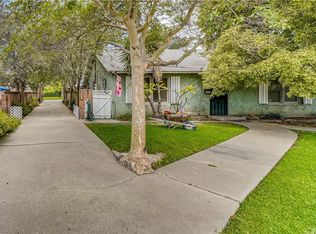
Unlock the potential of this incredible income-producing property! Situated on a spacious 10,584 sq. ft. lot, this duplex features two separate homes brimming with possibilities. Front house: 3 beds, 2 baths, approx. 1,245 sq. ft. with 2-car garage. Back house: 5 beds, 3 baths, approx. 1,677 sq. ft. (garage converted to master bedroom, permit unknown; not included in sq. ft.). Both units feature master suites with private bathrooms. Owner has submitted plans to subdivide into two individual homes (pending city approval). Plenty of parking, mature fruit trees, and low-maintenance yard. Conveniently near schools, shopping, dining on Ramona Blvd, and close to 10, 605, and 210 freeways. This property combines space, income potential, and location—a rare find and a must-see!
For sale
Listed by: HPT REALTY • VICTORIA TRIEU • Contact: 626-478-5387
Price cut: $13K (8/1)
$1,682,000
4731-4733 N Baldwin Park Blvd, Baldwin Park, CA 91706
8beds
5baths
2,922sqft
Duplex
Built in 1950
-- sqft lot
$1,648,300 Zestimate®
$576/sqft
$-- HOA
What's special
Mature fruit treesLow-maintenance yardBack houseFront house
- 294 days |
- 202 |
- 2 |
Zillow last checked:
Listing updated:
Listed by:
VICTORIA TRIEU DRE #01949323 626-478-5387,
HPT REALTY
Source: CRMLS,MLS#: WS25253534 Originating MLS: California Regional MLS
Originating MLS: California Regional MLSFacts & features
Interior
Bedrooms & bathrooms
- Bedrooms: 8
- Bathrooms: 5
Rooms
- Room types: Bedroom, Family Room, Laundry, Living Room, Primary Bathroom, Primary Bedroom
Primary bedroom
- Features: Main Level Primary
Bedroom
- Features: All Bedrooms Down
Heating
- Central, Wall Furnace
Cooling
- Central Air, Wall/Window Unit(s)
Appliances
- Included: Gas Range, Gas Water Heater, Water Heater
- Laundry: Electric Dryer Hookup, Gas Dryer Hookup, Laundry Room
Features
- All Bedrooms Down, Main Level Primary
- Flooring: Tile, Wood
- Has fireplace: No
- Fireplace features: Kitchen, Living Room, None
- Common walls with other units/homes: No Common Walls
Interior area
- Total structure area: 2,922
- Total interior livable area: 2,922 sqft
Property
Parking
- Total spaces: 1
- Parking features: Driveway, Garage, Garage Faces Rear
- Garage spaces: 1
Accessibility
- Accessibility features: Parking
Features
- Levels: One
- Stories: 1
- Entry location: 1
- Pool features: None
- Spa features: None
- Has view: Yes
- View description: City Lights
Lot
- Size: 10,584 Square Feet
- Dimensions: 10439
- Features: 0-1 Unit/Acre
Details
- Parcel number: 8543014010
- Zoning: BPR1
- Special conditions: Standard
Construction
Type & style
- Home type: MultiFamily
- Property subtype: Duplex
Condition
- New construction: No
- Year built: 1950
Utilities & green energy
- Electric: Standard
- Sewer: Public Sewer
- Water: Public
- Utilities for property: Electricity Connected, Natural Gas Available, Sewer Available, Water Connected
Community & HOA
Community
- Features: Street Lights, Sidewalks
Location
- Region: Baldwin Park
Financial & listing details
- Price per square foot: $576/sqft
- Date on market: 11/6/2025
- Cumulative days on market: 295 days
- Listing terms: Cash,Cash to New Loan,1031 Exchange
- Total actual rent: 5879
- Tenant pays: All Utilities, Electricity, Gas
Estimated market value
$1,648,300
$1.57M - $1.73M
$2,905/mo
Price history
| Date | Event | Price |
|---|---|---|
| 8/1/2026 | Price change | $1,682,000-0.8%$576/sqft |
Source:  CRMLS #WS25253534 Report a problem CRMLS #WS25253534 Report a problem | ||
| 4/16/2026 | Price change | $1,695,000-1.7%$580/sqft |
Source: CRMLS #WS25253534 Report a problem | ||
| 1/23/2026 | Price change | $1,725,000-1.4%$590/sqft |
Source: CRMLS #WS25253534 Report a problem | ||
| 11/6/2025 | Listed for sale | $1,750,000$599/sqft |
Source: CRMLS #WS25253534 Report a problem | ||
Public tax history
Tax history is unavailable.
Monthly payment
Est. payment
Payment breakdown
Explore the cost of this home by adjusting the details. Changes won't be saved.Climate risks
Neighborhood: 91706
Nearby schools
GreatSchools rating
- 7/10BP STEM AcademyGrades: 3-8Distance: 0.1 mi
- 5/10Baldwin Park High SchoolGrades: 9-12Distance: 1.3 mi
- 3/10Ernest R. Geddes Elementary SchoolGrades: K-5Distance: 0.5 mi
- $---- bd-- ba-- sqft4731 Baldwin Park Blvd, Baldwin Park, CA 91706Off Market
- $981,2003 bd2 ba2.2k sqft4725 Baldwin Park Blvd, Baldwin Park, CA 91706Off Market
- $985,9006 bd3 ba2.2k sqft4725 Baldwin Park Blvd #2, Baldwin Park, CA 91706Off Market
- $675,8001 bd2 ba1.1k sqft4721 Baldwin Park Blvd, Baldwin Park, CA 91706Off Market
- $1,076,700-- bd-- ba2.9k sqft4733 Baldwin Park Blvd, Baldwin Park, CA 91706Off Market
- $979,4005 bd3 ba2.4k sqft4717 Baldwin Park Blvd, Baldwin Park, CA 91706Off Market
- $785,6002 bd2 ba1.2k sqft4737 Baldwin Park Blvd, Baldwin Park, CA 91706Off Market
- $729,3003 bd1 ba1.3k sqft4711 Baldwin Park Blvd, Baldwin Park, CA 91706Off Market
A local agent can set up tours, give advice and negotiate with sellers.
Similar homes
- $1,690,00010 bd6 ba4.3k sqft2915 Allgeyer Ave, El Monte, CA 91732For Sale
 MLS ID #TR26174069, Jessica Chui, A + Realty & Mortgage. CRMLS
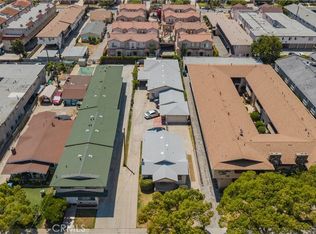
 - $1,590,0006 bd5 ba3.1k sqft745 S Chapel Ave, Alhambra, CA 91801For Sale
 MLS ID #WS26119677, Geoffery Huang, Epitome Real Estate. CRMLS
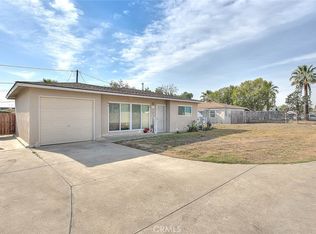
 - $1,799,0008 bd4 ba3k sqft11904 Painter Ave, Whittier, CA 90605For Sale
 MLS ID #TR26013364, Cherie Pondoff, Executive Plus Realty. CRMLS
 - $1,499,9009 bd4 ba3.2k sqft4032 W Valencia Dr, Fullerton, CA 92833For Sale
 MLS ID #OC26099965, Ezra Silva, Real Broker. CRMLS
 - $1,495,0005 bd5 ba2.5k sqft912 S Garfield Ave, Alhambra, CA 91801For SaleMLS ID #OC26130851, William Bingley, William Bingley, Broker. CRMLS
- $1,775,0009 bd6 ba3.1k sqft6141 Toltec Way, Los Angeles, CA 90042For SaleMLS ID #AR25246942, Victor Mansour, Coldwell Banker Realty. CRMLS
- $1,550,0005 bd4 ba3.3k sqft526 N Madison Ave, Pasadena, CA 91101For SaleMLS ID #AR26075990, Handoko Chen, Growth Investment Group Pasade. CRMLS
- $1,400,0005 bd3 ba2.6k sqft4040 Lynd Ave, Arcadia, CA 91006For SaleMLS ID #AR26074902, Gina Labellarti, JohnHart Corp.. CRMLS
- $1,470,0006 bd5 ba3.2k sqft115 S Chester Ave, Pasadena, CA 91106For SaleMLS ID #AR26073753, Sharon Liu, Re/Max Premier Properties. CRMLS
- $1,449,0006 bd4 ba3.4k sqft16138 Blackwood St, La Puente, CA 91744For SaleMLS ID #OC26060637, Jason ODonnell, O'Donnell Real Estate. CRMLS
- $1,130,0007 bd5 ba2.8k sqft10711 Brockway Ave, El Monte, CA 91731For SaleMLS ID #TR26114534, Jason Jiang, Universal Elite Inc.. CRMLS
- $1,299,9999 bd6 ba4.1k sqft4139 Normal Ave, Los Angeles, CA 90029For SaleMLS ID #IG26185273, Silvia Klapp, Real Broker. CRMLS
- $1,499,0005 bd4 ba2.1k sqft542 N Madison Ave, Pasadena, CA 91101For SaleMLS ID #AR26086278, Handoko Chen, Growth Investment Group Pasade. CRMLS
- $1,595,0008 bd6 ba3.9k sqft2166 W Alameda Ave, Anaheim, CA 92801For SaleMLS ID #IV26063890, CHRISTIAN HERNANDEZ, SYNERGY ONE REAL ESTATE SERVIC. CRMLS
- $1,698,00010 bd10 ba4.2k sqft16875 Sausalito Dr, Whittier, CA 90603For SaleMLS ID #PW25263864, BertaLuchi Balcazar, Coldwell Banker Envision. CRMLS
- $1,288,0005 bd4 ba2.6k sqft5140 Elrovia Ave, El Monte, CA 91732For SaleMLS ID #WS26116437, JIE LUO, RED DRAGON REALTY CORP.. CRMLS
- $899,0005 bd3 ba2.4k sqft805 N Lyman Ave, Covina, CA 91724For SaleMLS ID #CV26183914, John Strycula, MARK ANDERSEN & ASSOCIATES. CRMLS
- $1,628,00011 bd6 ba4.1k sqft2232 Workman St, Los Angeles, CA 90031For SaleMLS ID #OC26080663, Clayton Tom, Act Realty Group. CRMLS
- $1,098,0005 bd4 ba1.8k sqft2225 Santa Anita Ave, South El Monte, CA 91733For SaleMLS ID #CV26181410, Jennifer Hernandez, Fiv Realty Co. CRMLS
- $1,399,0007 bd5 ba3k sqft1419 El Sereno Ave, Pasadena, CA 91103For SaleMLS ID #CV26133996, Alex Sanchez, REGIONAL REAL ESTATE. CRMLS
Local buyer's agents are ready to help
