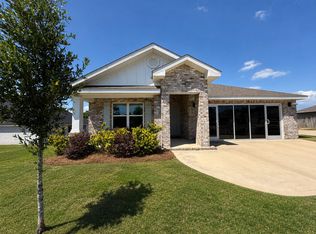
NEW PHASE, NEW CONSTRUCTION, in PATRIOT RIDGE offers residents: Community POOL, Cabana, sidewalks, underground utilities. The 'Cali' one of our most popular plans with: 4 beds, 2 baths, covered back patio & 2 car garage. FABULOUS Open Design for relaxed living. Well-designed kitchen, all Stainless appliances, Lg. Island bar, smooth top range, built in microwave, quiet dishwasher. Stunning wood-look flooring throughout, PLUSH carpet in the bedrooms & the Smart Home 'Connect' System includes several awesome convenient devices. Bedroom 1 & adjoining bath provide a lg. walk-in closet, lg. linen closet, beautiful double vanity sinks & nice roomy shower. Stylish home, GREAT curb appeal,
easy drive to the airport, military base, beaches at Ft. Walton, Destin area & just minutes to golfing.
For sale
Price cut: $10K (9/29)
$349,999
4732 Airmen Dr, Crestview, FL 32539
4beds
1,830sqft
Single Family Residence
Built in 2023
-- sqft lot
$-- Zestimate®
$191/sqft
$-- HOA
What's special
- 95 days
- 121
- 3
Zillow last checked:
Listing updated:
Listed by:
Dominik A Gomez 850-830-0681,
Century 21 AllPoints Realty
Source: ECAOR,MLS#: 1007706
Facts & features
Interior
Bedrooms & bathrooms
- Bedrooms: 4
- Bathrooms: 2
- Full bathrooms: 2
Bedroom
- Level: First
- Area: 180 Square Feet
- Dimensions: 15 x 12
Bedroom
- Level: First
- Area: 129.8 Square Feet
- Dimensions: 11.8 x 11
Bedroom
- Level: First
- Area: 114.4 Square Feet
- Dimensions: 11 x 10.4
Bedroom
- Level: First
- Area: 114.4 Square Feet
- Dimensions: 11 x 10.4
Other
- Description: NICE COVERED BACK PATIO
- Level: First
- Area: 15.5 Square Feet
- Dimensions: 5 x 3.1
Dining area
- Level: First
- Area: 115.5 Square Feet
- Dimensions: 11 x 10.5
Garage
- Level: First
- Area: 402 Square Feet
- Dimensions: 20.1 x 20
Kitchen
- Level: First
- Area: 203.4 Square Feet
- Dimensions: 18 x 11.3
Living room
- Level: First
- Area: 247.49 Square Feet
- Dimensions: 16.4 x 15.1
Heating
- Central
Cooling
- Central Air
Appliances
- Included: Dishwasher, Disposal, Microwave, Electric Water Heater
- Laundry: Washer/Dryer Hookup
Features
- Breakfast Bar, Kitchen Island, Pantry, Split Bedroom, Woodwork Painted
- Flooring: Vinyl, Carpet
- Common walls with other units/homes: No Common Walls
Interior area
- Total structure area: 1,830
- Total interior livable area: 1,830 sqft
Property
Parking
- Total spaces: 4
- Parking features: Garage Door Opener
- Attached garage spaces: 2
Features
- Stories: 1
- Patio & porch: Covered
Lot
- Features: Covenants, See Remarks, Sidewalk
Details
- Parcel number: 333N23280000003080
- Zoning description: Resid Single Family
Construction
Type & style
- Home type: SingleFamily
- Architectural style: Craftsman
- Property subtype: Single Family Residence
Materials
- Brick
- Foundation: Slab
- Roof: Shingle
Condition
- Construction Complete
- New construction: No
- Year built: 2023
Utilities & green energy
- Water: Public
Community & HOA
Community
- Features: Pavillion/Gazebo, Pool
- Security: Smoke Detector(s)
- Subdivision: PATRIOT RIDGE
HOA
- Has HOA: Yes
- Services included: Management
Location
- Region: Crestview
Financial & listing details
- Price per square foot: $191/sqft
- Tax assessed value: $277,533
- Annual tax amount: $2,420
- Date on market: 7/15/2026
- Road surface type: Paved
Estimated market value
Not available
Estimated sales range
Not available
Not available
Price history
| Date | Event | Price |
|---|---|---|
| 9/29/2026 | Price change | $349,999-2.8%$191/sqft |
Source:  ECAOR #1007706 Report a problem | ||
| 7/15/2026 | Listed for sale | $360,000+2.9%$197/sqft |
Source: ECAOR #1007706 Report a problem | ||
| 12/22/2023 | Sold | $349,900$191/sqft |
Source: ECAOR #931827 Report a problem | ||
| 11/28/2023 | Pending sale | $349,900$191/sqft |
Source: ECAOR #931827 Report a problem | ||
| 11/13/2023 | Price change | $349,900-1.4%$191/sqft |
Source: ECAOR #931827 Report a problem | ||
| 11/8/2023 | Price change | $354,900-1.4%$194/sqft |
Source: ECAOR #931827 Report a problem | ||
| 9/7/2023 | Listed for sale | $359,900$197/sqft |
Source: ECAOR #931827 Report a problem | ||
Public tax history
| Year | Property taxes | Tax assessment |
|---|---|---|
| 2025 | $2,421 -6.4% | $277,533 -6% |
| 2024 | $2,588 +4691.4% | $295,184 +7083.8% |
| 2023 | $54 | $4,109 |
Find assessor info on the county website
Monthly payment
Est. payment
Payment breakdown
Explore the cost of this home by adjusting the details. Changes won't be saved.Climate risks
Neighborhood: 32539
Nearby schools
Schools provided by the listing agent
- Elementary: Antioch
- Middle: Shoal River
- High: Crestview
Source: ECAOR. This data may not be complete. We recommend contacting the local school district to confirm school assignments for this home.
Similar homes
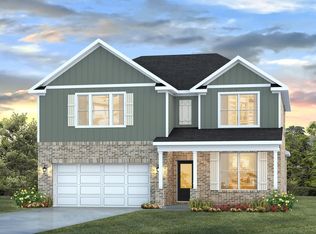
- $365,0004 bd2 ba1.8k sqft4620 Naval Ct, Crestview, FL 32539For Sale By Owner

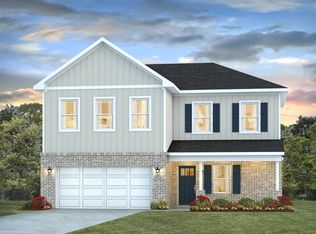
- $349,9904 bd2 ba1.8k sqft4742 Airmen Dr, Crestview, FL 32539For Sale
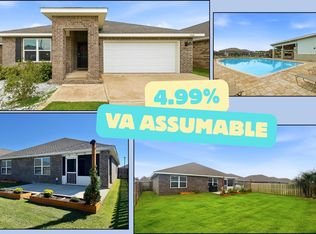
 MLS ID #1008962, Michelle Lally, Coldwell Banker Realty. ECAOR
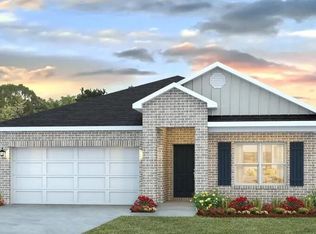
- $349,9004 bd2 ba1.8k sqft2800 Patriot Ridge Dr, Crestview, FL 32539New Construction
 ECAOR
- $339,0004 bd3 ba2.1k sqft4882 Kensington Ln, Crestview, FL 32539For Sale
 MLS ID #1011766, Dino Sinopoli, Coldwell Banker Realty. ECAOR
- $332,5004 bd2 ba1.9k sqft4761 Connor Dr, Crestview, FL 32539For SaleMLS ID #1006882, Jerus Spry, Corcoran Reverie SRB. ECAOR
- $345,0004 bd2 ba1.9k sqft2806 Ping Ln, Crestview, FL 32539For SaleMLS ID #1013230, Micah J Mallory, Sound Choice Real Estate LLC. ECAOR
- $369,0004 bd3 ba2.3k sqft4896 Kensington Ln, Crestview, FL 32539For SaleMLS ID #1011072, Jacob J Foreman, Coldwell Banker Realty. ECAOR
- $335,0004 bd2 ba1.5k sqft4749 Airmen Dr, Crestview, FL 32539For SaleMLS ID #1012269, Michele Griffin, Century 21 AllPoints Realty. ECAOR
- $360,0004 bd3 ba2.1k sqft610 Lynn Brk, Crestview, FL 32539For SaleMLS ID #1010326, Abbott Martin Group, EXP Realty LLC. ECAOR
- $365,0005 bd2 ba2.3k sqft708 Majestic Prince Ct, Crestview, FL 32539For SaleMLS ID #1013832, Frank Smith, Bastion Realty LLC. ECAOR
- $325,0004 bd2 ba2.1k sqft4569 Hermosa Rd, Crestview, FL 32539For SaleMLS ID #1013528, Tamela Leann Hayes, Coldwell Banker Realty. ECAOR
- $359,9004 bd2 ba1.8k sqft4722 Marine Loop, Crestview, FL 32539New ConstructionECAOR
- $339,5004 bd2 ba2.5k sqft2868 Atoka Trl, Crestview, FL 32539For SaleMLS ID #1009961, Lisa E Hoisington, Counts Real Estate Group Inc. ECAOR
- $310,0004 bd2 ba1.9k sqft4717 Whitewater Ln, Crestview, FL 32539For SaleMLS ID #998133, Michele Griffin, Century 21 AllPoints Realty. ECAOR
- $325,0004 bd2 ba1.8k sqft4662 Honor Guard Way, Crestview, FL 32539For SaleMLS ID #996822, Zarina S Ellis, Ellis Realty LLC. ECAOR
- $315,0004 bd2 ba2.3k sqft3015 Raven Ln, Crestview, FL 32539For SaleMLS ID #992370, Dorothea Singleton, Berkshire Hathaway Home Services PenFed Realty. ECAOR
- $338,5004 bd2 ba1.9k sqft652 Teal St, Crestview, FL 32539For SaleMLS ID #1011356, Polly McMillan, The Property Group 850 Inc. ECAOR
- $369,9004 bd2 ba1.8k sqft4727 Marine Loop, Crestview, FL 32539New ConstructionECAOR
