Welcome to 4735 Myrtle Street, a spacious two-story home in the heart of Pico Rivera offering plenty of room and a versatile floor plan. Step inside to a bright and inviting interior featuring Pergo Outlast laminate flooring, recessed lighting, and two beautifully remodeled bathrooms. The main level offers generous living and family areas, a functional kitchen with rich cabinetry and stainless-steel appliances, plus a downstairs bedroom and full bathroom—ideal for guests, extended family, a home office, or flexible living arrangements.
Upstairs you'll find additional spacious bedrooms, providing plenty of options for today's lifestyle. Additional highlights include solar panels, a 2-car garage with storage, gated driveway, extensive stamped concrete, and additional storage throughout the home.
Outside, enjoy the charming covered front porch, grassy yard and outdoor space perfect for relaxing or entertaining. Conveniently located near shopping, dining, schools, parks and major commuter routes.
Well maintained, move-in ready, and full of possibilities—4735 Myrtle Street is ready to welcome its next owner!
Pending
Listed by: RE/MAX TOP PRODUCERS • Justin Quemada • 626-890-8709
$840,000
4735 Myrtle St, Pico Rivera, CA 90660
5beds
1,891sqft
Single Family Residence
Built in 1952
4,275 Square Feet Lot
$853,400 Zestimate®
$444/sqft
$-- HOA
What's special
- 13 days
- 46
- 7
Likely to sell faster than
Zillow last checked:
Listing updated:
Listed by:
Justin Quemada DRE #01931174 626-890-8709,
RE/MAX TOP PRODUCERS
Source: CRMLS,MLS#: CV26208599 Originating MLS: California Regional MLS
Facts & features
Interior
Bedrooms & bathrooms
- Bedrooms: 5
- Bathrooms: 3
- Full bathrooms: 3
- Main level bathrooms: 1
- Main level bedrooms: 1
Rooms
- Room types: Bedroom, Family Room, Kitchen, Living Room, Primary Bedroom, Dining Room
Primary bedroom
- Features: Main Level Primary
Bedroom
- Features: Bedroom on Main Level
Kitchen
- Features: Granite Counters, Remodeled, Updated Kitchen
Cooling
- Wall/Window Unit(s)
Appliances
- Included: Gas Range, Microwave, Range Hood
- Laundry: Washer Hookup, In Garage
Features
- Ceiling Fan(s), Separate/Formal Dining Room, Recessed Lighting, Bedroom on Main Level, Main Level Primary
- Flooring: Laminate
- Has fireplace: No
- Fireplace features: None
- Common walls with other units/homes: No Common Walls
Interior area
- Total interior livable area: 1,891 sqft
Property
Parking
- Total spaces: 2
- Parking features: Door-Multi, Driveway, Garage
- Garage spaces: 2
Features
- Levels: Two
- Stories: 2
- Entry location: 1
- Patio & porch: Covered, Front Porch
- Pool features: None
- Has view: Yes
- View description: City Lights
Lot
- Size: 4,275 Square Feet
- Features: Back Yard, Front Yard
Details
- Parcel number: 6347022025
- Zoning: R1
- Special conditions: Standard
Construction
Type & style
- Home type: SingleFamily
- Property subtype: Single Family Residence
Condition
- New construction: No
- Year built: 1952
Utilities & green energy
- Sewer: Public Sewer
- Water: Public
Community & HOA
Community
- Features: Curbs, Street Lights, Sidewalks
Location
- Region: Pico Rivera
Financial & listing details
- Price per square foot: $444/sqft
- Tax assessed value: $364,633
- Date on market: 9/23/2026
- Cumulative days on market: 14 days
- Listing terms: Cash,Conventional,FHA,VA Loan
Estimated market value
$853,400
$811,000 - $896,000
$4,181/mo
Price history
| Date | Event | Price |
|---|---|---|
| 10/6/2026 | Pending sale | $840,000$444/sqft |
Source:  CRMLS #CV26208599 Report a problem | ||
| 9/24/2026 | Listed for sale | $840,000+41.8%$444/sqft |
Source: CRMLS #CV26208599 Report a problem | ||
| 9/18/2026 | Listing removed | $3,995$2/sqft |
Source: Zillow Rentals Report a problem | ||
| 9/15/2026 | Price change | $3,995-8.2%$2/sqft |
Source: Zillow Rentals Report a problem | ||
| 5/12/2026 | Listed for rent | $4,350+46.2%$2/sqft |
Source: Zillow Rentals Report a problem | ||
| 2/17/2021 | Sold | $592,500+13.9%$313/sqft |
Source: Public Record Report a problem | ||
| 12/8/2017 | Listing removed | $2,975$2/sqft |
Source: Pabst, Kinney & Associates, Inc. Report a problem | ||
| 11/22/2017 | Listed for rent | $2,975$2/sqft |
Source: Pabst, Kinney & Associates, Inc. Report a problem | ||
| 11/16/2017 | Listing removed | $520,000$275/sqft |
Source: First Team Real Estate #CV17225585 Report a problem | ||
| 11/3/2017 | Pending sale | $520,000$275/sqft |
Source: FIRST TEAM REAL ESTATE #CV17225585 Report a problem | ||
| 10/20/2017 | Listed for sale | $520,000$275/sqft |
Source: FIRST TEAM REAL ESTATE #CV17225585 Report a problem | ||
| 10/20/2017 | Pending sale | $520,000$275/sqft |
Source: FIRST TEAM REAL ESTATE #CV17225585 Report a problem | ||
| 10/20/2017 | Pending sale | $520,000$275/sqft |
Source: FIRST TEAM REAL ESTATE #CV17225585 Report a problem | ||
| 10/5/2017 | Listed for sale | $520,000$275/sqft |
Source: First Team Real Estate #CV17225585 Report a problem | ||
| 10/5/2017 | Pending sale | $520,000$275/sqft |
Source: First Team Real Estate #CV17225585 Report a problem | ||
| 10/1/2017 | Price change | $520,000-5.1%$275/sqft |
Source: First Team Real Estate #CV17225585 Report a problem | ||
| 8/17/2017 | Price change | $547,999-2.1%$290/sqft |
Source: Division One Invst. & Loan #17255156 Report a problem | ||
| 7/27/2017 | Listed for sale | $560,000$296/sqft |
Source: Division One Invst. & Loan #17255156 Report a problem | ||
Public tax history
| Year | Property taxes | Tax assessment |
|---|---|---|
| 2026 | -- | $364,633 +2% |
| 2025 | $5,259 +4.3% | $357,484 +2% |
| 2024 | $5,045 +0.2% | $350,475 +2% |
| 2023 | $5,035 +3.7% | $343,604 +2% |
| 2022 | $4,854 +4.8% | $336,868 +2% |
| 2021 | $4,631 +0.9% | $330,263 +1% |
| 2020 | $4,590 | $326,877 +2% |
| 2019 | $4,590 +3.6% | $320,469 +2% |
| 2018 | $4,431 | $314,186 +2% |
| 2017 | $4,431 +2.4% | $308,027 +2% |
| 2016 | $4,327 +2.4% | $301,988 +1.5% |
| 2015 | $4,225 +7.2% | $297,452 +2% |
| 2014 | $3,940 | $291,626 +2.5% |
| 2012 | -- | $284,618 +2% |
| 2011 | -- | $279,038 +0.8% |
| 2010 | -- | $276,953 -0.2% |
| 2009 | -- | $277,612 +2% |
| 2008 | -- | $272,170 +2% |
| 2007 | -- | $266,835 +2% |
| 2006 | -- | $261,604 |
| 2005 | -- | $261,604 +4% |
| 2004 | -- | $251,447 +1.9% |
| 2003 | -- | $246,840 +51.6% |
| 2002 | -- | $162,774 +4% |
| 2000 | -- | $156,455 |
Find assessor info on the county website
Monthly payment
Est. payment
Payment breakdown
Explore the cost of this home by adjusting the details. Changes won't be saved.Climate risks
Neighborhood: 90660
Nearby schools
Schools provided by the listing agent
- High: Montebello
Source: CRMLS. This data may not be complete. We recommend contacting the local school district to confirm school assignments for this home.

Similar homes
- $799,9994 bd1 ba1.3k sqft8151 Bradwell Ave, Whittier, CA 90606For Sale
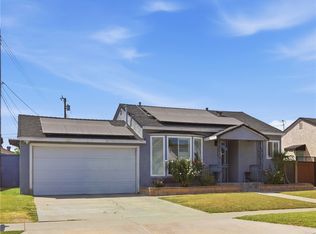 MLS ID #SW26169628, Alejandra Holguin, Alticore Realty. CRMLS
- $775,0004 bd3 ba1.5k sqft9120 Bartley Ave, Santa Fe Springs, CA 90670For Sale
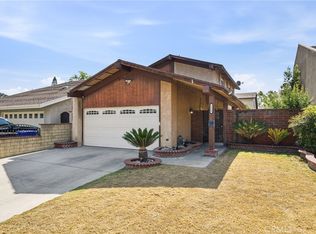 MLS ID #DW26176231, Noe Gomez-Raya, SoCal 5 Real Estate. CRMLS
- $1,088,8004 bd2 ba1.9k sqft14434 Autumn Moon Dr, Hacienda Heights, CA 91745For Sale
 MLS ID #TR26230850, Sophia De La Vara, Keller Williams. CRMLS
- $959,9003 bd2 ba1.8k sqft5537 Carley Ave, Whittier, CA 90601For Sale
 MLS ID #SW26180832, Allison Gross, Dreamscape Real Estate. CRMLS
Local buyer's agents are ready to help
