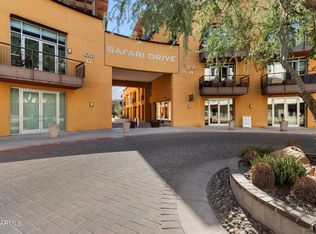
Discover elevated urban living at Safari Drive, an exclusive boutique condominium community in the heart of Scottsdale. Ideally located within walking distance of Old Town, Fashion Square, the canal, and Scottsdale's renowned dining, shopping, nightlife, and arts scene, this residence places the best of the city just outside your door.
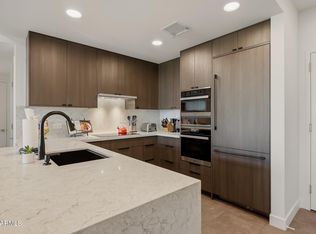
This exceptional 4th-floor, single-level residence features 2 bedrooms and 2.5 baths with an open, sophisticated floor plan, dramatic architectural details, and floor-to-ceiling windows framing beautiful canal and city views. The true highlight is the nearly 850 square feet of private outdoor living space, including an impressive grand terrace overlooking the waterfront canal, along with private balconies off the bedrooms. Designed for effortless indoor-outdoor living, the expansive terrace provides an incredible setting for morning coffee, sunset cocktails, or entertaining under the Arizona sky.
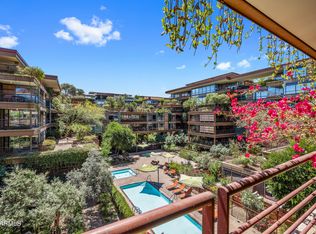
Safari Drive offers a private gated entrance, two resort-style pools including the serene Zen Pool, a state-of-the-art fitness center, and two assigned parking spaces. With only 86 residences, this distinctive community offers a rare sense of exclusivity in one of Scottsdale's most vibrant locations.
For sale
$800,000
4739 N SCOTTSDALE Road #4001, Scottsdale, AZ 85251
2beds
1,555sqft
Single Family Residence
Built in 2009
1,423 Square Feet Lot
$-- Zestimate®
$514/sqft
$1,013/mo HOA
What's special
Open sophisticated floor planPrivate gated entranceDramatic architectural details
- 16 days
- 981
- 104
Zillow last checked:
Listing updated:
Listed by:
Katrina Barrett 520-403-5270,
Local Luxury Christie's International Real Estate
Source: ARMLS,MLS#: 7079723
Facts & features
Interior
Bedrooms & bathrooms
- Bedrooms: 2
- Bathrooms: 3
- Full bathrooms: 2
- 1/2 bathrooms: 1
Heating
- Electric
Cooling
- Central Air
Appliances
- Included: Washer/Dryer Stacked, Dryer, Washer, Refrigerator, Built-in Microwave, Dishwasher, Disposal, Gas Range, Gas Oven, Gas Cooktop
- Laundry: Inside
Features
- Non-laminate Counter, High Speed Internet, Double Vanity, Breakfast Bar, 9+ Flat Ceilings, Elevator, No Interior Steps, Kitchen Island, 2 Master Baths, Full Bth Master Bdrm, Separate Shwr & Tub
- Flooring: Concrete
- Windows: Solar Screens
- Has basement: No
- Number of fireplaces: 1
- Fireplace features: Double Sided, Living Room
- Common walls with other units/homes: 1 Common Wall,Neighbor Below,End Unit
Interior area
- Total structure area: 1,555
- Total interior livable area: 1,555 sqft
Property
Parking
- Total spaces: 2
- Parking features: Gated, Assigned, Community Structure
- Garage spaces: 2
Features
- Stories: 5
- Exterior features: Balcony
- Spa features: None
- Fencing: None
- Has view: Yes
- View description: City Lights, Mountain(s)
Lot
- Size: 1,423 Square Feet
- Features: None, Borders Common Area
Details
- Parcel number: 17338222
Construction
Type & style
- Home type: SingleFamily
- Architectural style: Contemporary
- Property subtype: Single Family Residence
- Attached to another structure: Yes
Materials
- Stucco, Steel Frame, Block
Condition
- Complete Spec Home
- New construction: No
- Year built: 2009
Utilities & green energy
- Sewer: Public Sewer
Green energy
- Energy efficient items: Multi-Zones
Community & HOA
Community
- Features: Pool, Gated, Community Spa, Community Spa Htd, Near Bus Stop, Concierge, Biking/Walking Path, Fitness Center
- Security: Fire Sprinkler System
- Subdivision: SAFARI DRIVE 1 CONDOMINIUM
HOA
- Has HOA: Yes
- Services included: Roof Repair, Insurance, Maintenance Grounds, Trash, Water, Roof Replacement, Maintenance Exterior
- HOA fee: $1,013 monthly
- HOA name: Safari Condo Assoc.
- HOA phone: 480-656-0706
Location
- Region: Scottsdale
Financial & listing details
- Price per square foot: $514/sqft
- Annual tax amount: $3,483
- Date on market: 9/13/2026
- Cumulative days on market: 16 days
- Listing terms: Cash,Conventional
- Ownership: Fee Simple
Estimated market value
Not available
Estimated sales range
Not available
Not available
Price history
| Date | Event | Price |
|---|---|---|
| 9/13/2026 | Listed for sale | $800,000+0.1%$514/sqft |
Source:  ARMLS #7079723 Report a problem ARMLS #7079723 Report a problem | ||
| 1/23/2024 | Listing removed | $799,000$514/sqft |
Source: ARMLS #6176775 Report a problem | ||
| 6/9/2021 | Listing removed | $799,000$514/sqft |
Source: ARMLS #6176775 Report a problem | ||
| 4/14/2021 | Price change | $799,000-3.2%$514/sqft |
Source: ARMLS #6176775 Report a problem | ||
| 1/8/2021 | Listed for sale | $825,000$531/sqft |
Source: RETSY #6176775 Report a problem | ||
| 12/13/2019 | Listing removed | $3,500$2/sqft |
Source: North & Co #5976476 Report a problem | ||
| 12/5/2019 | Listing removed | $825,000$531/sqft |
Source: North & Co #5945302 Report a problem | ||
| 11/19/2019 | Listed for sale | $825,000$531/sqft |
Source: North & Co #5945302 Report a problem | ||
| 11/6/2019 | Price change | $3,500-12.5%$2/sqft |
Source: North & Co #5976476 Report a problem | ||
| 10/8/2019 | Listing removed | $825,000$531/sqft |
Source: North & Co #5945302 Report a problem | ||
| 10/8/2019 | Price change | $4,000-11.1%$3/sqft |
Source: North & Co #5976476 Report a problem | ||
| 9/11/2019 | Listed for rent | $4,500+50%$3/sqft |
Source: North & Co #5976476 Report a problem | ||
| 6/27/2019 | Listed for sale | $825,000+20.4%$531/sqft |
Source: North & Co #5945302 Report a problem | ||
| 4/28/2015 | Listing removed | $3,000$2/sqft |
Source: Keller Williams - Scottsdale - Sonoran Living #5248958 Report a problem | ||
| 4/2/2015 | Listed for rent | $3,000$2/sqft |
Source: Keller Williams Realty Sonoran Living #5248958 Report a problem | ||
| 4/2/2015 | Listing removed | $685,000$441/sqft |
Source: Keller Williams Sonoran Living #5248941 Report a problem | ||
| 3/16/2015 | Price change | $685,000+5.4%$441/sqft |
Source: Keller Williams - Scottsdale - Sonoran Living #5248941 Report a problem | ||
| 3/15/2015 | Price change | $650,000-5.1%$418/sqft |
Source: Keller Williams - Scottsdale - Sonoran Living #5248941 Report a problem | ||
| 3/12/2015 | Listed for sale | $685,000+47.3%$441/sqft |
Source: Keller Williams Sonoran Living #5248941 Report a problem | ||
| 12/1/2011 | Sold | $465,000$299/sqft |
Source: ARMLS #4662057 Report a problem | ||
Public tax history
Tax history is unavailable.
Monthly payment
Est. payment
Payment breakdown
Explore the cost of this home by adjusting the details. Changes won't be saved.Climate risks
Neighborhood: 85251
Nearby schools
Schools provided by the listing agent
- Elementary: Kiva Elementary School
- Middle: Mohave Middle School
- High: Saguaro High School
- District: Scottsdale Unified District
Source: ARMLS. This data may not be complete. We recommend contacting the local school district to confirm school assignments for this home.
- $360,0002 bd2 ba1.4k sqft4739 N Scottsdale Rd #H1001, Scottsdale, AZ 85251Sold
- $747,5002 bd2 ba1.7k sqft4739 N Scottsdale Rd #H2002, Scottsdale, AZ 85251Sold

- $892,800-- bd3 ba1.9k sqft4739 N Scottsdale Rd #H1005, Scottsdale, AZ 85251Off Market
- $701,2002 bd2 ba1.4k sqft4739 N Scottsdale Rd STE 2001, Scottsdale, AZ 85251Off Market

Similar homes
- $799,0002 bd2 ba1.3k sqft7161 E RANCHO VISTA Drive #4004, Scottsdale, AZ 85251For Sale
 MLS ID #7069107, Julie Elaine Jarmiolowski, My Home Group Real Estate. ARMLS
 - $679,0002 bd2 ba1.3k sqft7161 E RANCHO VISTA Drive #6003, Scottsdale, AZ 85251For Sale
 MLS ID #7086335, Jason Glimcher, Compass. ARMLS
 - $895,0002 bd2 ba1.2k sqft7167 E RANCHO VISTA Drive #4010, Scottsdale, AZ 85251For Sale
 MLS ID #7065628, Jason Glimcher, Compass. ARMLS
 - $875,0002 bd2 ba1.2k sqft7141 E RANCHO VISTA Drive #5005, Scottsdale, AZ 85251For Sale
 MLS ID #7081890, Rebecca Quinn, eXp Realty. ARMLS
