A HOME WITH A HISTORY. A PROPERTY WITH A STORY. A LEGACY NEARLY A CENTURY IN THE MAKING! Rarely does an opportunity come along to own a piece of Canfield history! Nestled on 2.86 picturesque acres in Canfield Schools, this extraordinary property traces its roots to the 1920s, when it was home to the Donald Dale Dairy. Following a fire that destroyed the original farmhouse, the family's dairy barn was lovingly transformed into the remarkable residence you see today. Even the primary bedroom tells a story, originally serving as the grain room and still showcasing its historic ceiling! Beautifully maintained and thoughtfully updated, this one-of-a-kind home offers 2–3 bedrooms, 3 full baths, and a distinctive multi-level design featuring a charming Cape Cod-style upper floor. A welcoming living room, spacious family room with fireplace, beautiful kitchen, hardwood floors, and stunning primary bath provide wonderful spaces for everyday living and entertaining. Outdoor living is equally impressive! Enjoy morning coffee on the stately covered front porch, entertain on the expansive back deck, or unwind amid mature trees, gorgeous landscaping, and peaceful wooded surroundings. The attached 2.5-car garage is complemented by a separate 1-car garage that carries its own fascinating history, having once served as living quarters in the 1930s! Updates include electrical improvements, a roof approximately 5 years old, newer boiler, and new mini-split heating and cooling systems. Enjoy a fabulous Canfield location with convenient freeway access, nearby Mill Creek MetroParks, shopping, dining, and community amenities. Some homes offer square footage. Others offer character. This remarkable property offers something far more special—a story worth continuing!
Active
$492,000
4746 S Raccoon Rd, Canfield, OH 44406
3beds
3,114sqft
Single Family Residence
Built in 1950
2.86 Acres Lot
$-- Zestimate®
$158/sqft
$-- HOA
What's special
Gorgeous landscapingExpansive back deckBeautiful kitchenStunning primary bathStately covered front porchMulti-level designPeaceful wooded surroundings
- 23 days
- 1,519
- 93
Zillow last checked:
Listing updated:
Listed by:
Cindy L Lautzenheiser 330-565-3712 clautzenheiser@howardhanna.com,
Howard Hanna
Source: MLS Now,MLS#: 5252644
Facts & features
Interior
Bedrooms & bathrooms
- Bedrooms: 3
- Bathrooms: 3
- Full bathrooms: 3
- Main level bathrooms: 2
- Main level bedrooms: 1
Heating
- Hot Water, Steam
Cooling
- Ceiling Fan(s), Multi Units
Features
- Basement: Partial
- Has fireplace: No
Interior area
- Total structure area: 3,114
- Total interior livable area: 3,114 sqft
- Finished area above ground: 2,834
- Finished area below ground: 280
Video & virtual tour
Property
Parking
- Parking features: Garage
- Garage spaces: 2.5
Features
- Levels: Three Or More
- Exterior features: Other, Storage
Lot
- Size: 2.86 Acres
Details
- Parcel number: 260370050.000
Construction
Type & style
- Home type: SingleFamily
- Architectural style: Conventional
- Property subtype: Single Family Residence
Materials
- Vinyl Siding
- Roof: Asphalt,Fiberglass
Condition
- Updated/Remodeled
- Year built: 1950
Utilities & green energy
- Sewer: Septic Tank
- Water: Well
Community & HOA
Community
- Subdivision: Canfield Township 04 Div
HOA
- Has HOA: No
Location
- Region: Canfield
Financial & listing details
- Price per square foot: $158/sqft
- Tax assessed value: $240,670
- Annual tax amount: $3,453
- Date on market: 10/13/2026
- Cumulative days on market: 24 days
- Listing agreement: Exclusive Right To Sell
Estimated market value
Not available
Estimated sales range
Not available
Not available
Price history
| Date | Event | Price |
|---|---|---|
| 10/13/2026 | Listed for sale | $492,000$158/sqft |
Source: MLS Now #5252644 Report a problem | ||
Public tax history
| Year | Property taxes | Tax assessment |
|---|---|---|
| 2025 | $3,453 0% | $84,240 |
| 2024 | $3,454 +1.7% | $84,240 |
| 2023 | $3,396 +20.5% | $84,240 +51.3% |
| 2022 | $2,819 +3.2% | $55,680 |
| 2021 | $2,732 -0.4% | $55,680 |
| 2020 | $2,743 -1.3% | $55,680 +8.5% |
| 2019 | $2,779 +0.9% | $51,310 |
| 2018 | $2,753 +1.8% | $51,310 |
| 2017 | $2,705 +25.4% | $51,310 +32% |
| 2016 | $2,157 +2.2% | $38,880 |
| 2015 | $2,110 -0.4% | $38,880 |
| 2014 | $2,119 +3.7% | $38,880 |
| 2013 | $2,042 +12.6% | $38,880 |
| 2012 | $1,813 -1.9% | $38,880 |
| 2011 | $1,848 -4.1% | $38,880 -4.3% |
| 2010 | $1,926 +3.9% | $40,610 |
| 2009 | $1,855 -0.2% | $40,610 |
| 2008 | $1,859 -0.4% | $40,610 |
| 2007 | $1,865 +2.6% | $40,610 |
| 2006 | $1,817 +13% | $40,610 +16.6% |
| 2005 | $1,609 -40.5% | $34,830 |
| 2003 | $2,703 -0.1% | -- |
| 2002 | $2,706 +8.1% | -- |
| 2001 | $2,504 +1.2% | -- |
| 2000 | $2,475 | -- |
Find assessor info on the county website
Monthly payment
Est. payment
Payment breakdown
Explore the cost of this home by adjusting the details. Changes won't be saved.Climate risks
Neighborhood: 44406
Nearby schools
Schools provided by the listing agent
- District: Canfield LSD - 5004
Source: MLS Now. This data may not be complete. We recommend contacting the local school district to confirm school assignments for this home.
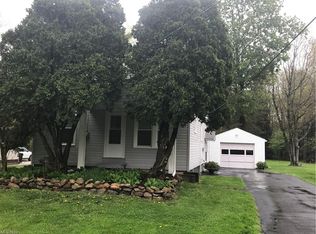
Similar homes
- $529,9004 bd3 ba3.4k sqft4160 Fairway Dr, Canfield, OH 44406For Sale
 MLS ID #5250261, Michael V Allegretto, Gonatas Real Estate LLC. MLS Now
- $319,9004 bd4 ba2.4k sqft4252 Adeer Dr, Canfield, OH 44406For Sale
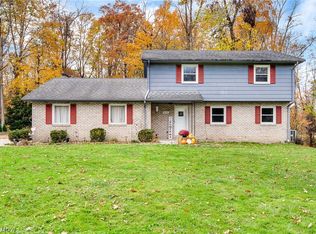 MLS ID #5258368, Corey Kelly, Keller Williams Chervenic Rlty. MLS Now
- $468,0003 bd3 ba1.7k sqft435 S Hillside Dr, Canfield, OH 44406For Sale
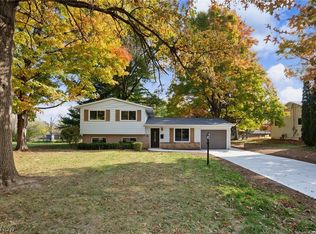 MLS ID #5255820, Cody Griffin, CENTURY 21 Lakeside Realty. MLS Now
- $380,0003 bd3 ba3.2k sqft4438 Williamsburg Dr, Canfield, OH 44406For Sale
 MLS ID #5238605, Stephen R Rogers, Burgan Real Estate. MLS Now
