Beautiful 3-bedroom, 2-bath home situated on 0.8 acres in the peaceful community of Lynnville, offering country living with convenient access to Columbia. 5 minutes to I65. 50 minutes to Nashville. 50 minutes to Huntsville. This amazing home features an open floor plan with cathedral ceilings, granite countertops, and a spacious layout ideal for everyday living and entertaining. Enjoy beautiful countryside views and stunning sunsets while having the convenience of fiber internet. The property also includes two outbuildings, measuring approximately 10x20 and 10x16, providing excellent storage or workshop space. A new HVAC system with warranty adds peace of mind. Located just 15 minutes from Columbia, this property offers the tranquility of the countryside without being far from town.
Under contract - showing
$330,000
4747 Cornersville Rd, Lynnville, TN 38472
3beds
1,507sqft
Single Family Residence, Residential
Built in 2016
0.8 Acres Lot
$-- Zestimate®
$219/sqft
$-- HOA
What's special
Open floor planStunning sunsetsCathedral ceilingsBeautiful countryside viewsGranite countertops
- 27 days
- 708
- 35
Likely to sell faster than
Zillow last checked:
Listing updated:
Listed by:
Cher Spears 931-698-5040,
TriStar Elite Realty 931-548-2300
Source: RealTracs MLS as distributed by MLS GRID,MLS#: 3530009
Facts & features
Interior
Bedrooms & bathrooms
- Bedrooms: 3
- Bathrooms: 2
- Full bathrooms: 2
- Main level bedrooms: 3
Bedroom 1
- Features: Walk-In Closet(s)
- Level: Walk-In Closet(s)
- Area: 176 Square Feet
- Dimensions: 16x11
Bedroom 2
- Area: 132 Square Feet
- Dimensions: 12x11
Bedroom 3
- Area: 132 Square Feet
- Dimensions: 12x11
Kitchen
- Area: 180 Square Feet
- Dimensions: 12x15
Living room
- Features: Combination
- Level: Combination
- Area: 304 Square Feet
- Dimensions: 19x16
Heating
- Central
Cooling
- Central Air
Appliances
- Included: Electric Oven, Electric Range, Dishwasher, Refrigerator
- Laundry: Electric Dryer Hookup, Washer Hookup
Features
- High Speed Internet
- Flooring: Laminate
- Basement: Crawl Space
Interior area
- Total structure area: 1,507
- Total interior livable area: 1,507 sqft
- Finished area above ground: 1,507
Property
Features
- Levels: One
- Stories: 1
- Has view: Yes
Lot
- Size: 0.8 Acres
- Dimensions: 150.08 x 303.18
- Features: Cleared, Level, Views
- Topography: Cleared,Level,Views
Details
- Parcel number: 016 01006 000
- Special conditions: Standard
Construction
Type & style
- Home type: SingleFamily
- Property subtype: Single Family Residence, Residential
Materials
- Vinyl Siding
Condition
- New construction: No
- Year built: 2016
Utilities & green energy
- Sewer: Septic Tank
- Water: Public
- Utilities for property: Water Available
Community & HOA
Community
- Subdivision: None
HOA
- Has HOA: No
Location
- Region: Lynnville
Financial & listing details
- Price per square foot: $219/sqft
- Tax assessed value: $179,400
- Annual tax amount: $1,034
- Date on market: 9/10/2026
Estimated market value
Not available
Estimated sales range
Not available
Not available
Price history
| Date | Event | Price |
|---|---|---|
| 9/27/2026 | Contingent | $330,000$219/sqft |
Source:  RealTracs MLS as distributed by MLS GRID #3530009 Report a problem RealTracs MLS as distributed by MLS GRID #3530009 Report a problem | ||
| 9/10/2026 | Listed for sale | $330,000+3.1%$219/sqft |
Source: RealTracs MLS as distributed by MLS GRID #3530009 Report a problem | ||
| 1/22/2026 | Listing removed | $319,999$212/sqft |
Source: RealTracs MLS as distributed by MLS GRID #3079502 Report a problem | ||
| 1/19/2026 | Listed for sale | $319,999+119.2%$212/sqft |
Source: RealTracs MLS as distributed by MLS GRID #3079502 Report a problem | ||
| 6/29/2016 | Sold | $146,000$97/sqft |
Source: RealTracs MLS as distributed by MLS GRID #1714444 Report a problem | ||
Public tax history
| Year | Property taxes | Tax assessment |
|---|---|---|
| 2025 | $1,034 +16.1% | $44,850 |
| 2024 | $891 | $44,850 |
| 2023 | $891 | $44,850 |
| 2022 | $891 -0.1% | $44,850 +42% |
| 2021 | $892 | $31,575 |
| 2020 | $892 | $31,575 |
| 2019 | $892 | $31,575 |
| 2018 | $892 0% | $31,575 |
| 2017 | $892 +123% | $31,575 +134.3% |
| 2016 | $400 | $13,475 |
Find assessor info on the county website
Monthly payment
Est. payment
Payment breakdown
Explore the cost of this home by adjusting the details. Changes won't be saved.Climate risks
Neighborhood: 38472
Nearby schools
Schools provided by the listing agent
- Elementary: Richland Elementary
- Middle: Richland School
- High: Richland School
Source: RealTracs MLS as distributed by MLS GRID. This data may not be complete. We recommend contacting the local school district to confirm school assignments for this home.
- $262,7003 bd2 ba1.3k sqft4741 Cornersville Rd, Lynnville, TN 38472Off Market
- $247,800-- bd1 ba1.2k sqft4741 Cornersville Rd, Lynnville, TN 38472Off Market
- $28,200-- bd-- ba785 sqft4815 Cornersville Rd, Lynnville, TN 38472Off Market
- $---- bd-- ba-- sqft4731 Cornersville Rd, Lynnville, TN 38472Off Market
Similar homes
- $329,0003 bd2 ba1.5k sqft106 Fieldstone Dr, Pulaski, TN 38478For Sale
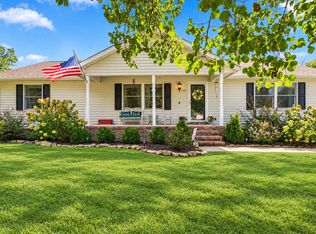
 MLS ID #3610438, Lisa Rose Johnson. RealTracs MLS as distributed by MLS GRID
 - $364,9003 bd3 ba2.1k sqft1515 Gina Lynn Dr, Lewisburg, TN 37091For Sale
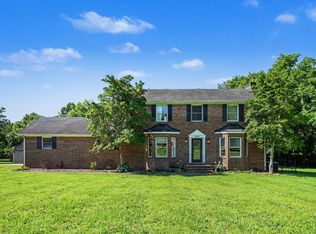 MLS ID #3331889, Casey Long. RealTracs MLS as distributed by MLS GRID
 - $310,0003 bd2 ba1.7k sqft331 Maplewood Dr, Cornersville, TN 37047For Sale
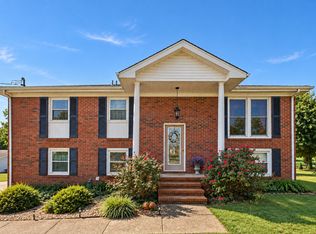 MLS ID #3545429, Christina Bella. RealTracs MLS as distributed by MLS GRID
 - $334,9003 bd2 ba1.2k sqft536 Lenape Path, Columbia, TN 38401For Sale
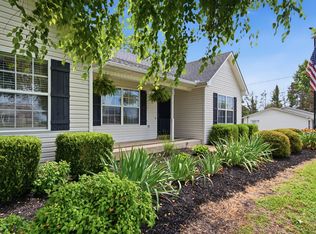 MLS ID #3611252, Hannah Street. RealTracs MLS as distributed by MLS GRID
 - $345,0003 bd2 ba1.4k sqft2199 Claude Fox Rd, Cornersville, TN 37047For SaleMLS ID #3594149, Kristianna Leverette. RealTracs MLS as distributed by MLS GRID
- $329,0003 bd2 ba1.9k sqft406 Adams Ave, Mt Pleasant, TN 38474For SaleMLS ID #3611312, Jennifer Graham. RealTracs MLS as distributed by MLS GRID
- $320,0004 bd2 ba1.5k sqft2337 Franklin Hayes Rd, Pulaski, TN 38478For SaleMLS ID #3593821, Amy Rooks. RealTracs MLS as distributed by MLS GRID
- $325,0003 bd2 ba1.5k sqft1612 London Dr, Columbia, TN 38401For SaleMLS ID #3611962, Gary Ashton. RealTracs MLS as distributed by MLS GRID
- $299,9003 bd2 ba1.4k sqft163 Landon Ln, Lewisburg, TN 37091For SaleMLS ID #3610352, April Gardner. RealTracs MLS as distributed by MLS GRID
- $369,0003 bd2 ba1.9k sqft120 Sunset Dr, Pulaski, TN 38478For SaleMLS ID #3611810, Betsa W. Bolden. RealTracs MLS as distributed by MLS GRID
- $344,0003 bd2 ba2k sqft500 Skyline Dr S, Lewisburg, TN 37091For SaleMLS ID #3547241, Vicki Cain. RealTracs MLS as distributed by MLS GRID
- $365,0004 bd2 ba1.6k sqft1000 Cheryl Dr, Lewisburg, TN 37091For SaleMLS ID #3528666, Stacey Booker. RealTracs MLS as distributed by MLS GRID
- $284,9003 bd3 ba1.7k sqft127 E Hill St, Cornersville, TN 37047For SaleMLS ID #3543173, Jason E Terry. RealTracs MLS as distributed by MLS GRID
- $349,9994 bd2 ba1.7k sqft4982 Highway 43 N, Mount Pleasant, TN 38474For SaleMLS ID #3530935, Brittany Plunkett. RealTracs MLS as distributed by MLS GRID
- $385,0001 bd2 ba1.5k sqft540 Clear Creek Cir, Pulaski, TN 38478For SaleMLS ID #3245611, Tam Whaley. RealTracs MLS as distributed by MLS GRID
- $329,0003 bd2 ba1.2k sqft1625 Joel Dr, Columbia, TN 38401For SaleMLS ID #3548036, Tilden Cheshire. RealTracs MLS as distributed by MLS GRID
- $340,0003 bd2 ba1.3k sqft1909 Susan Rd, Columbia, TN 38401For SaleMLS ID #3592993, Dai Za Mang. RealTracs MLS as distributed by MLS GRID
- $475,0003 bd4 ba2k sqft3971 Cantebury Dr, Culleoka, TN 38451For SaleMLS ID #3611831, Lauren Magli. RealTracs MLS as distributed by MLS GRID
- $319,9002 bd2 ba1.3k sqft400 Due Ln, Columbia, TN 38401For SaleMLS ID #3305304, Kate Goeringer. RealTracs MLS as distributed by MLS GRID
- $339,9003 bd2 ba1.3k sqft638 Austyn Ter, Columbia, TN 38401For SaleMLS ID #3529956, Sarah Evans. RealTracs MLS as distributed by MLS GRID
