This newly constructed luxury home in Southern Hills Plantation offers privacy, timeless design, and upscale Florida living with serene protected woodland views and no rear neighbors. Thoughtfully designed with boutique custom craftsmanship, this move-in-ready residence blends elegance, comfort, and functionality throughout. The gourmet chef’s kitchen features professional-grade appliances, pot filler, quartz waterfall countertops, hidden oversized pantry, custom coffee bar, and a sunlit breakfast nook. Expansive sliding glass doors open to a covered lanai and fully equipped outdoor kitchen with built-in sink and refrigerator—perfect for entertaining and year-round indoor-outdoor living overlooking the preserve. The spa-inspired primary suite offers rainfall showers, designer finishes, custom lighting, and handcrafted wood closets with integrated LED lighting. Spacious 3-car garage and extended driveway provide ample room for guests and storage. Southern Hills Plantation offers the renowned Pete Dye Top 100 golf course, resort-style clubhouse dining, pool, fitness center, Har-Tru tennis courts, pickleball, walking trails, and gated privacy. Conveniently located within easy access to the Tampa Bay area via the Suncoast Parkway.
New construction
Price cut: $30K (7/9)
$710,000
4748 HICKORY OAK DRIVE, BROOKSVILLE, FL 34601
3beds
2,561sqft
Single Family Residence
Built in 2024
0.38 Acres Lot
$690,700 Zestimate®
$277/sqft
$185/mo HOA
What's special
Covered lanaiDesigner finishesSunlit breakfast nookQuartz waterfall countertopsFully equipped outdoor kitchenCustom lightingBuilt-in sink and refrigerator
- 147 days |
- 132 |
- 6 |
Zillow last checked:
Listing updated:
Listed by:
Andres Rojas 813-586-4028,
CHARLES RUTENBERG REALTY INC 727-538-9200
Source: Stellar MLS,MLS#: TB8485901 Originating MLS: Suncoast Tampa
Originating MLS: Suncoast Tampa
Facts & features
Interior
Bedrooms & bathrooms
- Bedrooms: 3
- Bathrooms: 3
- Full bathrooms: 3
Rooms
- Room types: Den/Library/Office, Utility Room
Primary bedroom
- Features: Walk-In Closet(s)
- Level: First
- Area: 156 Square Feet
- Dimensions: 13x12
Kitchen
- Features: Pantry
- Level: First
- Area: 240 Square Feet
- Dimensions: 12x20
Living room
- Level: First
- Area: 320 Square Feet
- Dimensions: 20x16
Heating
- Central, Electric
Cooling
- Central Air
Appliances
- Included: Oven, Cooktop, Dishwasher, Disposal, Dryer, Microwave, Range, Range Hood, Refrigerator, Tankless Water Heater
- Laundry: Electric Dryer Hookup, Inside, Laundry Room, Washer Hookup
Features
- Built-in Features, Coffered Ceiling(s), Eating Space In Kitchen, High Ceilings, Kitchen/Family Room Combo, Open Floorplan, Primary Bedroom Main Floor, Stone Counters, Thermostat, Walk-In Closet(s)
- Flooring: Luxury Vinyl, Tile
- Doors: Outdoor Grill, Outdoor Kitchen, Sliding Doors
- Has fireplace: No
Interior area
- Total structure area: 3,974
- Total interior livable area: 2,561 sqft
Video & virtual tour
Property
Parking
- Total spaces: 3
- Parking features: Garage Door Opener
- Attached garage spaces: 3
Features
- Levels: One
- Stories: 1
- Patio & porch: Covered, Front Porch, Porch, Rear Porch
- Exterior features: Irrigation System, Lighting, Outdoor Grill, Outdoor Kitchen, Sidewalk
Lot
- Size: 0.38 Acres
- Features: Cleared, Landscaped, Level
- Residential vegetation: Trees/Landscaped
Details
- Parcel number: R1022319357201000560
- Zoning: R
- Special conditions: None
Construction
Type & style
- Home type: SingleFamily
- Architectural style: Contemporary
- Property subtype: Single Family Residence
Materials
- Block, Stucco
- Foundation: Slab
- Roof: Shingle
Condition
- Completed
- New construction: Yes
- Year built: 2024
Utilities & green energy
- Sewer: Public Sewer
- Water: Public
- Utilities for property: Cable Available, Electricity Connected, Sewer Connected, Water Connected
Community & HOA
Community
- Features: Clubhouse, Deed Restrictions, Fitness Center, Gated Community - Guard, Golf Carts OK, Golf, Pool, Restaurant, Sidewalks, Tennis Court(s)
- Security: Gated Community
- Pet fee: $0 monthly
- Subdivision: SOUTHERN HILLS PLANTATION PH 2
HOA
- Has HOA: Yes
- Amenities included: Cable TV, Clubhouse, Fitness Center, Gated, Golf Course, Pickleball Court(s), Pool, Spa/Hot Tub, Tennis Court(s)
- Services included: 24-Hour Guard, Cable TV, Maintenance Grounds
- HOA fee: $185 monthly
- HOA name: Zita Toumey/First Service Residential
- HOA phone: 352-397-2926
Location
- Region: Brooksville
Financial & listing details
- Price per square foot: $277/sqft
- Annual tax amount: $2,050
- Date on market: 3/26/2026
- Cumulative days on market: 282 days
- Listing terms: Cash,Conventional,VA Loan
- Ownership: Fee Simple
- Total actual rent: 0
- Electric utility on property: Yes
- Road surface type: Paved
Estimated market value
$690,700
$656,000 - $725,000
$3,441/mo
Price history
| Date | Event | Price |
|---|---|---|
| 7/9/2026 | Price change | $710,000-4.1%$277/sqft |
Source:  Stellar MLS #TB8485901 Report a problem Stellar MLS #TB8485901 Report a problem | ||
| 5/14/2026 | Price change | $740,000-5.7%$289/sqft |
Source: Stellar MLS #TB8485901 Report a problem | ||
| 3/26/2026 | Listed for sale | $785,000+9.5%$307/sqft |
Source: Stellar MLS #TB8485901 Report a problem | ||
| 1/29/2026 | Listing removed | $717,000$280/sqft |
Source: Stellar MLS #W7878143 Report a problem | ||
| 7/7/2025 | Listed for sale | $717,000-12.6%$280/sqft |
Source:  HCMLS #2254481 Report a problem HCMLS #2254481 Report a problem | ||
| 6/20/2025 | Listing removed | $820,000$320/sqft |
Source: Stellar MLS #TB8315968 Report a problem | ||
| 5/13/2025 | Listed for sale | $820,000-4.5%$320/sqft |
Source: Stellar MLS #TB8315968 Report a problem | ||
| 5/3/2025 | Listing removed | $859,000$335/sqft |
Source: Stellar MLS #TB8315968 Report a problem | ||
| 11/4/2024 | Listed for sale | $859,000+2052.9%$335/sqft |
Source: Stellar MLS #TB8315968 Report a problem | ||
| 2/22/2022 | Listing removed | -- |
Source: Stellar MLS #U8146455 Report a problem | ||
| 12/17/2021 | Listed for sale | $39,900+99.5%$16/sqft |
Source: Stellar MLS #U8146455 Report a problem | ||
| 3/22/2017 | Sold | $20,000$8/sqft |
Source: HCMLS #2166473 Report a problem | ||
Public tax history
Tax history is unavailable.
Monthly payment
Est. payment
Payment breakdown
Explore the cost of this home by adjusting the details. Changes won't be saved.Climate risks
Neighborhood: Southern Hills Plantation
Nearby schools
GreatSchools rating
- 3/10Moton Elementary SchoolGrades: PK-5Distance: 2.7 mi
- 2/10Hernando High SchoolGrades: PK,6-12Distance: 4.6 mi
- 5/10D. S. Parrott Middle SchoolGrades: 6-8Distance: 6.3 mi
Schools provided by the listing agent
- Middle: D.S. Parrot Middle
- High: Hernando High
Source: Stellar MLS. This data may not be complete. We recommend contacting the local school district to confirm school assignments for this home.
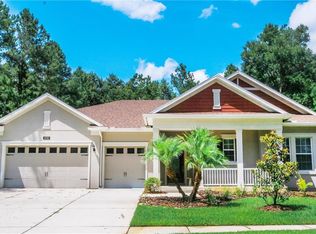
- $523,9003 bd3 ba2.8k sqft4732 Hickory Oak Dr, Brooksville, FL 34601Off Market
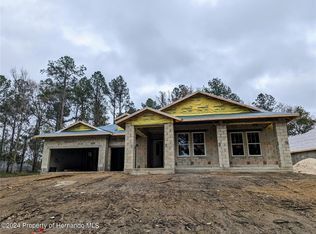
- $616,1503 bd3 ba2.6k sqft4774 Hickory Oak Dr, Brooksville, FL 34601Sold
- $21,794-- bd-- ba-- sqftHickory Oak Dr, Brooksville, FL 34601Off Market
- $21,794-- bd-- ba-- sqftHickory Oak Dr, Brooksville, FL 34601Off Market
- $658,9000.33 acres4799 Hickory Oak Dr, Brooksville, FL 34601Sold
- $614,9004 bd4 ba3.1k sqft4800 Hickory Oak Dr, Brooksville, FL 34601Sold
- $4,0003 bd3 ba2.5k sqft4716 Hickory Oak Dr, Brooksville, FL 34601For Rent
- $--0.42 acres4828 Hickory Oak Dr, Brooksville, FL 34601Off Market
A local agent can set up tours, give advice and negotiate with sellers.
A local lender can help you make sure your offer is ready when you are.
Similar homes
- $695,0003 bd3 ba2.6k sqft4507 MAJESTIC HILL LOOP, BROOKSVILLE, FL 34601New Construction
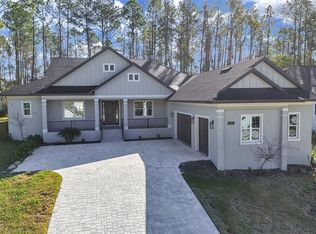
 MLS ID #TB8502411, Angela Rodriguez, CHARLES RUTENBERG REALTY INC. Stellar MLS
 - $735,0003 bd3 ba3k sqft4779 MAJESTIC HILLS LOOP, BROOKSVILLE, FL 34601New Construction
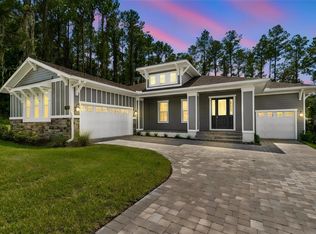 Stellar MLS
 - $699,9004 bd3 ba2.8k sqft4538 MAJESTIC HILLS LOOP, BROOKSVILLE, FL 34601New Construction
 Stellar MLS
 - $749,0003 bd3 ba3k sqft4881 MAJESTIC HILLS LOOP, BROOKSVILLE, FL 34601New Construction
 Stellar MLS
 - $615,0003 bd3 ba2.6k sqft19364 SHELTERED HILL DRIVE, BROOKSVILLE, FL 34601New ConstructionStellar MLS
- $599,0003 bd3 ba2.6k sqft4880 HICKORY OAK DRIVE, BROOKSVILLE, FL 34601New ConstructionStellar MLS
- $799,9004 bd3 ba2.7k sqft4905 MAJESTIC HILLS LOOP, BROOKSVILLE, FL 34601For SaleMLS ID #TB8470635, Beth Cupari, COASTAL PROPERTIES GROUP INTER. Stellar MLS
- $599,9004 bd4 ba2.5k sqft5934 SUMMIT VIEW DRIVE, BROOKSVILLE, FL 34601New ConstructionStellar MLS
- $414,5003 bd2 ba1.9k sqft64 HIGHLAND STREET, BROOKSVILLE, FL 34601New ConstructionMLS ID #TB8534887, Maria Leon PLLC, EXP REALTY LLC. Stellar MLS
- $355,0004 bd3 ba2.1k sqft7426 MIA VINE DRIVE, BROOKSVILLE, FL 34601New ConstructionMLS ID #TB8527715, Bridd Bone, KELLER WILLIAMS SUBURBAN TAMPA. Stellar MLS
- $739,9004 bd3 ba2.6k sqft13444 TRAILING MOSS DRIVE, DADE CITY, FL 33525For SaleMLS ID #TB8499043, Matt Johnson, RE/MAX ALLIANCE GROUP. Stellar MLS
- $785,0004 bd3 ba2.5k sqft34653 HEAVENLY LANE, DADE CITY, FL 33525For SaleMLS ID #TB8526822, Karrie Duffy, LPT REALTY, LLC. Stellar MLS
- $658,9004 bd3 ba2.3k sqft14905 PEACE BOULEVARD, SPRING HILL, FL 34610New ConstructionMLS ID #W7884305, Tony Fonte, EXP REALTY LLC. Stellar MLS
- $479,9904 bd2 ba2k sqft3059 HOBAN AVENUE, SPRING HILL, FL 34609For SaleMLS ID #TB8537934, Marlon Puentes Quintana, FRIENDS REALTY LLC. Stellar MLS
- $695,0004 bd3 ba2.5k sqft36811 SUMMERS RIDGE DRIVE, DADE CITY, FL 33525For SaleMLS ID #TB8523181, Meghan Richards, COMPASS FLORIDA LLC. Stellar MLS
- $395,0004 bd2 ba1.4k sqft7176 RAY CREEK DRIVE, BROOKSVILLE, FL 34601New ConstructionStellar MLS
- $864,9003 bd3 ba2.9k sqft17558 LIPPIZAN LANE, HUDSON, FL 34667New ConstructionStellar MLS
- $499,9004 bd3 ba2.6k sqft19714 LONESOME PINE DRIVE, LAND O LAKES, FL 34638For SaleMLS ID #TB8538572, Tiia Cartwright, CARTWRIGHT REALTY. Stellar MLS
- $435,0004 bd2 ba2.1k sqft1302 HENRY AVENUE, SPRING HILL, FL 34608For SaleMLS ID #TB8536786, Renee Gingold, BHHS FLORIDA PROPERTIES GROUP. Stellar MLS
- $804,9003 bd3 ba2.9k sqft13063 OLDENBURG DRIVE, HUDSON, FL 34667New ConstructionStellar MLS
