Welcome to your luxury dream home in the sought-after Southern Hills Plantation community, where resort-style living meets natural beauty and a private Pete Dye golf course design. This stunning residence offers 3 bedrooms, 3 full bathrooms, plus a versatile den ideal for a home office or 4th bedroom, along with a spacious 3-car garage. Designed with both elegance and functionality in mind, the home features an open-concept layout, waterproof luxury vinyl flooring, and multiple dining areas perfect for everyday living and entertaining. The gourmet European-style kitchen is a true centerpiece, showcasing sleek modern cabinetry, quartz countertops, a large island, built-in ovens, pot filler, walk-in pantry, and a premium Samsung Bespoke refrigerator. The private primary suite offers a relaxing retreat with a spacious walk-in closet, soaking tub, rainfall shower, and dual vanities. Step outside to your fully equipped outdoor kitchen and expansive lanai, ideal for entertaining, featuring a natural gas grill, sink, refrigerator, and space for additional appliances. Located in Southern Hills Plantation, residents enjoy world-class amenities including a championship golf course, resort-style pool, spa and fitness center, tennis and pickleball courts, and year-round social events. Conveniently situated near major highways including the Veterans Expressway and I-75, top-rated medical facilities, and approximately 45 minutes to Tampa International Airport, this home offers the perfect blend of luxury, comfort, and accessibility. Schedule your private showing today.
New construction
Price cut: $10K (7/10)
$695,000
4507 MAJESTIC HILL LOOP, BROOKSVILLE, FL 34601
3beds
2,607sqft
Single Family Residence
Built in 2025
0.48 Acres Lot
$683,300 Zestimate®
$267/sqft
$265/mo HOA
What's special
- 110 days |
- 186 |
- 8 |
Zillow last checked:
Listing updated:
Listed by:
Angela Rodriguez 813-447-4819,
CHARLES RUTENBERG REALTY INC 727-538-9200
Source: Stellar MLS,MLS#: TB8502411 Originating MLS: Suncoast Tampa
Originating MLS: Suncoast Tampa
Facts & features
Interior
Bedrooms & bathrooms
- Bedrooms: 3
- Bathrooms: 3
- Full bathrooms: 3
Primary bedroom
- Features: Walk-In Closet(s)
- Level: First
- Area: 234.61 Square Feet
- Dimensions: 17.6x13.33
Dining room
- Level: First
- Area: 16435.89 Square Feet
- Dimensions: 1233x13.33
Great room
- Level: First
- Area: 411.34 Square Feet
- Dimensions: 20.66x19.91
Kitchen
- Level: First
- Area: 269.92 Square Feet
- Dimensions: 12.41x21.75
Heating
- Electric
Cooling
- Central Air
Appliances
- Included: Cooktop, Dishwasher, Disposal, Microwave, Tankless Water Heater
- Laundry: Electric Dryer Hookup, Laundry Room, Washer Hookup
Features
- Eating Space In Kitchen, Kitchen/Family Room Combo, Open Floorplan, Primary Bedroom Main Floor, Stone Counters, Walk-In Closet(s)
- Flooring: Luxury Vinyl, Tile
- Has fireplace: No
Interior area
- Total structure area: 4,123
- Total interior livable area: 2,607 sqft
Property
Parking
- Total spaces: 3
- Parking features: Garage - Attached
- Attached garage spaces: 3
- Details: Garage Dimensions: 32x20
Features
- Levels: One
- Stories: 1
- Exterior features: Irrigation System, Sidewalk
Lot
- Size: 0.48 Acres
Details
- Parcel number: R10 223 19 3572 0110 0480
- Zoning: RESI
- Special conditions: None
Construction
Type & style
- Home type: SingleFamily
- Property subtype: Single Family Residence
Materials
- Block
- Foundation: Slab, Stem Wall
- Roof: Shingle
Condition
- Completed
- New construction: Yes
- Year built: 2025
Utilities & green energy
- Sewer: Public Sewer
- Water: Public
- Utilities for property: BB/HS Internet Available, Cable Available, Electricity Available, Natural Gas Available, Sewer Connected, Sprinkler Meter, Water Connected
Community & HOA
Community
- Features: Clubhouse, Fitness Center, Gated Community - Guard, Golf, Pool, Restaurant, Sidewalks, Tennis Court(s)
- Pet fee: $0 monthly
- Subdivision: SOUTHERN HILLS PLANTATION PH 2
HOA
- Has HOA: Yes
- Services included: 24-Hour Guard, Reserve Fund
- HOA fee: $265 monthly
- HOA name: Cheri Schrubbe
- HOA phone: 352-397-2926
Location
- Region: Brooksville
Financial & listing details
- Price per square foot: $267/sqft
- Annual tax amount: $2,028
- Date on market: 4/27/2026
- Cumulative days on market: 462 days
- Listing terms: Cash,Conventional,FHA,VA Loan
- Ownership: Fee Simple
- Total actual rent: 0
- Electric utility on property: Yes
- Road surface type: Asphalt
Estimated market value
$683,300
$649,000 - $717,000
$3,505/mo
Price history
| Date | Event | Price |
|---|---|---|
| 7/10/2026 | Price change | $695,000-1.4%$267/sqft |
Source:  Stellar MLS #TB8502411 Report a problem Stellar MLS #TB8502411 Report a problem | ||
| 4/28/2026 | Listed for sale | $705,000-1.9%$270/sqft |
Source: Stellar MLS #TB8502411 Report a problem | ||
| 3/30/2026 | Listing removed | $719,000$276/sqft |
Source: Stellar MLS #TB8353098 Report a problem | ||
| 2/5/2026 | Listed for sale | $719,000+1.3%$276/sqft |
Source: Stellar MLS #TB8353098 Report a problem | ||
| 1/15/2026 | Listing removed | $710,000$272/sqft |
Source: Stellar MLS #TB8353098 Report a problem | ||
| 1/9/2026 | Price change | $710,000-1.4%$272/sqft |
Source: Stellar MLS #TB8353098 Report a problem | ||
| 11/3/2025 | Price change | $719,900-1.4%$276/sqft |
Source: Stellar MLS #TB8353098 Report a problem | ||
| 10/8/2025 | Price change | $729,900-1.3%$280/sqft |
Source: Stellar MLS #TB8353098 Report a problem | ||
| 8/28/2025 | Price change | $739,500-1.3%$284/sqft |
Source: Stellar MLS #TB8353098 Report a problem | ||
| 8/9/2025 | Price change | $749,000-1.4%$287/sqft |
Source: Stellar MLS #TB8353098 Report a problem | ||
| 7/16/2025 | Price change | $759,900-1.2%$291/sqft |
Source: Stellar MLS #TB8353098 Report a problem | ||
| 7/8/2025 | Price change | $769,000-0.8%$295/sqft |
Source: Stellar MLS #TB8353098 Report a problem | ||
| 6/28/2025 | Price change | $775,000-2.5%$297/sqft |
Source: Stellar MLS #TB8353098 Report a problem | ||
| 4/16/2025 | Price change | $795,000-0.3%$305/sqft |
Source: Stellar MLS #TB8353098 Report a problem | ||
| 3/28/2025 | Price change | $797,500-0.2%$306/sqft |
Source: Stellar MLS #TB8353098 Report a problem | ||
| 3/14/2025 | Listed for sale | $799,000$306/sqft |
Source: Stellar MLS #TB8353098 Report a problem | ||
Public tax history
Tax history is unavailable.
Monthly payment
Est. payment
Payment breakdown
Explore the cost of this home by adjusting the details. Changes won't be saved.Climate risks
Neighborhood: Southern Hills Plantation
Nearby schools
GreatSchools rating
- 3/10Moton Elementary SchoolGrades: PK-5Distance: 2.6 mi
- 2/10Hernando High SchoolGrades: PK,6-12Distance: 4.5 mi
- 5/10D. S. Parrott Middle SchoolGrades: 6-8Distance: 6.3 mi
Schools provided by the listing agent
- Elementary: Brooksville Elementary
- Middle: D.S. Parrot Middle
- High: Hernando High
Source: Stellar MLS. This data may not be complete. We recommend contacting the local school district to confirm school assignments for this home.
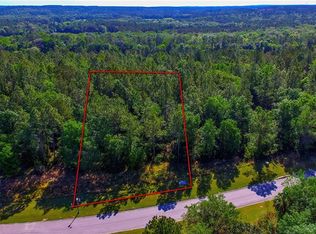
- $60,9440.45 acres4537 Majestic Hills Loop, Brooksville, FL 34601Off Market
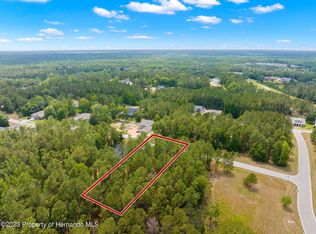
- $510,5750.44 acres4493 Majestic Hills Loop, Brooksville, FL 34601Off Market

- $50,165-- bd-- ba-- sqft4549 Majestic Hills Loop, Brooksville, FL 34601Off Market
- $632,4000.44 acres4477 Majestic Hills Loop, Brooksville, FL 34601Sold
- $59,9000.44 acres4477 Majestic Hills Loop #50, Brooksville, FL 34601Sold
- $--0.34 acres0 Majestic Hills Loop, Brooksville, FL 34601Off Market
- $--0.33 acres4462 E Majestic Hills Loop, Brooksville, FL 34601Off Market
- $947,5005 bd4 ba4.3k sqft4522 Majestic Hills Loop, Brooksville, FL 34601Sold
A local agent can set up tours, give advice and negotiate with sellers.
A local lender can help you make sure your offer is ready when you are.
Similar homes
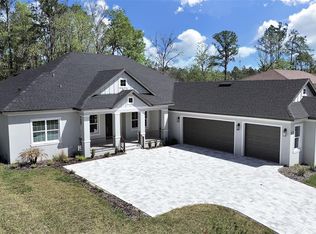
- $710,0003 bd3 ba2.5k sqft4748 HICKORY OAK DRIVE, BROOKSVILLE, FL 34601New Construction
 MLS ID #TB8485901, Andres Rojas, CHARLES RUTENBERG REALTY INC. Stellar MLS
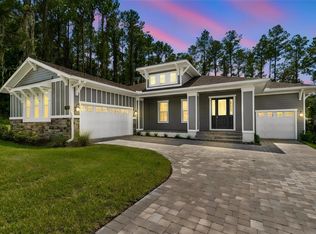
 - $735,0003 bd3 ba3k sqft4779 MAJESTIC HILLS LOOP, BROOKSVILLE, FL 34601New Construction
 Stellar MLS
 - $699,9004 bd3 ba2.8k sqft4538 MAJESTIC HILLS LOOP, BROOKSVILLE, FL 34601New Construction
 Stellar MLS
 - $745,0004 bd3 ba2.8k sqft4766 MAJESTIC HILLS LOOP, BROOKSVILLE, FL 34601New Construction
 MLS ID #TB8533839, Meghan Richards, COMPASS FLORIDA LLC. Stellar MLS
 - $749,0003 bd3 ba3k sqft4881 MAJESTIC HILLS LOOP, BROOKSVILLE, FL 34601New ConstructionStellar MLS
- $599,0003 bd3 ba2.6k sqft4880 HICKORY OAK DRIVE, BROOKSVILLE, FL 34601New ConstructionStellar MLS
- $799,9004 bd3 ba2.7k sqft4905 MAJESTIC HILLS LOOP, BROOKSVILLE, FL 34601For SaleMLS ID #TB8470635, Beth Cupari, COASTAL PROPERTIES GROUP INTER. Stellar MLS
- $615,0003 bd3 ba2.6k sqft19364 SHELTERED HILL DRIVE, BROOKSVILLE, FL 34601New ConstructionStellar MLS
- $729,9004 bd4 ba3.1k sqft5619 SUMMIT VIEW DRIVE, BROOKSVILLE, FL 34601New ConstructionMLS ID #TB8494782, Gayle Van Wagenen, LGI REALTY- FLORIDA, LLC. Stellar MLS
- $897,0003 bd3 ba3k sqft4829 HICKORY OAK DRIVE, BROOKSVILLE, FL 34601For SaleMLS ID #TB8493162, Beth Cupari, COASTAL PROPERTIES GROUP INTER. Stellar MLS
- $599,9004 bd4 ba2.5k sqft5934 SUMMIT VIEW DRIVE, BROOKSVILLE, FL 34601New ConstructionStellar MLS
- $414,5003 bd2 ba1.9k sqft64 HIGHLAND STREET, BROOKSVILLE, FL 34601New ConstructionMLS ID #TB8534887, Maria Leon PLLC, EXP REALTY LLC. Stellar MLS
- $355,0004 bd3 ba2.1k sqft7426 MIA VINE DRIVE, BROOKSVILLE, FL 34601New ConstructionMLS ID #TB8527715, Bridd Bone, KELLER WILLIAMS SUBURBAN TAMPA. Stellar MLS
- $658,9004 bd3 ba2.3k sqft14905 PEACE BOULEVARD, SPRING HILL, FL 34610New ConstructionMLS ID #W7884305, Tony Fonte, EXP REALTY LLC. Stellar MLS
- $695,0004 bd3 ba2.5k sqft36811 SUMMERS RIDGE DRIVE, DADE CITY, FL 33525For SaleMLS ID #TB8523181, Meghan Richards, COMPASS FLORIDA LLC. Stellar MLS
- $599,9003 bd2 ba1.5k sqft28470 SOARING HAWK LANE, BROOKSVILLE, FL 34602For SaleMLS ID #W7886378, Heather Myers, RELIANCE REALTY & INVESTMENTS. Stellar MLS
- $739,9004 bd3 ba2.6k sqft13444 TRAILING MOSS DRIVE, DADE CITY, FL 33525For SaleMLS ID #TB8499043, Matt Johnson, RE/MAX ALLIANCE GROUP. Stellar MLS
- $785,0004 bd3 ba2.5k sqft34653 HEAVENLY LANE, DADE CITY, FL 33525For SaleMLS ID #TB8526822, Karrie Duffy, LPT REALTY, LLC. Stellar MLS
- $449,9003 bd2 ba1.9k sqft132 GILLIAN DRIVE, SPRING HILL, FL 34609For SaleMLS ID #W7888194, Amanda Bracero-Torres, SANDPEAK REALTY. Stellar MLS
- $435,0004 bd2 ba2.1k sqft1302 HENRY AVENUE, SPRING HILL, FL 34608For SaleMLS ID #TB8536786, Renee Gingold, BHHS FLORIDA PROPERTIES GROUP. Stellar MLS
