Welcome to 475 County Road 2119 in Quitman! Tucked among mature trees, this charming 3 bedroom, 2.5 bath home offers a peaceful setting with plenty of room to enjoy both indoors and out. Completely redone in 2014, the home features a metal roof and an open, inviting layout. The spacious kitchen offers granite countertops, abundant cabinetry, stainless steel appliances, a large center island, and plenty of workspace. The primary suite provides generous space and a private bath, while the upstairs offers 2 additional bedrooms and a bathroom. Step outside to a large covered back porch overlooking the backyard, perfect for relaxing or entertaining. Gather around the outdoor wood burning fireplace or take advantage of the detached storage building or workshop for extra storage and projects. Located just minutes from schools, shopping, and hospitals, this property offers a great combination of space, privacy, and convenience.
For sale
$274,999
475 County Road 2119, Quitman, TX 75783
3beds
1,859sqft
Single Family Residence
Built in 1985
0.46 Acres Lot
$271,400 Zestimate®
$148/sqft
$-- HOA
What's special
Outdoor wood burning fireplaceStainless steel appliancesPlenty of workspaceGranite countertopsSpacious kitchenLarge center islandMature trees
- 18 days
- 932
- 99
Likely to sell faster than
Zillow last checked:
Listing updated:
Listed by:
Lana Clark 0731219 888-455-6040,
Fathom Realty LLC 888-455-6040
Source: NTREIS,MLS#: 21397291
Facts & features
Interior
Bedrooms & bathrooms
- Bedrooms: 3
- Bathrooms: 3
- Full bathrooms: 2
- 1/2 bathrooms: 1
Primary bedroom
- Level: First
- Dimensions: 0 x 0
Bedroom
- Level: Second
- Dimensions: 0 x 0
Bedroom
- Level: First
- Dimensions: 0 x 0
Dining room
- Level: First
- Dimensions: 1 x 1
Living room
- Level: First
- Dimensions: 0 x 0
Heating
- Central, Electric, Heat Pump
Cooling
- Central Air, Electric, Gas
Appliances
- Included: Gas Range, Wine Cooler
Features
- Decorative/Designer Lighting Fixtures, Granite Counters
- Has basement: No
- Has fireplace: No
- Fireplace features: See Remarks
Interior area
- Total interior livable area: 1,859 sqft
Video & virtual tour
Property
Parking
- Parking features: Driveway
Features
- Levels: Two
- Stories: 2
- Patio & porch: Covered, See Remarks
- Pool features: None
Lot
- Size: 0.46 Acres
Details
- Parcel number: R26259
Construction
Type & style
- Home type: SingleFamily
- Architectural style: Detached
- Property subtype: Single Family Residence
Condition
- Year built: 1985
Utilities & green energy
- Sewer: Aerobic Septic
- Utilities for property: Septic Available
Community & HOA
Community
- Subdivision: Clear Lakes, Zone 1
HOA
- Has HOA: No
Location
- Region: Quitman
Financial & listing details
- Price per square foot: $148/sqft
- Tax assessed value: $244,800
- Annual tax amount: $3,671
- Date on market: 9/27/2026
- Cumulative days on market: 19 days
Estimated market value
$271,400
$258,000 - $285,000
$1,893/mo
Price history
| Date | Event | Price |
|---|---|---|
| 9/27/2026 | Listed for sale | $274,999$148/sqft |
Source: NTREIS #21397291 Report a problem | ||
| 7/30/2021 | Sold | -- |
Source:  GTARMLS #10135353 Report a problem GTARMLS #10135353 Report a problem | ||
Public tax history
| Year | Property taxes | Tax assessment |
|---|---|---|
| 2025 | $2,016 -6.8% | $244,800 +2.9% |
| 2024 | $2,162 | $237,840 -0.5% |
| 2023 | -- | $238,990 +8% |
| 2022 | $2,871 | $221,340 +98.3% |
| 2021 | -- | $111,645 +10% |
| 2020 | $1,395 | $101,495 +10% |
| 2019 | -- | $92,268 +10% |
| 2018 | -- | $83,880 |
| 2017 | -- | $83,880 |
| 2016 | -- | $83,880 +1.6% |
| 2015 | -- | $82,590 -0.5% |
| 2014 | -- | $82,990 |
| 2013 | -- | $82,990 |
| 2012 | -- | $82,990 |
| 2011 | -- | $82,990 |
| 2010 | -- | $82,990 +1.3% |
| 2009 | -- | $81,910 -0.7% |
| 2008 | -- | $82,450 |
| 2007 | -- | $82,450 |
Find assessor info on the county website
Monthly payment
Est. payment
Payment breakdown
Explore the cost of this home by adjusting the details. Changes won't be saved.Climate risks
Neighborhood: 75783
Nearby schools
Schools provided by the listing agent
- Elementary: Quitman
- Middle: Quitman
- High: Quitman
- District: Quitman ISD
Source: NTREIS. This data may not be complete. We recommend contacting the local school district to confirm school assignments for this home.

Similar homes
- $250,0003 bd2 ba1.9k sqft603 Richard St, Quitman, TX 75783For Sale
 MLS ID #26012908, Vicki Zercher, Coldwell Banker Apex, REALTORS. GTARMLS
 - $259,9003 bd2 ba1.5k sqft651 County Road 2150, Quitman, TX 75783New Construction
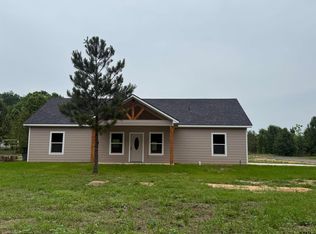 MLS ID #26012313, Toni Scott, Century 21 First Group - Lindale. GTARMLS
 - $310,0003 bd2 ba1.5k sqft164 County Road 2157, Quitman, TX 75783For Sale
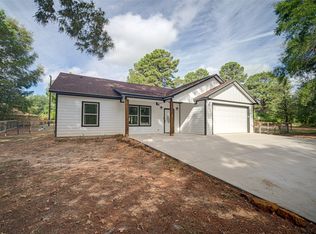 MLS ID #21402060, Carrie Sieger. NTREIS
 - $299,9003 bd2 ba1.3k sqft4161 County Road 3230, Quitman, TX 75783New Construction
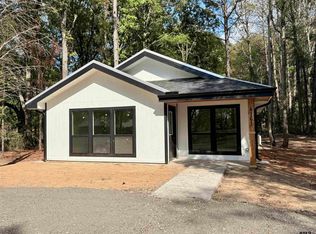 MLS ID #26012866, Tamara Clark, Century 21 First Group - Sulphur Springs. GTARMLS
