Completely renovated and truly turn-key, 475A #13A King Street stands out in a community where many neighboring townhomes remain largely original. This Bryce Resort area property has undergone extensive upgrades on every level, including full replacement of polybutylene plumbing with modern PEX, a new 80-gallon water heater, commercial-grade luxury vinyl flooring throughout, fresh premium paint, updated lighting, and a new sliding glass door to the deck. The kitchen has been fully updated with quartz countertops and new stainless appliances, while all bathrooms have been renovated with new tile, vanities, fixtures, showers, tubs, and high-powered ventilation. The lower level has been reimagined as a separate apartment with its own kitchenette, 2 updated full baths, new flooring, Drylock protection on foundation walls, commercial grade insulated ceilings, and modern finishes throughout. Structural beam repairs under the deck and exterior improvements further add to the long-term value and durability of the home. Being sold turn-key with furnishings available, this property offers immediate enjoyment and flexibility for buyers seeking a move-in-ready vacation home, full-time residence, or investment opportunity near Bryce Resort’s year-round amenities. Fully updated, low-maintenance, and income-ready, this one is a rare find in the complex.
For sale
Price cut: $15K (5/22)
$260,000
475 King St #A-a-13, Basye, VA 22810
4beds
1,815sqft
:
Get pre-qualified$1,864/mo
Townhouse
Built in 1986
6,926 Square Feet Lot
$-- Zestimate®
$143/sqft
$289/mo HOA
What's special
Exterior improvementsModern finishes throughoutCommercial grade insulated ceilingsNew flooringFresh premium paintUpdated lightingQuartz countertops
- 149 days |
- 412 |
- 24 |
Zillow last checked:
Listing updated:
Listed by:
Sara Anderson 540-325-7272,
ERA Valley Realty 540-459-2123
Source: Bright MLS,MLS#: VASH2013706
Facts & features
Interior
Bedrooms & bathrooms
- Bedrooms: 4
- Bathrooms: 5
- Full bathrooms: 4
- 1/2 bathrooms: 1
- Main level bathrooms: 1
Basement
- Area: 605
Heating
- Heat Pump, Electric, Wood
Cooling
- Central Air, Electric
Appliances
- Included: Dishwasher, Disposal, Extra Refrigerator/Freezer, Microwave, Oven/Range - Electric, Refrigerator, Stainless Steel Appliance(s), Washer/Dryer Stacked, Water Heater, Electric Water Heater
- Laundry: Main Level, Has Laundry, Washer In Unit, Dryer In Unit
Features
- 2nd Kitchen, Bathroom - Stall Shower, Bathroom - Tub Shower, Bathroom - Walk-In Shower, Combination Dining/Living, Combination Kitchen/Dining, Dining Area, Family Room Off Kitchen, Open Floorplan, Primary Bath(s), Upgraded Countertops, Other
- Flooring: Luxury Vinyl, Ceramic Tile
- Windows: Window Treatments
- Basement: Full,Finished,Heated,Improved,Exterior Entry,Walk-Out Access,Windows
- Number of fireplaces: 1
- Fireplace features: Mantel(s), Wood Burning
Interior area
- Total structure area: 1,815
- Total interior livable area: 1,815 sqft
- Finished area above ground: 1,210
- Finished area below ground: 605
Property
Parking
- Parking features: Parking Lot
Accessibility
- Accessibility features: None
Features
- Levels: Three
- Stories: 3
- Patio & porch: Deck, Patio
- Exterior features: Lighting, Rain Gutters
- Pool features: None
- Has view: Yes
- View description: Mountain(s), Trees/Woods, Scenic Vista
Lot
- Size: 6,926 Square Feet
Details
- Additional structures: Above Grade, Below Grade
- Parcel number: 064D102013A
- Zoning: R3
- Special conditions: Standard
Construction
Type & style
- Home type: Townhouse
- Architectural style: Traditional
- Property subtype: Townhouse
Materials
- Stucco
- Foundation: Block
Condition
- Very Good
- New construction: No
- Year built: 1986
Utilities & green energy
- Sewer: Public Sewer
- Water: Public
- Utilities for property: Cable Available, Phone Available, Underground Utilities, Water Available, Sewer Available
Community & HOA
Community
- Subdivision: Lakeview
HOA
- Has HOA: Yes
- Services included: Maintenance Structure, Road Maintenance, Snow Removal, Trash
- HOA fee: $866 quarterly
- HOA name: LAKEVIEW HOMEOWNERS ASSOCIATION
Location
- Region: Basye
Financial & listing details
- Price per square foot: $143/sqft
- Tax assessed value: $176,100
- Annual tax amount: $1,127
- Date on market: 3/3/2026
- Listing agreement: Exclusive Right To Sell
- Inclusions: Oven, Microwave, Washer / Dryer, Refrigerator(s), Dishwasher, Furnishings
- Ownership: Fee Simple
Estimated market value
Not available
Estimated sales range
Not available
Not available
Price history
| Date | Event | Price |
|---|---|---|
| 5/22/2026 | Price change | $260,000-5.5%$143/sqft |
Source:  Bright MLS #VASH2013706 Report a problem Bright MLS #VASH2013706 Report a problem | ||
| 4/7/2026 | Price change | $275,000-3.5%$152/sqft |
Source: Bright MLS #VASH2013706 Report a problem | ||
| 3/3/2026 | Listed for sale | $285,000$157/sqft |
Source: Bright MLS #VASH2013706 Report a problem | ||
Public tax history
Tax history is unavailable.
Monthly payment
Est. payment
Payment breakdown
Explore the cost of this home by adjusting the details. Changes won't be saved.Climate risks
Neighborhood: 22810
Nearby schools
GreatSchools rating
- 3/10Honey Run Elementary SchoolGrades: PK-5Distance: 9.6 mi
- 7/10North Fork Middle SchoolGrades: 6-8Distance: 9.8 mi
- 7/10Mountain View High SchoolGrades: 9-12Distance: 9.8 mi
Schools provided by the listing agent
- Elementary: Ashby-lee
- Middle: North Fork
- High: Stonewall Jackson
- District: Shenandoah County Public Schools
Source: Bright MLS. This data may not be complete. We recommend contacting the local school district to confirm school assignments for this home.
- $229,4003 bd3 ba1.2k sqft475 King St UNIT A, Basye, VA 22810Off Market
- $176,1003 bd4 ba1.2k sqft475 King St UNIT B, Basye, VA 22810Off Market
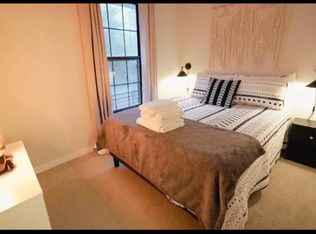
- $--1 bd2 ba600 sqft475 King St, Basye, VA 22810Off Market
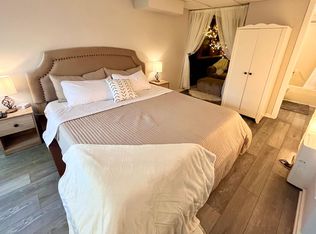
- $7953 bd3 ba1.2k sqft475 King St #13B, Basye, VA 22810For Rent

- $236,6004 bd4 ba1.8k sqft459 King St, Basye, VA 22810Off Market
- $8,000-- bd-- ba-- sqftKing St, Basye, VA 22810Off Market
- $8,000-- bd-- ba-- sqftKing St, Basye, VA 22810Off Market
- $8,000-- bd-- ba-- sqftKing St, Basye, VA 22810Off Market
A local agent can set up tours, give advice and negotiate with sellers.
Similar homes
- $275,0003 bd3 ba2k sqft452 Spitz Ln #B, Basye, VA 22810For Sale

 MLS ID #VASH2015158, Bridget Sine, Johnston and Rhodes Real Estate. Bright MLS
 - $199,0002 bd2 ba1.1k sqft404B Spitz Ln #88B, Basye, VA 22810For Sale
 MLS ID #VASH2014424, Brooke Hulver, Coldwell Banker Premier. Bright MLS
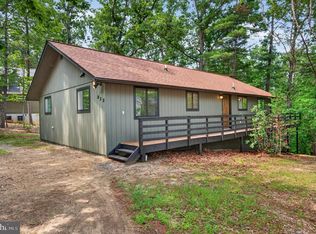
 - $349,0003 bd2 ba1.3k sqft213 Morrie Dr, Basye, VA 22810For Sale
 MLS ID #VASH2015152, Brooke Hulver, Coldwell Banker Premier. Bright MLS
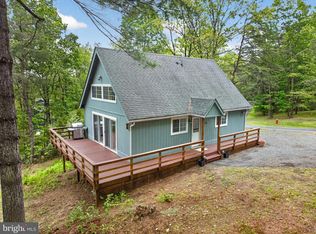
 - $345,0003 bd2 ba1.1k sqft393 Palmer Rd, Basye, VA 22810For Sale
 MLS ID #VASH2014426, Brooke Hulver, Coldwell Banker Premier. Bright MLS
 - $380,0004 bd3 ba1.6k sqft38 Strudel Ct, Basye, VA 22810For SaleMLS ID #VASH2013792, Tana Hoffman, Sager Real Estate. Bright MLS
- $255,0003 bd3 ba1.5k sqft10727 Old Valley Pike, Mount Jackson, VA 22842For SaleMLS ID #VASH2015150, Alisa Eberly, Realty ONE Group Old Towne. Bright MLS
- $279,9903 bd2 ba925 sqft94 Deer Trl, Mount Jackson, VA 22842For SaleMLS ID #VASH2011514, Antonieta Henriquez, Premiere Realty LLC. Bright MLS
- $229,0004 bd2 ba1.5k sqft2600 Middle Cove Rd, Mathias, WV 26812For SaleMLS ID #WVHD2003654, Kevin Willner, Lost River Trading Post Realty. Bright MLS
- $359,0004 bd2 ba1.2k sqft206 Dale, Basye, VA 22810For SaleMLS ID #VASH2014632, Brooke Hulver, Coldwell Banker Premier. Bright MLS
- $225,0003 bd2 ba1.3k sqft4547 Alum Springs Rd, Edinburg, VA 22824For SaleMLS ID #VASH2014948, Nadine Barone, Johnston and Rhodes Real Estate. Bright MLS
- $260,0003 bd2 ba1.4k sqft2780 Sunrise Dr, Broadway, VA 22815For Sale
 MLS ID #678739, Gary Mitchell, Massanutten Realty. CAAR
 - $315,0003 bd2 ba1.4k sqftSky Bryce, Mount Jackson, VA 22842For SaleMLS ID #VASH2014908, Jessi Ritenour, Realty ONE Group Old Towne. Bright MLS
- $320,0003 bd2 ba1.7k sqft417 Ironwood Rd, Mount Jackson, VA 22842For SaleMLS ID #VASH2014390, Sara Anderson, ERA Valley Realty. Bright MLS
- $265,0002 bd2 ba1k sqft173 Meadow Rd, Luray, VA 22835For SaleMLS ID #VAPA2006490, Albert Pasquali, Redfin Corporation. Bright MLS
- $300,0003 bd2 ba1.2k sqft5 Pin Oak Ln, Basye, VA 22810New ConstructionMLS ID #VASH2013462, Cynthia Holt, ERA Oakcrest Realty, Inc.. Bright MLS
- $190,0003 bd1 ba1.3k sqft5111 Crooked Run Rd, Mount Jackson, VA 22842For SaleMLS ID #VASH2015044, Bryant Gochenour, Skyline Team Real Estate. Bright MLS
- $259,9002 bd2 ba1.5k sqft916 Hilltop Dr, Woodstock, VA 22664For SaleMLS ID #VASH2014516, Bree Morel, Samson Properties. Bright MLS
- $255,0002 bd2 ba936 sqft353 Turkey Knob Rd, Quicksburg, VA 22847For SaleMLS ID #VASH2013560, Lori Hoffman, Realty ONE Group Old Towne. Bright MLS
- $250,0005 bd1 ba2.1k sqft253 Church St, Timberville, VA 22853For SaleMLS ID #VARO2001474, Kathie See, May Kline Realty, Inc. Bright MLS
- $359,0003 bd3 ba2.1k sqft671 Willow Ln, Mount Jackson, VA 22842For SaleMLS ID #VASH2014526, Crystal Fleming, Real Broker, LLC. Bright MLS
