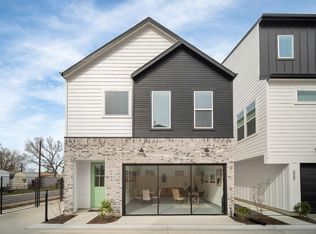
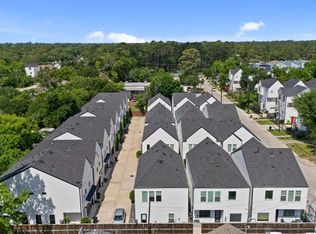
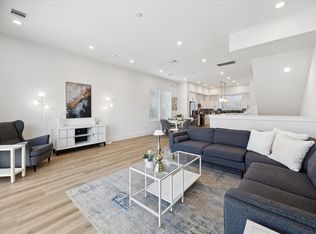
Martin Park in Independence Heights—an exclusive gated community of 30 contemporary homes in the heart of Houston. Five thoughtfully designed floor plans offer open-concept living, abundant natural light, high ceilings, accent walls, and premium finishes throughout.
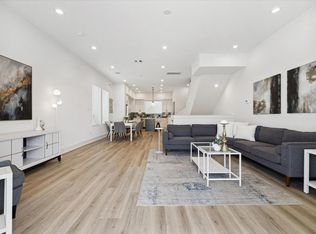
This is the Chelsea floor plan and features 3 bedrooms, 2.5 baths, and a highly efficient layout. First floor offers seamless kitchen, living, and dining spaces with a tucked-away powder bath—ideal for everyday living and entertaining. Second floor includes the primary suite with a spa-style bath (soaking tub, oversized shower, dual sinks) and a custom walk-in closet with built-in lighting, plus two secondary bedrooms, full bath, and utility room.
All closets include custom built-ins, maximizing storage and functionality.
Pending
$379,000
4754 Martin Hill St, Houston, TX 77018
3beds
1,581sqft
Single Family Residence
Built in 2025
1,912 Square Feet Lot
$371,900 Zestimate®
$240/sqft
$110/mo HOA
What's special
High ceilingsAbundant natural lightPremium finishes throughoutHighly efficient layoutSoaking tubUtility roomTucked-away powder bath
- 142 days |
- 10 |
- 0 |
Zillow last checked:
Listing updated:
Listed by:
Natalie Garza TREC #0678022 713-344-8764,
Compass RE Texas, LLC - Houston,
Demetrice Ballenger TREC #0682031 713-585-5626,
Compass RE Texas, LLC - The Heights
Source: HAR,MLS#: 51389396
Facts & features
Interior
Bedrooms & bathrooms
- Bedrooms: 3
- Bathrooms: 3
- Full bathrooms: 2
- 1/2 bathrooms: 1
Rooms
- Room types: Family Room, Utility Room
Primary bedroom
- Level: Second
- Area: 238
- Dimensions: 14X17
Bedroom
- Level: Second
- Area: 120
- Dimensions: 10X12
Bedroom
- Level: Second
- Area: 120
- Dimensions: 10X12
Dining room
- Level: First
Kitchen
- Level: First
Living room
- Level: First
Primary bath
- Level: Second
Utility room
- Level: Second
Heating
- Electric
Cooling
- Ceiling Fan(s), Electric, Zoned
Appliances
- Included: Disposal, Gas Oven, Oven, Microwave, Gas Range, Dishwasher
- Laundry: Electric Dryer Hookup, Gas Dryer Hookup, Washer Hookup
Features
- Formal Entry/Foyer, High Ceilings, Prewired for Alarm System, All Bedrooms Up, En-Suite Bath, Walk-In Closet(s)
- Flooring: Tile, Vinyl
Interior area
- Total structure area: 1,581
- Total interior livable area: 1,581 sqft
Property
Parking
- Total spaces: 2
- Parking features: Electric Gate, Attached
- Attached garage spaces: 2
Features
- Stories: 2
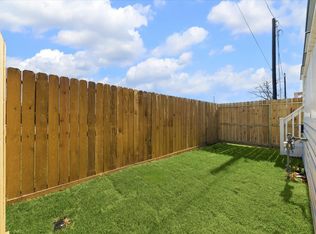
- Fencing: Back Yard
Lot
- Size: 1,912 Square Feet
- Features: Back Yard, Subdivided, 0 Up To 1/4 Acre
Details
- Parcel number: 1472230010006
Construction
Type & style
- Home type: SingleFamily
- Architectural style: Contemporary
- Property subtype: Single Family Residence
Materials
- Brick, Cement Siding
- Foundation: Slab
- Roof: Composition
Condition
- New construction: Yes
- Year built: 2025
Details
- Builder name: Zenith
Utilities & green energy
- Water: Public
Green energy
- Energy efficient items: Thermostat
Community & HOA
Community
- Security: Prewired for Alarm System
- Subdivision: Martin Park
HOA
- Has HOA: Yes
- Amenities included: Dog Park, Jogging Path
- HOA fee: $1,320 annually
Location
- Region: Houston
Financial & listing details
- Price per square foot: $240/sqft
- Date on market: 4/3/2026
- Listing terms: Cash,Conventional,FHA,Investor,VA Loan
- Road surface type: Concrete
Estimated market value
$371,900
$353,000 - $390,000
$2,656/mo
Price history
| Date | Event | Price |
|---|---|---|
| 7/21/2026 | Pending sale | $379,000$240/sqft |
Source:  HAR #51389396 Report a problem HAR #51389396 Report a problem | ||
| 4/21/2026 | Price change | $379,000-5%$240/sqft |
Source: HAR #51389396 Report a problem | ||
| 4/3/2026 | Listed for sale | $399,000$252/sqft |
Source: HAR #51389396 Report a problem | ||
| 3/30/2026 | Listing removed | $399,000$252/sqft |
Source: HAR #24932589 Report a problem | ||
| 3/3/2026 | Listed for sale | $399,000$252/sqft |
Source: HAR #24932589 Report a problem | ||
| 8/15/2025 | Pending sale | $399,000$252/sqft |
Source: HAR #24932589 Report a problem | ||
Public tax history
Tax history is unavailable.
Monthly payment
Est. payment
Payment breakdown
Explore the cost of this home by adjusting the details. Changes won't be saved.Climate risks
Neighborhood: Independence Heights
Nearby schools
GreatSchools rating
- 7/10Kennedy Elementary SchoolGrades: PK-5Distance: 0.7 mi
- 3/10Williams Middle SchoolGrades: 6-8Distance: 1.7 mi
- 3/10Washington B T High SchoolGrades: 9-12Distance: 1 mi
Schools provided by the listing agent
- Elementary: Kennedy Elementary School (Houston)
- Middle: Williams Middle School
- High: Washington High School
Source: HAR. This data may not be complete. We recommend contacting the local school district to confirm school assignments for this home.
- $389,0003 bd3 ba1.7k sqft4746 Martin Hill St, Houston, TX 77018New Construction

- $389,0003 bd3 ba1.5k sqft4764 Martin Hill St, Houston, TX 77018Pending
- $477,2240.5 acres417 Martin St, Houston, TX 77018Off Market
- $2,915-- bd-- ba-- sqft419 Martin St, Houston, TX 77018Off Market
- $957,6824 bd2 ba1.2k sqft421 Martin St, Houston, TX 77018Off Market
- $467,2582 bd1 ba888 sqft419 Martin St, Houston, TX 77018Off Market
- $193,1003 bd1 ba1.2k sqft413 Martin St, Houston, TX 77018Off Market
- $1,128,6004 bd2 ba2.1k sqft415 Martin St, Houston, TX 77018Off Market
A local agent can set up tours, give advice and negotiate with sellers.
Similar homes
- $349,9993 bd3 ba1.7k sqft825 Martin St, Houston, TX 77018For Sale
 MLS ID #43909073, Isaigha McNeil, Corcoran Prestige Realty. HAR
 - $369,9003 bd4 ba1.9k sqft5627 Camino Encantado Dr, Houston, TX 77091New Construction
 MLS ID #87366253, Wes Stoyanov, Luxury Homes Realty. HAR
 - $389,9003 bd4 ba1.9k sqft5609 Camino Encantado Dr, Houston, TX 77091New Construction
 MLS ID #69176777, Wes Stoyanov, Luxury Homes Realty. HAR
 - $399,9003 bd4 ba1.9k sqft5629 Camino Encantado Dr, Houston, TX 77091New Construction
 MLS ID #58491336, Wes Stoyanov, Luxury Homes Realty. HAR
 - $379,0003 bd3 ba1.8k sqft305 Marcella St #C, Houston, TX 77091New ConstructionMLS ID #63355199, Eli Stephan, Compass RE Texas, LLC - The Heights. HAR
- $359,9003 bd4 ba1.9k sqft5614 Camino Encantado Dr, Houston, TX 77091New ConstructionMLS ID #30812590, Wes Stoyanov, Luxury Homes Realty. HAR
- $359,9003 bd4 ba1.9k sqft5612 Camino Encantado Dr, Houston, TX 77091New ConstructionMLS ID #31400545, Wes Stoyanov, Luxury Homes Realty. HAR
- $359,9003 bd4 ba1.9k sqft5620 Camino Encantado Dr, Houston, TX 77091New ConstructionMLS ID #96715544, Wes Stoyanov, Luxury Homes Realty. HAR
- $359,9003 bd4 ba1.9k sqft5618 Camino Encantado Dr, Houston, TX 77091New ConstructionMLS ID #23567236, Wes Stoyanov, Luxury Homes Realty. HAR
- $359,9003 bd4 ba1.9k sqft5625 Camino Encantado Dr, Houston, TX 77091New ConstructionMLS ID #66232879, Wes Stoyanov, Luxury Homes Realty. HAR
- $359,9003 bd4 ba1.9k sqft5615 Camino Encantado Dr, Houston, TX 77091New ConstructionMLS ID #29803890, Wes Stoyanov, Luxury Homes Realty. HAR
- $359,9003 bd4 ba1.9k sqft5610 Camino Encantado Dr, Houston, TX 77091New ConstructionMLS ID #64718782, Wes Stoyanov, Luxury Homes Realty. HAR
- $359,9003 bd4 ba1.9k sqft5624 Camino Encantado Dr, Houston, TX 77091New ConstructionMLS ID #6649626, Wes Stoyanov, Luxury Homes Realty. HAR
- $359,9003 bd4 ba1.9k sqft5604 Camino Encantado Dr, Houston, TX 77091New ConstructionMLS ID #44868081, Wes Stoyanov, Luxury Homes Realty. HAR
- $359,9003 bd4 ba1.9k sqft5603 Camino Encantado Dr, Houston, TX 77091New ConstructionMLS ID #26536314, Wes Stoyanov, Luxury Homes Realty. HAR
- $359,9003 bd4 ba1.9k sqft5616 Camino Encantado Dr, Houston, TX 77091New ConstructionMLS ID #70467682, Wes Stoyanov, Luxury Homes Realty. HAR
- $399,9003 bd4 ba1.9k sqft5634 Camino Encantado Dr, Houston, TX 77091New ConstructionMLS ID #88357238, Wes Stoyanov, Luxury Homes Realty. HAR
- $434,9003 bd4 ba1.8k sqft826 Curtin St #F, Houston, TX 77018New ConstructionMLS ID #81102608, Natalie Garza, Compass RE Texas, LLC - Houston. HAR
- $389,0003 bd3 ba1.8k sqft305 Marcella St #D, Houston, TX 77091New ConstructionMLS ID #10463940, Eli Stephan, Compass RE Texas, LLC - The Heights. HAR
- $349,9003 bd4 ba1.9k sqft5622 Camino Encantado Dr, Houston, TX 77091New ConstructionMLS ID #41597543, Wes Stoyanov, Luxury Homes Realty. HAR
