Completely Updated 4-Bedroom Townhome in The Terraces at Mount Olympus Move right in - this Holladay townhome has been completely renovated within the last year, so the work is already done. Four bedrooms and two and a half baths give you room to spread out, whether that means a dedicated home office, a guest suite, or space for a growing family. The location is the quiet advantage here. The Terraces at Mount Olympus sits in one of Holladay's most desirable pockets, with Mount Olympus rising just to the east and the trailheads of Big and Little Cottonwood Canyons a short drive up the bench. You're minutes from Holladay Town Center, where you'll find restaurants, boutiques, coffee, and a farmers market that draws the whole neighborhood on summer Saturdays. Downtown Salt Lake City and the airport are an easy commute, and four world-class ski resorts are closer than most people believe. Inside, fresh finishes throughout mean neutral, current, and ready for your furniture. The townhome layout delivers single-family space with low-maintenance living - no weekend spent on the yard, more time spent on the mountain. Highlights: 4 bedrooms, 2.5 bathrooms Fully updated within the past year Sought-after Terraces at Mount Olympus community Minutes to Holladay Town Center shops and dining Quick access to Cottonwood Canyons and ski resorts Low-maintenance townhome living Homes in this pocket of Holladay don't come along often. Schedule your showing today. Square footage figures are provided as a courtesy estimate only and were obtained from county records. Buyer is advised to obtain an independent measurement.
For sale
$850,000
4758 S Ichabod St, Salt Lake City, UT 84117
4beds
2,683sqft
Townhouse
Built in 1972
435 Square Feet Lot
$844,200 Zestimate®
$317/sqft
$695/mo HOA
What's special
Guest suiteFresh finishes throughoutDedicated home office
- 10 hours
- 99
- 9
Zillow last checked:
Listing updated:
Listed by:
Tony Huston 801-634-5354,
Jefferson Street Properties, LLC
Source: UtahRealEstate.com,MLS#: 2181984
Facts & features
Interior
Bedrooms & bathrooms
- Bedrooms: 4
- Bathrooms: 3
- Full bathrooms: 2
- 1/2 bathrooms: 1
- Partial bathrooms: 1
Rooms
- Room types: Master Bathroom, Updated Kitchen
Primary bedroom
- Level: Second
Heating
- Forced Air, Central
Cooling
- Central Air, Ceiling Fan(s)
Appliances
- Included: Dryer, Range Hood, Refrigerator, Built-In Range
- Laundry: Electric Dryer Hookup
Features
- Separate Bath/Shower, Walk-In Closet(s), Vaulted Ceiling(s), Smart Thermostat
- Doors: Sliding Doors
- Windows: Blinds
- Basement: None,Walk-Out Access
- Number of fireplaces: 2
Interior area
- Total structure area: 2,683
- Total interior livable area: 2,683 sqft
- Finished area above ground: 2,683
Property
Parking
- Total spaces: 4
- Parking features: Secured, Secured Parking
- Attached garage spaces: 2
- Uncovered spaces: 2
Features
- Levels: Two
- Stories: 2
- Patio & porch: Patio, Open Patio
- Exterior features: Balcony, Lighting
- Has private pool: Yes
- Pool features: Fenced, Heated, In Ground, Association
- Fencing: Partial
- Has view: Yes
- View description: Mountain(s)
Lot
- Size: 435 Square Feet
- Features: Cul-De-Sac, Curb & Gutter, Sprinkler: Auto-Full, Wooded, Private
- Residential vegetation: Landscaping: Full
Details
- Parcel number: 2211127013
- Zoning: R-2-10
- Zoning description: Multi-Family
Construction
Type & style
- Home type: Townhouse
- Property subtype: Townhouse
Materials
- Clapboard/Masonite
- Roof: Asphalt
Condition
- Blt./Standing
- New construction: No
- Year built: 1972
- Major remodel year: 1990
Utilities & green energy
- Water: Culinary
- Utilities for property: Natural Gas Connected, Electricity Connected, Sewer Connected, Water Connected
Community & HOA
Community
- Features: Clubhouse, Sidewalks
- Subdivision: The Terraces At Mount Olympus
HOA
- Has HOA: Yes
- Amenities included: Clubhouse, Insurance, Maintenance, Pool, Sewer Paid, Snow Removal, Trash, Water
- Services included: Insurance, Maintenance Grounds, Sewer, Trash, Water
- HOA fee: $695 monthly
- HOA name: Shauna We
- HOA phone: 385-300-0720
Location
- Region: Salt Lake City
Financial & listing details
- Price per square foot: $317/sqft
- Annual tax amount: $4,268
- Date on market: 8/28/2026
- Listing terms: Cash,Conventional
- Inclusions: Ceiling Fan, Dryer, Range, Range Hood, Refrigerator, Smart Thermostat(s)
- Acres allowed for irrigation: 0
- Electric utility on property: Yes
Estimated market value
$844,200
$802,000 - $886,000
$3,314/mo
Price history
| Date | Event | Price |
|---|---|---|
| 8/28/2026 | Price change | $850,000+6.4%$317/sqft |
Source:  UtahRealEstate.com #2181984 Report a problem UtahRealEstate.com #2181984 Report a problem | ||
| 8/29/2025 | Pending sale | $799,000$298/sqft |
Source: UtahRealEstate.com #2081082 Report a problem | ||
| 8/3/2025 | Price change | $799,000-3.7%$298/sqft |
Source: UtahRealEstate.com #2081082 Report a problem | ||
| 7/26/2025 | Price change | $829,999-1.2%$309/sqft |
Source: UtahRealEstate.com #2081082 Report a problem | ||
| 7/11/2025 | Price change | $839,999-1.1%$313/sqft |
Source: UtahRealEstate.com #2081082 Report a problem | ||
| 4/8/2025 | Listed for sale | $849,000$316/sqft |
Source: UtahRealEstate.com #2069931 Report a problem | ||
| 3/30/2025 | Pending sale | $849,000$316/sqft |
Source: UtahRealEstate.com #2069931 Report a problem | ||
| 3/13/2025 | Price change | $849,000+54.6%$316/sqft |
Source: UtahRealEstate.com #2069931 Report a problem | ||
| 9/21/2024 | Price change | $549,000-4.5%$205/sqft |
Source: UtahRealEstate.com #2021412 Report a problem | ||
| 9/4/2024 | Listed for sale | $575,000$214/sqft |
Source: UtahRealEstate.com #2021412 Report a problem | ||
Public tax history
Tax history is unavailable.
Monthly payment
Est. payment
Payment breakdown
Explore the cost of this home by adjusting the details. Changes won't be saved.Climate risks
Neighborhood: 84117
Nearby schools
Schools provided by the listing agent
- Elementary: Howard R. Driggs
- Middle: Churchill
- High: Skyline
- District: Granite
Source: UtahRealEstate.com. This data may not be complete. We recommend contacting the local school district to confirm school assignments for this home.

Similar homes
- $840,0004 bd2 ba2.7k sqft2955 E 4505 S, Holladay, UT 84117For Sale
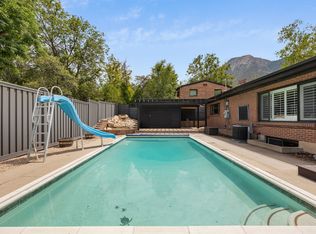
 MLS ID #2172179, Jordan McQueen, KW Utah Realtors Keller Williams. UtahRealEstate.com
 - $850,0004 bd3 ba3k sqft4833 Arbor Cir, Salt Lake City, UT 84117For Sale
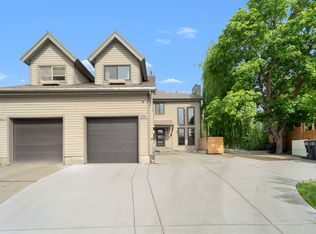 MLS ID #2165671, Angelina M Pena, EXIT Realty Legacy. UtahRealEstate.com
 - $950,0004 bd3 ba3k sqft3989 S 2250 E, Holladay, UT 84124For Sale
 MLS ID #2172184, Kierstin Pierce, KW Utah Realtors Keller Williams (Brickyard). UtahRealEstate.com
 - $1,199,0004 bd3 ba3.1k sqft4868 S Wallace Ln, Holladay, UT 84117For Sale
 MLS ID #2164703, Cherie M Major, Christie's International Real Estate VUE (Christies VUE Salt Lake). UtahRealEstate.com
 - $915,0002 bd2 ba1.5k sqft2240 E Laney Ave S #203, Salt Lake City, UT 84117For SaleMLS ID #2143617, Catherine G Sneyd, Windermere Real Estate. UtahRealEstate.com
- $900,0004 bd3 ba2.3k sqft2901 S Katherine Cir E, Salt Lake City, UT 84109For SaleMLS ID #2178634, M.Wade Gulden, Real Broker, LLC. UtahRealEstate.com
- $649,5004 bd2 ba2.4k sqft5580 S 235 E, Murray, UT 84107For SaleMLS ID #2181221, Dane Kania, Connect Fast Realty, LLC. UtahRealEstate.com
- $619,0004 bd4 ba2.4k sqft4768 S Ruth Meadows Cv, Salt Lake City, UT 84117For SaleMLS ID #2166740, Waleska Iglesias, XA Realty Group, LLC. UtahRealEstate.com
- $940,0002 bd2 ba1.4k sqft2240 Laney Ave #302, Salt Lake City, UT 84117For SaleMLS ID #2113839, Jeron DuPaix, Ivie Avenue Real Estate, LLC. UtahRealEstate.com
- $965,0004 bd4 ba3.2k sqft1706 E 6485 S, Salt Lake City, UT 84121For SaleMLS ID #2143820, Adam Kirkham, Summit Sotheby's International Realty. UtahRealEstate.com
- $1,025,0004 bd3 ba2.7k sqft4215 S Holladay Blvd, Holladay, UT 84124For SaleMLS ID #2160199, Sydney Battersby, District Living Collective LLC. UtahRealEstate.com
- $887,5003 bd5 ba2.4k sqft3068 S Cascade Way E, Salt Lake City, UT 84109For SaleMLS ID #2172777, Jonathan Pettey, Utah's Wise Choice Real Estate. UtahRealEstate.com
- $850,0003 bd2 ba1.9k sqft2606 E 2100 S, Salt Lake City, UT 84109For SaleMLS ID #2176933, Nathan Moulton, Edge Realty. UtahRealEstate.com
- $735,0004 bd2 ba2.3k sqft1960 E Meadow Dr, Cottonwood Heights, UT 84121For SaleMLS ID #2174145, Jeffrey Morris, KW Utah Realtors Keller Williams (Brickyard). UtahRealEstate.com
- $899,0005 bd3 ba2.6k sqft2473 E Blaine Ave, Salt Lake City, UT 84108For Sale
 MLS ID #12602337, Rachel Metzger, Christie's Int. RE VUE. PCBR
 - $835,0006 bd4 ba3.9k sqft9709 S Camberley Cir, Sandy, UT 84092For SaleMLS ID #2162830, Christopher Armstrong, Equity Real Estate (NRE). UtahRealEstate.com
- $880,0004 bd3 ba3.2k sqft623 N Patterson Ln, Alpine, UT 84004For SaleMLS ID #2165511, Suzy Hunter, Pine Valley Realty. UtahRealEstate.com
- $1,040,0005 bd3 ba3.1k sqft2399 E Catalina Dr, Cottonwood Heights, UT 84121For SaleMLS ID #2175201, Melissa Lipani, Homeworks Property Lab, LLC. UtahRealEstate.com
- $532,4994 bd4 ba2.8k sqft725 E Three Fountains Cir Unit 57, Salt Lake City, UT 84107For SaleMLS ID #2174336, Jolene Lehman, Jefferson Street Properties, LLC. UtahRealEstate.com
- $765,0006 bd3 ba2.7k sqft8643 Vaquero Dr, Sandy, UT 84094For SaleMLS ID #2153339, Teri Hudson, X FACTOR REAL ESTATE, LLC. UtahRealEstate.com
