REDUCED! Very beautiful Brick 3 Bedroom 2 bath home with Double Garage in Auburn Ridge Subdivision. Greatroom with coffered ceiling /fireplace and hardwood floors~ Big Eat in kitchen with gas cooking/ Island / bay window and builtin desk~~Home has fenced back yard and KOHLER Generator. This property may qualify for Seller Financing (Vendee) OWNED BY THE SECRETARY OF VETERAN AFFAIRS.
For sale
Price cut: $10K (7/23)
$209,000
4759 Painted Oak Cv, Memphis, TN 38116
3beds
1,760sqft
:
Get pre-qualified$1,398/mo
Single Family Residence
Built in 2002
7,840 Square Feet Lot
$208,700 Zestimate®
$119/sqft
$-- HOA
What's special
Gas cookingDouble garageBig eat in kitchenBuiltin deskGreatroom with coffered ceilingHardwood floorsBay window
- 122 days |
- 510 |
- 18 |
Zillow last checked:
Listing updated:
Listed by:
Crystal R Mitchell,
Crye-Leike Inc., REALTORS 901-271-7077,
Kim M Hairrell,
Crye-Leike Inc., REALTORS
Source: MAAR,MLS#: 10217424
Facts & features
Interior
Bedrooms & bathrooms
- Bedrooms: 3
- Bathrooms: 2
- Full bathrooms: 2
Primary bedroom
- Features: Hardwood Floor
- Area: 240
- Dimensions: 16 x 15
Bedroom 2
- Features: Hardwood Floor
- Area: 132
- Dimensions: 11 x 12
Bedroom 3
- Features: Hardwood Floor
- Area: 132
- Dimensions: 11 x 12
Dining room
- Width: 0
Kitchen
- Features: Eat-in Kitchen, Kitchen Island
Living room
- Features: Great Room
- Width: 0
Den
- Area: 280
- Dimensions: 20 x 14
Heating
- Central
Cooling
- Ceiling Fan(s), Central Air
Appliances
- Included: Gas Cooktop, Dishwasher, Microwave
- Laundry: Laundry Room
Features
- All Bedrooms Down, Primary Down, Double Vanity Bath, Separate Tub & Shower, Square Feet Source: Appraisal
- Flooring: Part Hardwood, Part Carpet, Tile
- Windows: Window Treatments
- Number of fireplaces: 1
- Fireplace features: In Den/Great Room
Interior area
- Total interior livable area: 1,760 sqft
Property
Parking
- Total spaces: 2
- Parking features: Garage Faces Front
- Has garage: Yes
- Covered spaces: 2
Features
- Stories: 1
- Patio & porch: Patio
- Pool features: None
- Fencing: Wood
Lot
- Size: 7,840 Square Feet
- Dimensions: 8052 SF 61 x 132
- Features: Level
Details
- Additional structures: Storage
- Parcel number: 077063 D00023
Construction
Type & style
- Home type: SingleFamily
- Architectural style: Traditional
- Property subtype: Single Family Residence
Materials
- Brick Veneer
- Foundation: Slab
- Roof: Composition Shingles
Condition
- New construction: No
- Year built: 2002
Utilities & green energy
- Sewer: Public Sewer
- Water: Public
Community & HOA
Community
- Security: Wrought Iron Security Drs
- Subdivision: Auburn Ridge Sec D
Location
- Region: Memphis
Financial & listing details
- Price per square foot: $119/sqft
- Tax assessed value: $224,500
- Annual tax amount: $2,958
- Price range: $209K - $209K
- Date on market: 3/23/2026
- Cumulative days on market: 116 days
- Listing terms: Conventional,FHA,Owner Will Carry,VA Loan
Estimated market value
$208,700
$198,000 - $219,000
$1,583/mo
Price history
| Date | Event | Price |
|---|---|---|
| 7/23/2026 | Price change | $209,000-4.6%$119/sqft |
Source:  MAAR #10217424 Report a problem MAAR #10217424 Report a problem | ||
| 6/7/2026 | Price change | $219,000-2.6%$124/sqft |
Source: MAAR #10217424 Report a problem | ||
| 4/25/2026 | Price change | $224,900-0.4%$128/sqft |
Source: MAAR #10217424 Report a problem | ||
| 4/2/2026 | Listed for sale | $225,900$128/sqft |
Source: MAAR #10217424 Report a problem | ||
| 3/26/2026 | Pending sale | $225,900$128/sqft |
Source: MAAR #10217424 Report a problem | ||
| 3/23/2026 | Listed for sale | $225,900+18.4%$128/sqft |
Source: MAAR #10217424 Report a problem | ||
| 3/2/2026 | Sold | $190,793-15.2%$108/sqft |
Source: Public Record Report a problem | ||
| 10/4/2024 | Sold | $225,000-8.2%$128/sqft |
Source: MAAR #10173737 Report a problem | ||
| 8/22/2024 | Pending sale | $245,000$139/sqft |
Source: MAAR #10173737 Report a problem | ||
| 8/8/2024 | Price change | $245,000-9.9%$139/sqft |
Source: MAAR #10173737 Report a problem | ||
| 6/3/2024 | Listed for sale | $272,000+988%$155/sqft |
Source: MAAR #10173737 Report a problem | ||
| 1/16/2002 | Sold | $25,000$14/sqft |
Source: Public Record Report a problem | ||
Public tax history
| Year | Property taxes | Tax assessment |
|---|---|---|
| 2025 | $2,958 +31.1% | $56,125 +63.7% |
| 2024 | $2,257 +8.1% | $34,275 |
| 2023 | $2,088 | $34,275 |
| 2022 | -- | $34,275 |
| 2021 | -- | $34,275 +22.2% |
| 2020 | $896 | $28,050 |
| 2019 | $896 -21.1% | $28,050 |
| 2018 | $1,136 -45.1% | $28,050 |
| 2017 | $2,070 +154.8% | $28,050 +17.4% |
| 2016 | $813 -30.4% | $23,900 |
| 2014 | $1,167 | $23,900 |
| 2013 | -- | $23,900 -34.7% |
| 2012 | -- | $36,600 |
| 2011 | -- | $36,600 |
| 2010 | -- | $36,600 |
| 2009 | -- | $36,600 +1% |
| 2008 | -- | $36,225 |
| 2007 | -- | $36,225 |
| 2006 | -- | $36,225 |
| 2005 | -- | $36,225 +0.6% |
| 2004 | -- | $36,000 |
| 2003 | -- | $36,000 |
Find assessor info on the county website
Monthly payment
Est. payment
Payment breakdown
Explore the cost of this home by adjusting the details. Changes won't be saved.Climate risks
Neighborhood: White Haven-Coro Lake
Nearby schools
GreatSchools rating
- 4/10Whitehaven Elementary SchoolGrades: PK-5Distance: 0.6 mi
- 4/10Havenview Middle SchoolGrades: 6-8Distance: 1.4 mi
- 5/10Whitehaven High SchoolGrades: 9-12Distance: 0.7 mi
- $216,3004 bd2 ba1.7k sqft4755 Painted Oak Cv, Memphis, TN 38116Off Market
- $196,8003 bd2 ba1.6k sqft4765 Painted Oak Cv, Memphis, TN 38116Off Market
- $204,2003 bd2 ba1.6k sqft4749 Painted Oak Cv, Memphis, TN 38116Off Market
- $230,2003 bd3 ba1.9k sqft4771 Painted Oak Cv, Memphis, TN 38116Off Market
- $234,6003 bd3 ba2.3k sqft4762 Gilbert Rd, Memphis, TN 38116Off Market
- $311,6004 bd3 ba3.6k sqft4756 Gilbert Rd, Memphis, TN 38116Off Market
- $214,7003 bd-- ba1.9k sqft4768 Gilbert Rd, Memphis, TN 38116Off Market
- $236,3004 bd3 ba1.9k sqft4760 Painted Oak Cv, Memphis, TN 38116Off Market
A local agent can set up tours, give advice and negotiate with sellers.
Similar homes
- $192,9003 bd2 ba1.7k sqft1969 E Holmes Rd, Memphis, TN 38116For Sale
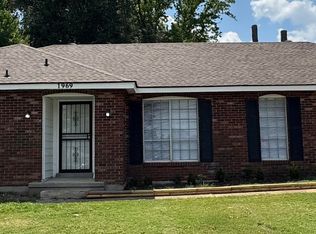 MLS ID #10214463, Lauren McNary, Marathon REALTORS, LLC. MAAR
 - $229,9004 bd3 ba2.1k sqft3612 Hazelhedge Dr, Memphis, TN 38116For Sale
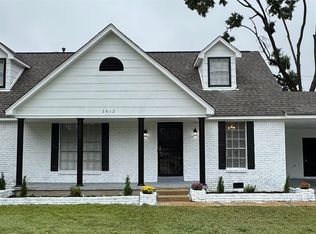 MLS ID #10215096, Adam M Thornton, Marathon REALTORS, LLC. MAAR
 - $184,5003 bd2 ba1.6k sqft3643 Big Bend Dr, Memphis, TN 38116For Sale
 MLS ID #10223861, David W Anthony, KAIZEN Realty, LLC. MAAR
 - $189,9004 bd2 ba1.6k sqft3402 Lakeview Rd, Memphis, TN 38116For Sale
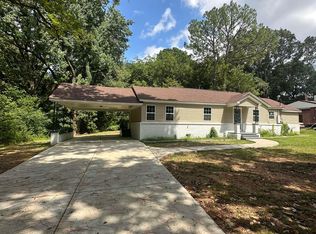 MLS ID #10202730, Charlene C Bailey, Bespoke Realty. MAAR
 - $200,0003 bd2 ba1.5k sqft3887 Rasco Hills Dr, Southaven, MS 38671For SaleMLS ID #4155583, Charlisa Pegues, eXp Realty. MLS United
- $169,0004 bd2 ba1.4k sqft1529 Dardon Ave, Memphis, TN 38116For SaleMLS ID #10216043, Thomas Zettergren, Premier Realty Group, LLC. MAAR
- $169,9003 bd1 ba1.3k sqft5552 Millbranch Rd, Memphis, TN 38116For SaleMLS ID #10220805, Shavona L Davis, Integrity Real Estate Services. MAAR
- $210,0003 bd2 ba1.3k sqft6515 Jamestown Ave, Horn Lake, MS 38637For SaleMLS ID #4144415, Rebecca White, United Real Estate Mid-South. MLS United
- $202,5003 bd2 ba1.3k sqft8434 Cedarbrush Dr, Southaven, MS 38671For SaleMLS ID #4152992, Leslie D Shaffer, Crye-Leike Of MS-OB. MLS United
- $159,9003 bd2 ba1.2k sqft1185 Timothy Dr, Memphis, TN 38116For SaleMLS ID #10209032, Robert Farris, Crye-Leike, Inc., REALTORS. MAAR
- $159,0004 bd2 ba1.7k sqft1944 Croydon Ave, Memphis, TN 38116For SaleMLS ID #10223757, Andrew Akins, CB Properties of Memphis, LLC. MAAR
- $189,9003 bd2 ba1.7k sqft514 N 14th St, West Memphis, AR 72301For SaleMLS ID #44107, Wakesha Tubbs. Eastern Arkansas Realtors Association
- $210,0003 bd2 ba1.5k sqft3080 Ridgeway Rd, Memphis, TN 38115For SaleMLS ID #10222051, Elaine Muhammad, KAIZEN Realty, LLC. MAAR
- $224,9003 bd2 ba1.5k sqft405 Haynes St, Memphis, TN 38111For Sale
 MLS ID #3280725, Tina Andrade. RealTracs MLS as distributed by MLS GRID
 - $209,9003 bd2 ba1.5k sqft4331 Crimson Leaf Cv, Memphis, TN 38125For SaleMLS ID #10202317, Ryan G Woolbright, Premier Realty Group, LLC. MAAR
- $195,0003 bd2 ba1.4k sqft6090 Selkirk Dr, Memphis, TN 38115For SaleMLS ID #10217780, Irwin G Montgomery, TRG Real Estate Services, LLC. MAAR
- $205,0003 bd2 ba1.4k sqft6674 Reindeer Ave, Memphis, TN 38115For SaleMLS ID #10217660, Cheryl Henderson-Banks, Crye-Leike, Inc., REALTORS. MAAR
- $210,0003 bd2 ba1.5k sqft7341 Isherwood Rd, Memphis, TN 38125For SaleMLS ID #10221848, Jason D Miller, eXp Realty, LLC. MAAR
- $175,0003 bd3 ba1.2k sqft7439 Perrin Ln, Horn Lake, MS 38637For SaleMLS ID #4155197, Deborah D Williams, 4 Success Realty. MLS United
- $197,5003 bd1 ba1.3k sqft1229 S Perkins Rd, Memphis, TN 38117For SaleMLS ID #10223883, Cheryl L Moore, Coldwell Banker Collins-Maury. MAAR
