**7/19 Open House Canceled due to agent sickness. Rescheduled for 7/23.
Welcome to your own slice of Boone Lake paradise! If you've been searching for easy lake access, this property is hard to beat. With a gentle walk to the water, launching your boat is about as convenient as it gets--no steep banks or difficult terrain, just effortless days spent enjoying the lake.
Situated on approximately 1.7 acres, this beautifully remodeled 3-bedroom, 2-bath home is tucked back from the road, offering a spacious front yard, mature trees, and added privacy. Inside, you'll find stunning lake views from both the living room and the primary bedroom. The inviting living room features a gorgeous floor-to-ceiling stone wood-burning fireplace, creating the perfect place to relax after a day on the water.
Recent improvements include new siding, roof, gutters, appliances, and water heater, allowing you to enjoy the home with confidence. Outside, the covered back patio offers a cool, breezy space that's perfect for morning coffee, evening cookouts, or simply taking in the peaceful surroundings. An attached one-car carport with a utility storage room provides additional convenience.
Whether you're looking for a full-time residence, a weekend lake retreat, or an investment opportunity as a vacation rental, this property offers endless possibilities. This home has been well cared for and lovingly maintained and is being sold as is.
For sale
$650,000
476 Baywood Dr, Piney Flats, TN 37686
3beds
1,260sqft
Single Family Residence, Residential
Built in 1968
1.7 Acres Lot
$626,900 Zestimate®
$516/sqft
$-- HOA
What's special
Mature treesAdded privacySpacious front yardEasy lake access
- 38 days |
- 1,303 |
- 55 |
Zillow last checked:
Listing updated:
Listed by:
Tiffany Watts 423-823-8591,
KW Johnson City 423-433-6500
Source: TVRMLS,MLS#: 9998265
Facts & features
Interior
Bedrooms & bathrooms
- Bedrooms: 3
- Bathrooms: 2
- Full bathrooms: 2
Heating
- Baseboard, Fireplace(s)
Cooling
- Ceiling Fan(s), Wall Unit(s), Whole House Fan
Appliances
- Included: Electric Range, Refrigerator
- Laundry: Electric Dryer Hookup, Washer Hookup
Features
- Kitchen Island, Laminate Counters, Pantry, Remodeled
- Flooring: Concrete, Laminate, Luxury Vinyl
- Windows: Double Pane Windows
- Basement: Crawl Space
- Number of fireplaces: 1
- Fireplace features: Living Room
Interior area
- Total structure area: 1,260
- Total interior livable area: 1,260 sqft
Property
Parking
- Total spaces: 1
- Parking features: Driveway, Asphalt, Carport
- Carport spaces: 1
- Has uncovered spaces: Yes
Features
- Levels: One
- Stories: 1
- Patio & porch: Back, Covered, Porch, Rear Patio, Rear Porch, Side Porch
- Exterior features: Breezeway
- Has view: Yes
- View description: Water
- Has water view: Yes
- Water view: Water
- Waterfront features: Lake
Lot
- Size: 1.7 Acres
- Dimensions: 1.7Acres
- Topography: Flood Zone, Level
Details
- Additional structures: Storage
- Parcel number: 134h A 012.00
- Zoning: R 1
Construction
Type & style
- Home type: SingleFamily
- Architectural style: Ranch
- Property subtype: Single Family Residence, Residential
Materials
- Brick, Vinyl Siding, Wood Siding
- Roof: Metal
Condition
- Updated/Remodeled,Above Average
- New construction: No
- Year built: 1968
Utilities & green energy
- Sewer: Septic Tank
- Water: Public
- Utilities for property: Cable Available, Electricity Connected, Phone Available, Water Connected
Community & HOA
Community
- Subdivision: Not In Subdivision
HOA
- Has HOA: No
Location
- Region: Piney Flats
Financial & listing details
- Price per square foot: $516/sqft
- Tax assessed value: $352,500
- Annual tax amount: $1,421
- Date on market: 7/31/2026
- Listing terms: Cash,Conventional,FHA,VA Loan
- Electric utility on property: Yes
Estimated market value
$626,900
$596,000 - $658,000
$1,791/mo
Price history
| Date | Event | Price |
|---|---|---|
| 7/31/2026 | Listed for sale | $650,000$516/sqft |
Source: TVRMLS #9998265 Report a problem | ||
| 7/24/2026 | Pending sale | $650,000$516/sqft |
Source: TVRMLS #9998265 Report a problem | ||
| 7/16/2026 | Listed for sale | $650,000$516/sqft |
Source: TVRMLS #9998265 Report a problem | ||
Public tax history
| Year | Property taxes | Tax assessment |
|---|---|---|
| 2025 | $1,421 -15.6% | $88,125 +30.6% |
| 2024 | $1,684 +3.7% | $67,475 |
| 2023 | $1,624 | $67,475 |
| 2022 | $1,624 | $67,475 |
| 2021 | -- | $67,475 +29% |
| 2020 | $1,345 | $52,325 |
| 2019 | $1,345 +0.8% | $52,325 |
| 2018 | $1,334 +0% | $52,325 |
| 2017 | $1,334 | $52,325 +9.1% |
| 2016 | $1,334 +20.6% | $47,975 +0% |
| 2014 | $1,106 | $47,971 |
| 2013 | $1,106 -1.1% | $47,971 |
| 2012 | $1,118 +9.2% | $47,971 -0.1% |
| 2011 | $1,024 | $48,036 |
| 2010 | $1,024 | $48,036 |
| 2009 | $1,024 | $48,036 |
| 2008 | -- | $48,036 +14% |
| 2007 | $1,066 -0.1% | $42,128 -0.1% |
| 2006 | $1,067 | $42,169 |
| 2005 | $1,067 -5.2% | $42,169 |
| 2004 | $1,126 +14.6% | $42,169 +0.8% |
| 2002 | $983 | $41,818 +0.4% |
| 2001 | -- | $41,636 -48.8% |
| 2000 | -- | $81,371 |
Find assessor info on the county website
Monthly payment
Est. payment
Payment breakdown
Explore the cost of this home by adjusting the details. Changes won't be saved.Climate risks
Neighborhood: 37686
Nearby schools
GreatSchools rating
- 7/10Mary Hughes SchoolGrades: PK-5Distance: 3.9 mi
- 4/10Sullivan East Middle SchoolGrades: 6-8Distance: 10.9 mi
- 5/10Sullivan East High SchoolGrades: 9-12Distance: 11.2 mi
Schools provided by the listing agent
- Elementary: Mary Hughes
- Middle: Sullivan East
- High: Sullivan East
Source: TVRMLS. This data may not be complete. We recommend contacting the local school district to confirm school assignments for this home.
- $415,900-- bd1 ba1.2k sqft482 Baywood Dr, Piney Flats, TN 37686Off Market
- $1,076,2005 bd4 ba4.2k sqft468 Baywood Dr, Piney Flats, TN 37686Off Market
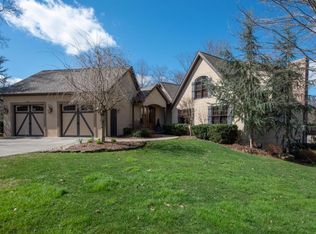
- $662,6004 bd4 ba2.3k sqft492 Baywood Dr, Piney Flats, TN 37686Off Market
- $607,700-- bd2 ba1.9k sqft503 Baywood Dr, Piney Flats, TN 37686Off Market
- $563,300-- bd1 ba2k sqft460 Baywood Dr, Piney Flats, TN 37686Off Market
- $575,4005 bd4 ba3.5k sqft469 Baywood Dr, Piney Flats, TN 37686Off Market
- $265,800-- bd2 ba1.3k sqft477 Baywood Dr, Piney Flats, TN 37686Off Market
- $196,400-- bd2 ba1.2k sqft485 Baywood Dr, Piney Flats, TN 37686Off Market
A local agent can set up tours, give advice and negotiate with sellers.
A local lender can help you make sure your offer is ready when you are.
Similar homes
- $750,0001 bd3 ba1.8k sqft400 Baywood Dr, Piney Flats, TN 37686For Sale
 MLS ID #9998258, Stacy Vaughan. TVRMLS
 - $825,0003 bd3 ba1.8k sqft107 Rose Dr, Gray, TN 37615For Sale
 MLS ID #9999626, Ryan & Sarah McKinney. TVRMLS
 - $482,0003 bd2 ba1.8k sqft657 Allison Rd, Piney Flats, TN 37686For Sale
 MLS ID #9998562, Emily Danner. TVRMLS
 - $399,0003 bd2 ba1.5k sqft445 Bay Hill Dr, Piney Flats, TN 37686New Construction
 MLS ID #9999567, Ryan & Sarah McKinney. TVRMLS
 - $390,0004 bd2 ba1.7k sqft1520 Raccoon Ln, Piney Flats, TN 37686For SaleMLS ID #9999118, Tucker McPherson. TVRMLS
- $465,0002 bd2 ba1.6k sqft113 Peninsula Dr, Gray, TN 37615For SaleMLS ID #9999418, Ryan & Sarah McKinney. TVRMLS
- $424,5003 bd2 ba1.8k sqft173 Pickens Bridge Rd S, Gray, TN 37615For Sale By Owner
- $440,0001 bd1 ba972 sqft2320 Devault Bridge Rd, Piney Flats, TN 37686For SaleMLS ID #9999263, David Odum. TVRMLS
- $349,9004 bd3 ba1.7k sqft612 Willow Ct, Piney Flats, TN 37686For SaleMLS ID #9995255, James David Richards. TVRMLS
- $489,9003 bd2 ba1.3k sqft113 McInturff Ln, Johnson City, TN 37604For SaleMLS ID #9995659, Hailey Howlett. TVRMLS
- $359,0004 bd3 ba1.8k sqft524 Mountain View Dr, Piney Flats, TN 37686For SaleMLS ID #9993625, Amber Crum. TVRMLS
- $484,0002 bd2 ba1.4k sqft153 H R King Rd #1, Johnson City, TN 37615For SaleMLS ID #9982689, Cindy Edwards. TVRMLS
- $374,9993 bd2 ba1.7k sqft3401 Manchester Ln, Johnson City, TN 37601For SaleMLS ID #9999769, Lincoln Walters. TVRMLS
- $375,0004 bd4 ba1.7k sqft201 Tamassee Dr, Johnson City, TN 37601For SaleMLS ID #9998905, Ryan & Sarah McKinney. TVRMLS
- $360,0002 bd2 ba1.3k sqft373 Coldwater Dr, Johnson City, TN 37601For SaleMLS ID #9999792, Jeff Mayberry. TVRMLS
- $550,0002 bd2 ba1.3k sqft136 Furches Dr, Johnson City, TN 37615For SaleMLS ID #9984114, Dalena Sorrell. TVRMLS
- $350,0003 bd2 ba1.5k sqft811 Lacy St, Johnson City, TN 37604For Sale By Owner
- $325,0002 bd2 ba1.5k sqft239 Gray Station Rd, Gray, TN 37615For SaleMLS ID #9998289, Alexis P Greene. TVRMLS
- $642,0003 bd2 ba1.5k sqft122 Five Oaks Dr, Johnson City, TN 37604For SaleMLS ID #9997315, Kevin Stafford. TVRMLS
- $389,0003 bd2 ba1.5k sqft1201 High St, Johnson City, TN 37604For SaleMLS ID #9999261, Kip Michael Hagy. TVRMLS
