Unlock the potential of this 1,696 square foot multi-family home in the heart of Atlanta's vibrant Westview neighborhood. This home is a COMPLETE FIXER UPPER, REQUIRES FULL GUT RENOVATION. SOLD AS-IS, NO DISCLOSURES and is PRICED TO MOVE. The property is ideal for capitalizing on its prime location just a scroll away from the Atlanta BeltLine Westside Trail approx. 0.5 mi; Lee + White district (Monday Night Brewing, Scofflaw Brewing, West End Food Hall) approx. 0.7 mi via BeltLine; West End MARTA Rail Station (Green Line) approx. 0.5 mi; Adair Park approx. 0.4 mi; I-20 at Lee Street approx. 0.9 mi. Coffee shops, grocery, and dining within 1.0 mi. It is a true diamond in the rough waiting for the right investor, builder, or buyer with a vision to transform this 1920-era home into a premier investment!
Pending
$225,000
476 E Ontario Ave SW, Atlanta, GA 30310
3beds
1,696sqft
Single Family Residence
Built in 1920
10,367 Square Feet Lot
$-- Zestimate®
$133/sqft
$-- HOA
What's special
- 13 days
- 273
- 24
Likely to sell faster than
Zillow last checked:
Listing updated:
Listed by:
Jolanda Caulton 678-777-5803,
Southern Dream Realty, Inc.
Source: GAMLS,MLS#: 10849907
Facts & features
Interior
Bedrooms & bathrooms
- Bedrooms: 3
- Bathrooms: 2
- Full bathrooms: 2
- Main level bathrooms: 2
- Main level bedrooms: 3
Rooms
- Room types: Other
Heating
- Forced Air
Cooling
- None
Appliances
- Included: None
- Laundry: Other
Features
- Other
- Flooring: Other
- Basement: Crawl Space
- Number of fireplaces: 1
Interior area
- Total structure area: 1,696
- Total interior livable area: 1,696 sqft
- Finished area above ground: 1,696
- Finished area below ground: 0
Property
Parking
- Parking features: Off Street, Side/Rear Entrance
Features
- Levels: One
- Stories: 1
Lot
- Size: 10,367 Square Feet
- Features: Level, Private
Details
- Parcel number: 14 014900080765
- Special conditions: As Is,No Disclosure
Construction
Type & style
- Home type: SingleFamily
- Architectural style: Traditional
- Property subtype: Single Family Residence
Materials
- Aluminum Siding
- Roof: Composition
Condition
- Fixer
- New construction: No
- Year built: 1920
Utilities & green energy
- Sewer: Public Sewer
- Water: Public
- Utilities for property: None
Community & HOA
Community
- Features: Sidewalks, Street Lights, Near Public Transport, Near Shopping
- Subdivision: Westview
HOA
- Has HOA: No
- Services included: None
Location
- Region: Atlanta
Financial & listing details
- Price per square foot: $133/sqft
- Tax assessed value: $271,400
- Annual tax amount: $4,441
- Date on market: 9/19/2026
- Cumulative days on market: 13 days
- Listing agreement: Exclusive Right To Sell
Estimated market value
Not available
Estimated sales range
Not available
$2,046/mo
Price history
| Date | Event | Price |
|---|---|---|
| 9/28/2026 | Pending sale | $225,000$133/sqft |
Source:  GAMLS #10849907 Report a problem GAMLS #10849907 Report a problem | ||
| 9/21/2026 | Listed for sale | $225,000$133/sqft |
Source: GAMLS #10849907 Report a problem | ||
Public tax history
| Year | Property taxes | Tax assessment |
|---|---|---|
| 2025 | $4,441 +7.3% | $108,560 +7.4% |
| 2024 | $4,140 +34.6% | $101,120 +4.9% |
| 2023 | $3,076 -21.2% | $96,440 |
| 2022 | $3,903 +71% | $96,440 +75.7% |
| 2021 | $2,282 +1.6% | $54,880 +1.2% |
| 2020 | $2,246 +141.2% | $54,240 +21.8% |
| 2019 | $931 | $44,520 +57.4% |
| 2018 | $931 | $28,280 +124.4% |
| 2017 | $931 +4.2% | $12,600 |
| 2016 | $893 +0.7% | $12,600 |
| 2015 | $887 +4168.4% | $12,600 +0.3% |
| 2014 | $21 | $12,560 +2.3% |
| 2013 | -- | $12,280 |
| 2012 | -- | $12,280 -33.7% |
| 2011 | -- | $18,520 -35.6% |
| 2010 | -- | $28,760 |
| 2009 | -- | $28,760 -18% |
| 2008 | -- | $35,080 |
| 2007 | -- | $35,080 |
| 2005 | -- | $35,080 +3.4% |
| 2004 | $135 -71.7% | $33,920 +3.7% |
| 2003 | $476 | $32,720 +9.8% |
| 2002 | -- | $29,800 +20% |
| 2001 | $233 | $24,840 |
Find assessor info on the county website
Monthly payment
Est. payment
Payment breakdown
Explore the cost of this home by adjusting the details. Changes won't be saved.Climate risks
Neighborhood: West View
Nearby schools
Schools provided by the listing agent
- Elementary: Tuskegee
- Middle: Herman J Russell
- High: Booker T Washington
Source: GAMLS. This data may not be complete. We recommend contacting the local school district to confirm school assignments for this home.

Similar homes
- $225,0003 bd3 ba1.3k sqft1750 Westwood Ave SW, Atlanta, GA 30310Active
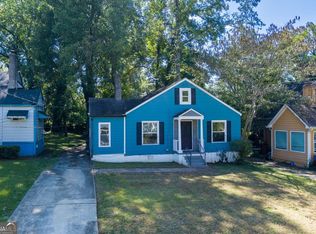
 MLS ID #10854696, April M Lloyd, eXp Realty. GAMLS
 - $250,0004 bd2 ba1.8k sqft623 Montevista St SW, Atlanta, GA 30310For Sale
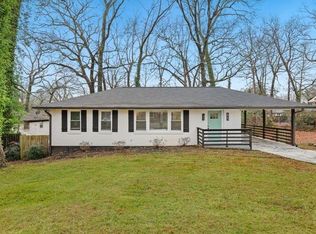
 MLS ID #7847020, Conroy Johnson, The Atelier Group, LLC. FMLS GA
 - $--3 bd2 ba1.4k sqft252 Florida Ave SW, Atlanta, GA 30310Auction
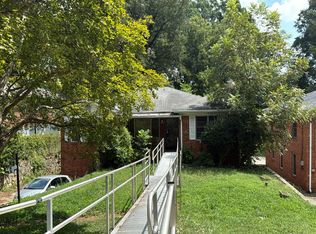 Auction.com 2
 - $219,9993 bd2 ba1k sqft1292 Beecher St SW, Atlanta, GA 30310Active
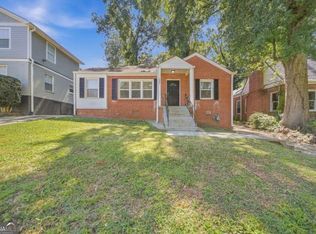 MLS ID #10846244, Brian Horton, Mainstay Brokerage. GAMLS
 - $225,0003 bd2 ba960 sqft784 Avenida St SW, Atlanta, GA 30310ActiveMLS ID #10831687, The Dana Durham Group, Keller Williams Realty Atl. Partners. GAMLS
- $225,0003 bd1 ba1.1k sqft2209 Wingate St SW, Atlanta, GA 30310ActiveMLS ID #10814094, Michael Brock, Realty of America. GAMLS
- $225,0005 bd6 ba1.4k sqft1170 Donnelly Ave SW, Atlanta, GA 30310ActiveMLS ID #10782070, Jason H Harris, Harris Real Estate Services. GAMLS
- $229,9994 bd2 ba1.4k sqft1097 Cordova St SW, Atlanta, GA 30310ActiveMLS ID #10739801, Mark Faulkner, Excalibur Homes, LLC. GAMLS
- $239,0003 bd2 ba948 sqft1457 Richland Rd SW, Atlanta, GA 30310ActiveMLS ID #10812430, Nicole Jennings, The Wealth Agency. GAMLS
- $175,0004 bd2 ba1.7k sqft534 Ontario Ave SW, Atlanta, GA 30310Active Under ContractMLS ID #10788062, Jeanette Frazier, Frazier Realty Services Inc.. GAMLS
- $230,0003 bd2 ba1.5k sqft1682 Altadena Pl SW, Atlanta, GA 30311ActiveMLS ID #10815473, Doug Smith, Mainstay Brokerage. GAMLS
- $299,9003 bd2 ba1.8k sqft1594 Beecher St SW, Atlanta, GA 30310For SaleMLS ID #7844994, ANAHIS THORNTON, Keller Williams Realty Atlanta Partners. FMLS GA
- $250,0003 bd2 ba1.6k sqft17 Leathers Cir NW #14014700150123, Atlanta, GA 30314ActiveMLS ID #10851247, Joe Burgess, Burgess Realty Company. GAMLS
- $259,0003 bd2 ba1.4k sqft2158 Wingate St SW, Atlanta, GA 30310ActiveMLS ID #10819569, Jennifer Stevens, Atlanta Communities. GAMLS
- $265,0002 bd2 ba1.4k sqft1602 Kenmore St SW, Atlanta, GA 30311ActiveMLS ID #10855680, Angela Carpinella, Keller Williams Realty PeachtreeRoad. GAMLS
- $239,0003 bd2 ba1k sqft360 Betsy Ave SW, Atlanta, GA 30310ActiveMLS ID #10808899, Rhonda Perryman-Evans, Maximum One Realtor Partners. GAMLS
- $210,0003 bd2 ba1.2k sqft880 Cascade Ave SW, Atlanta, GA 30311ActiveMLS ID #10831704, Velma Moore, Bryan Realtors. GAMLS
