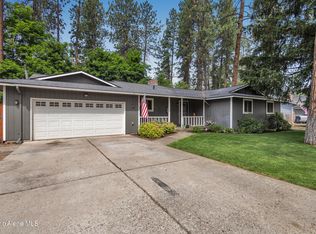
Beautifully updated rancher with a daylight basement in the Pinevilla neighborhood! Offering 5 bedrooms, 2 bathrooms, and 2,208 sq ft, this home has thoughtful updates throughout. Remodeled kitchen features quartz counters, tile backsplash, and new ss appliances, opening to a peaceful sunroom overlooking the backyard, an ideal spot to enjoy your morning coffee or unwind at the end of the day. Downstairs, the daylight basement offers a spacious family room with a wet bar (don't miss the built-in fridge!), creating the perfect setup for entertaining or multi-generational living. Recent improvements include updated bathrooms, LVP flooring, carpet, furnace, water heater, vinyl windows, wood blinds, a 6-camera security system, and all new appliances included. The deck has also been re-supported & painted. Outside, enjoy the attached 2-car garage, mature trees, fenced backyard, RV parking, and a spacious .23-acre lot. Located just minutes from Riverstone, the Spokane River, and Kiwanis Park!
Pending
$549,900
4761 E Woodland Dr, Post Falls, ID 83854
5beds
2baths
2,208sqft
:
Get pre-qualified$3,215/mo
Single Family Residence
Built in 1973
10,018 Square Feet Lot
$540,400 Zestimate®
$249/sqft
$-- HOA
What's special
Rv parkingBeautifully updated rancherRemodeled kitchenMature treesDaylight basementUpdated bathroomsVinyl windows
- 80 days |
- 897 |
- 77 |
Likely to sell faster than
Zillow last checked:
Listing updated:
Listed by:
Will Rhodes 208-518-7123,
Keller Williams Realty Coeur d'Alene,
Jason Walker 208-691-4477,
Keller Williams Realty Coeur d'Alene
Source: Coeur d'Alene MLS,MLS#: 26-5252
Facts & features
Interior
Bedrooms & bathrooms
- Bedrooms: 5
- Bathrooms: 2
- Main level bathrooms: 1
- Main level bedrooms: 3
Heating
- Fireplace(s), Electric, Forced Air
Appliances
- Included: Electric Water Heater, Washer, Refrigerator, Microwave, Dishwasher
- Laundry: Washer Hookup
Features
- Fireplace, High Speed Internet
- Flooring: Carpet, LVP
- Basement: Finished,Daylight,Walk-Out Access
- Has fireplace: Yes
- Common walls with other units/homes: No Common Walls
Interior area
- Total structure area: 2,208
- Total interior livable area: 2,208 sqft
Property
Parking
- Parking features: Garage - Attached
- Has attached garage: Yes
Features
- Patio & porch: Deck
- Exterior features: Lighting, Lawn
- Has view: Yes
- View description: Territorial, Neighborhood
Lot
- Size: 10,018 Square Feet
- Features: Open Lot, Level, Wooded
Details
- Parcel number: 062400020150
- Zoning: AG-SUB
Construction
Type & style
- Home type: SingleFamily
- Property subtype: Single Family Residence
Materials
- Stone, Brick, Frame
- Foundation: Concrete Perimeter
- Roof: Metal
Condition
- Year built: 1973
Utilities & green energy
- Water: Community System
- Utilities for property: Cable Available, DSL Available
Community & HOA
Community
- Subdivision: Pinevilla
HOA
- Has HOA: No
Location
- Region: Post Falls
Financial & listing details
- Price per square foot: $249/sqft
- Tax assessed value: $426,310
- Annual tax amount: $1,083
- Date on market: 5/22/2026
- Road surface type: Paved
Estimated market value
$540,400
$513,000 - $567,000
$2,820/mo
Price history
| Date | Event | Price |
|---|---|---|
| 7/30/2026 | Pending sale | $549,900$249/sqft |
Source:  Coeur d'Alene MLS #26-5252 Report a problem Coeur d'Alene MLS #26-5252 Report a problem | ||
| 5/22/2026 | Listed for sale | $549,900+15.8%$249/sqft |
Source: Coeur d'Alene MLS #26-5252 Report a problem | ||
| 7/18/2024 | Listing removed | $475,000$215/sqft |
Source: Coeur d'Alene MLS #21-4503 Report a problem | ||
| 7/1/2021 | Sold | -- |
Source: Agent Provided Report a problem | ||
| 5/24/2021 | Pending sale | $475,000$215/sqft |
Source: Coeur d'Alene MLS #21-4503 Report a problem | ||
| 5/18/2021 | Listed for sale | $475,000$215/sqft |
Source: Coeur d'Alene MLS #21-4503 Report a problem | ||
Public tax history
| Year | Property taxes | Tax assessment |
|---|---|---|
| 2025 | $1,083 +1.1% | $301,310 +4.6% |
| 2024 | $1,071 -9.8% | $288,040 -24.2% |
| 2023 | $1,188 -29% | $379,766 -4.5% |
| 2022 | $1,673 -13.5% | $397,648 +31.2% |
| 2021 | $1,934 -6.2% | $303,140 +17.4% |
| 2020 | $2,062 +18.9% | $258,170 +4.5% |
| 2019 | $1,734 -15.9% | $247,130 +30.1% |
| 2018 | $2,062 +16.5% | $189,920 +6.8% |
| 2017 | $1,770 +112.3% | $177,860 +11.9% |
| 2016 | $834 +0.9% | $158,940 +4.9% |
| 2015 | $827 | $151,450 +12.5% |
| 2013 | $827 | $134,600 +3.4% |
| 2012 | -- | $130,190 -5.3% |
| 2011 | -- | $137,420 -0.9% |
| 2010 | -- | $138,720 |
Find assessor info on the county website
Monthly payment
Est. payment
Payment breakdown
Explore the cost of this home by adjusting the details. Changes won't be saved.Climate risks
Neighborhood: 83854
Nearby schools
GreatSchools rating
- 6/10Ponderosa Elementary SchoolGrades: PK-5Distance: 0.8 mi
- 7/10Post Falls Middle SchoolGrades: 6-8Distance: 3.2 mi
- 2/10New Vision Alternative SchoolGrades: 9-12Distance: 3.2 mi
- $472,3003 bd2 ba1.8k sqft4741 E Woodland Dr, Post Falls, ID 83854Off Market
- $502,5004 bd2 ba2.2k sqft4762 E Alpine Dr, Post Falls, ID 83854Off Market
- $511,7003 bd2 ba2.4k sqft4787 E Woodland Dr, Post Falls, ID 83854Off Market
- $487,3003 bd2 ba1.5k sqft4738 E Alpine Dr, Post Falls, ID 83854Off Market
- $538,4003 bd2 ba1.9k sqft4788 E Alpine Dr, Post Falls, ID 83854Off Market
- $433,4004 bd1 ba1.6k sqft4758 E Woodland Dr, Post Falls, ID 83854Off Market
- $618,1004 bd2 ba3.1k sqft4786 E Woodland Dr, Post Falls, ID 83854Off Market
- $502,2003 bd2 ba2.2k sqft4715 E Woodland Dr, Post Falls, ID 83854Off Market
A local agent can set up tours, give advice and negotiate with sellers.
Similar homes
- $625,0004 bd2 ba2.4k sqft200 S Cottonwood Ct, Post Falls, ID 83854For Sale
 MLS ID #26-7580, Samuel Shold, Windermere/Hayden, LLC. Coeur d'Alene MLS
 - $555,0003 bd2 ba2.8k sqft222 S Ross Point Rd, Post Falls, ID 83854For Sale
 MLS ID #26-6611, Misti Clifton, Berkshire Hathaway HomeServices Jacklin Real Estate. Coeur d'Alene MLS
 - $600,0003 bd2 ba1.8k sqft4970 E Shoreline Dr, Post Falls, ID 83854For Sale
 MLS ID #26-8034, John Thomas Sinclair, REAL BROKER LLC. Coeur d'Alene MLS
 - $600,0004 bd2 ba1.9k sqft106 S Riverwood Ct, Post Falls, ID 83854For Sale
 MLS ID #26-7749, Brenda Nearpass, Silvercreek Realty Group, LLC. Coeur d'Alene MLS
 - $642,0005 bd3 ba2.3k sqft1768 N Havichur Loop, Post Falls, ID 83854For SaleMLS ID #26-7997, Keith Boe, Kelly Right Real Estate. Coeur d'Alene MLS
- $535,0005 bd3 ba2.6k sqft1049 N Bainbridge St, Post Falls, ID 83854For SaleMLS ID #26-7757, Morgen Trotter, Berkshire Hathaway HomeServices Jacklin Real Estate. Coeur d'Alene MLS
- $550,0003 bd3 ba2k sqft245 S Eastwood St, Post Falls, ID 83854For Sale By Owner
- $649,9995 bd3 ba2.6k sqft1756 E 12th Ave, Post Falls, ID 83854For SaleMLS ID #26-7800, Amanda Kuespert, Phenix Agency Inc. Coeur d'Alene MLS
- $570,0004 bd2 ba2.1k sqft1500 E Brook Dr, Post Falls, ID 83854For SaleMLS ID #26-4374, Shawn Aldrich, Windermere/Coeur d'Alene Realty Inc. Coeur d'Alene MLS
- $649,9004 bd3 ba2.1k sqft5168 E River Pl, Post Falls, ID 83854For SaleMLS ID #26-7151, Cody Funk, Northwest Realty Group. Coeur d'Alene MLS
- $667,0004 bd3 ba2.9k sqft117 S Pinewood Dr, Post Falls, ID 83854For SaleMLS ID #26-5291, Sarah Sears, Keller Williams Spokane. Coeur d'Alene MLS
- $600,0005 bd3 ba2.6k sqft1141 N Bainbridge St, Post Falls, ID 83854For SaleMLS ID #26-5667, Jasmine Ahrndt, eXp Realty. Coeur d'Alene MLS
- $480,0003 bd2 ba1.9k sqft1704 N Pyroclast St, Post Falls, ID 83854For SaleMLS ID #26-8174, Matt Haug, eXp Realty. Coeur d'Alene MLS
- $510,0004 bd3 ba2k sqft1170 N Jamison Ct, Post Falls, ID 83854For SaleMLS ID #26-5625, Scott J Fink, CENTURY 21 Beutler & Associates. Coeur d'Alene MLS
- $685,0003 bd2 ba1.8k sqft891 N Harlequin Dr, Post Falls, ID 83854For SaleMLS ID #26-7916, Zechariah Krogen, Amplify Real Estate Services Idaho LLC. Coeur d'Alene MLS
- $615,0006 bd4 ba3k sqft1302 N Moonstone St, Post Falls, ID 83854For SaleMLS ID #26-7232, Natalie Priebe, NextHome Advantage Realty. Coeur d'Alene MLS
- $499,9003 bd3 ba1.7k sqft1335 N Moonstone St, Post Falls, ID 83854For SaleMLS ID #26-6176, Suzy Thompson, Silvercreek Realty Group, LLC. Coeur d'Alene MLS
- $680,0004 bd3 ba3k sqft3000 E Burgundy Trl, Post Falls, ID 83854For SaleMLS ID #26-7980, Joel Elgee, Avalon 24 Real Estate. Coeur d'Alene MLS
- $434,9003 bd2 ba1.4k sqft2359 E Bremington St, Post Falls, ID 83854For SaleMLS ID #26-8041, Lenae Thornton, Keller Williams Spokane. Coeur d'Alene MLS
- $524,9903 bd3 ba1.5k sqft1576 N Firestone St, Post Falls, ID 83854For SaleMLS ID #26-6721, Chandler Johnson, Silvercreek Realty Group, LLC. Coeur d'Alene MLS
