Welcome to this extraordinary newly constructed luxury estate in the heart of Encino, where sophisticated design, exceptional craftsmanship, and modern elegance come together to create a truly remarkable living experience! Offering approximately 5,000 square feet of beautifully appointed living space across the main residence and detached ADU, this architectural showpiece features 5 bedrooms and 5.5 bathrooms, showcasing exquisite natural stone, white oak flooring, designer lighting, and expansive windows that fill the interiors with an abundance of natural light. A dramatic entry with soaring ceilings introduces a stunning open-concept floor plan, thoughtfully designed for both refined everyday living and grand-scale entertaining. The spectacular chef's kitchen serves as the centerpiece of the home, featuring an oversized center island, elegant porcelain countertops, premium Thermador appliances, and sophisticated designer finishes. Expansive living and dining areas flow effortlessly to the outdoors, creating a seamless connection between indoor and outdoor living. An integrated sound system and a beautifully appointed private screening room complete with a projector and generous seating further enhance the home's exceptional entertainment offerings. Upstairs, four spacious en-suite bedrooms provide comfort and privacy, highlighted by an impressive primary retreat featuring a private balcony, expansive walk-in closet, and a luxurious spa-inspired bathroom with custom floating cabinetry, dual vanities, a freestanding soaking tub, and an oversized arched glass shower. The beautifully designed detached ADU offers its own kitchen, bedroom, and bathroom, with expansive sliding glass doors opening directly to the backyard, providing exceptional versatility for guests, extended family, or a private retreat. Situated on an expansive lot spanning over 8,000 square feet, the resort-inspired backyard is a true entertainer's paradise, featuring a sparkling pool and spa, lush landscaping, private putting green, inviting fire pit with a dedicated seating area, and an outdoor kitchen with built-in barbecue. Every element has been thoughtfully designed to create an extraordinary setting for year-round entertaining, relaxation, and enjoying Southern California's exceptional lifestyle. Ideally located just moments from Ventura Boulevard's premier shopping, dining, and entertainment destinations, this remarkable estate offers an exceptional blend of architectural elegance, contemporary luxury, privacy, and effortless indoor-outdoor living. A rare opportunity to own a spectacular newly constructed residence in one of Encino's most sought-after neighborhoods!
New construction
$3,699,000
4761 Firmament Ave, Encino, CA 91436
5beds
4,991sqft
Residential, Single Family Residence
Built in 2026
8,066 Square Feet Lot
$-- Zestimate®
$741/sqft
$-- HOA
What's special
- 15 hours
- 161
- 26
Zillow last checked:
Listing updated:
Listed by:
Robin Gaur DRE # 01832992 818-836-8337,
Compass 310-230-5478,
Catherine Cressy DRE # 01028337,
Sotheby's International Realty
Source: CLAW,MLS#: 26107135
Facts & features
Interior
Bedrooms & bathrooms
- Bedrooms: 5
- Bathrooms: 6
- Full bathrooms: 5
- 1/2 bathrooms: 1
Rooms
- Room types: Walk-In Closet, Rec Room, Powder, Formal Entry, Home Theatre, Media Room, Family Room
Heating
- Central
Cooling
- Central Air
Appliances
- Included: Dishwasher, Freezer, Disposal, Exhaust Fan, Ice Maker, Microwave, Range/Oven, Refrigerator, Water Line to Refrigerator
- Laundry: Upper Level, Laundry Area, Gas Or Electric Dryer Hookup
Features
- Built-Ins
- Flooring: Hardwood, Tile
- Doors: Sliding Doors
- Number of fireplaces: 1
- Fireplace features: Family Room, Gas
Interior area
- Total structure area: 4,991
- Total interior livable area: 4,991 sqft
Property
Parking
- Total spaces: 4
- Parking features: Garage - 2 Car, Driveway Gate, Gated
- Garage spaces: 2
- Has uncovered spaces: Yes
Features
- Levels: Two
- Stories: 2
- Pool features: In Ground, Heated
- Spa features: Heated, In Ground
- View description: None
Lot
- Size: 8,066 Square Feet
Details
- Additional structures: None
- Parcel number: UNAVAILABLE
- Special conditions: Standard
Construction
Type & style
- Home type: SingleFamily
- Architectural style: Contemporary
- Property subtype: Residential, Single Family Residence
Condition
- New Construction
- New construction: Yes
- Year built: 2026
Community & HOA
Community
- Security: Automatic Gate, Carbon Monoxide Detector(s), Fire and Smoke Detection System, Gated, Smoke Detector(s)
HOA
- Has HOA: No
Location
- Region: Encino
Financial & listing details
- Price per square foot: $741/sqft
- Date on market: 11/9/2026
Estimated market value
Not available
Estimated sales range
Not available
Not available
Price history
| Date | Event | Price |
|---|---|---|
| 11/9/2026 | Listed for sale | $3,699,000$741/sqft |
Source:  CLAW #26107135 Report a problem | ||
Public tax history
Tax history is unavailable.
Monthly payment
Est. payment
Payment breakdown
Explore the cost of this home by adjusting the details. Changes won't be saved.Climate risks
Neighborhood: Encino

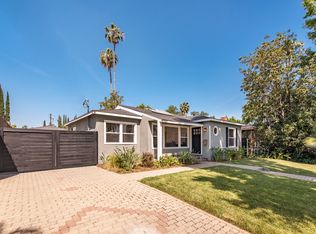
Similar homes
- $3,995,0005 bd7 ba4.8k sqft4747 Firmament Ave, Encino, CA 91436New Construction
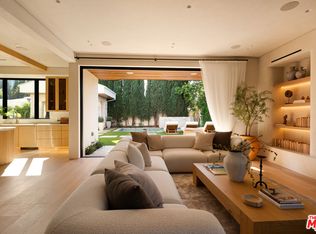 MLS ID #26103637, Adi Perez DRE # 01963659, The Agency. CLAW
- $3,495,0006 bd6 ba4.5k sqft16206 Morrison St, Encino, CA 91436For Sale
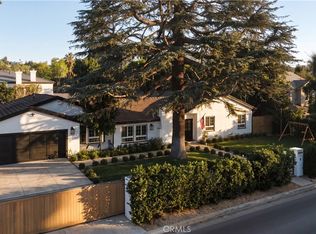 MLS ID #SR26227526, George Ouzounian, The Agency. CRMLS
- $3,950,0005 bd6 ba4.6k sqft4953 Edgerton Ave, Encino, CA 91436For Sale
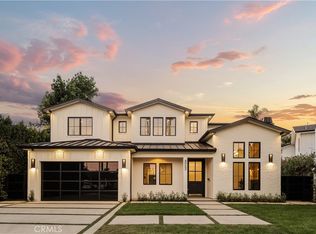 MLS ID #SR26226738, George Ouzounian, The Agency. CRMLS
- $3,600,0006 bd7 ba5k sqft5170 Gloria Ave, Encino, CA 91436For Sale
 MLS ID #26840573, Vangelis Korasidis DRE # 01222626, Coldwell Banker Realty. CLAW
