Come view this brilliantly designed contemporary home. Settled on an impressive lot, this Encino home offers warm, indoor/outdoor living. Behind the grand door, you ll experience high ceilings, white oak herringbone floors, and a spacious living room with a gorgeous fireplace. In the formal dining room, 10ft glass pocket doors open to a large covered patio for an indoor/outdoor experience. The DaVinci Collection dual fireplace serves as a partition to the opulent family room and chef s kitchen that is equipped with a double island, top-of-the-line appliances, Sapienstone countertops and full backsplash, a walk-in pantry, and more. This area is completed by 10ft pocket doors that open onto a vast entertainer’s outdoor space replete with a pool, spa, and outdoor kitchen. The LED lit staircase leads to the owner s suite which contain a lavish fireplace and 10ft pocket doors that spill onto the oversized terrace. The bespoke, spa bath is dressed with dual sinks, an impressive makeup vanity, a soaking tub, and custom glass wardrobe doors. Three additional ensuite bedrooms and a lovely laundry room grace the upstairs with luxurious finishes. Downstairs features a bonus media room with surround sound and speaker system. This smart home is a an entertainer s dream! A true oasis coupled with a rare amount of flat yard makes this estate fit for the most discerning occupant in one of the most desirable areas.
For sale
Listed by: The ONE Luxury Properties • Robert Biggs III • Contact: 213-361-6978
$3,599,000
16706 Magnolia Blvd, Encino, CA 91436
5beds
5,054sqft
Single Family Residence
Built in 2023
10,363 Square Feet Lot
$-- Zestimate®
$712/sqft
$-- HOA
What's special
- 115 days
- 286
- 23
Zillow last checked:
Listing updated:
Listed by:
Robert Biggs III DRE #02015883 213-361-6978,
The ONE Luxury Properties,
Sheryl Petway DRE #01305340,
The ONE Luxury Properties
Source: CRMLS,MLS#: SR26119746 Originating MLS: California Regional MLS
Originating MLS: California Regional MLSFacts & features
Interior
Bedrooms & bathrooms
- Bedrooms: 5
- Bathrooms: 6
- Full bathrooms: 5
- 1/2 bathrooms: 1
- Main level bathrooms: 2
- Main level bedrooms: 1
Rooms
- Room types: Bedroom, Family Room, Kitchen, Laundry, Living Room, Primary Bathroom, Primary Bedroom, Media Room, Other, Pantry, Dining Room
Primary bedroom
- Features: Primary Suite
Bedroom
- Features: Bedroom on Main Level
Bathroom
- Features: Bathtub
Kitchen
- Features: Kitchen Island, Kitchen/Family Room Combo, Self-closing Cabinet Doors, Self-closing Drawers, Walk-In Pantry
Other
- Features: Walk-In Closet(s)
Pantry
- Features: Walk-In Pantry
Heating
- Central
Cooling
- Central Air
Appliances
- Included: Dishwasher, Gas Cooktop, Disposal, Refrigerator, Tankless Water Heater
- Laundry: Laundry Room, Upper Level
Features
- Separate/Formal Dining Room, Bedroom on Main Level, Primary Suite, Walk-In Pantry, Walk-In Closet(s)
- Doors: Sliding Doors
- Windows: Bay Window(s), Double Pane Windows
- Has fireplace: Yes
- Fireplace features: Dining Room, Family Room, Living Room, Primary Bedroom
- Common walls with other units/homes: No Common Walls
Interior area
- Total interior livable area: 5,054 sqft
Property
Parking
- Total spaces: 2
- Parking features: Door-Multi, Direct Access, Garage Faces Front, Garage
- Attached garage spaces: 2
Features
- Levels: Two
- Stories: 2
- Entry location: First level
- Has private pool: Yes
- Pool features: Heated, In Ground, Private
- Has spa: Yes
- Spa features: Above Ground, Private
Lot
- Size: 10,363 Square Feet
- Features: Back Yard, Front Yard, Landscaped
Details
- Parcel number: 2259003008
- Special conditions: Standard
Construction
Type & style
- Home type: SingleFamily
- Architectural style: Contemporary
- Property subtype: Single Family Residence
Condition
- Turnkey
- New construction: No
- Year built: 2023
Utilities & green energy
- Sewer: Public Sewer
- Water: Public
Community & HOA
Community
- Features: Curbs, Street Lights, Sidewalks
- Security: Prewired, Carbon Monoxide Detector(s), Smoke Detector(s)
Location
- Region: Encino
Financial & listing details
- Price per square foot: $712/sqft
- Tax assessed value: $3,892,320
- Date on market: 6/21/2026
- Cumulative days on market: 115 days
- Listing terms: Cash,Cash to New Loan,Conventional
Estimated market value
Not available
Estimated sales range
Not available
Not available
Price history
| Date | Event | Price |
|---|---|---|
| 6/21/2026 | Listed for sale | $3,599,000$712/sqft |
Source:  CRMLS #SR26119746 Report a problem CRMLS #SR26119746 Report a problem | ||
| 9/22/2025 | Listing removed | $21,000$4/sqft |
Source: CRMLS #SR25097434 Report a problem | ||
| 9/2/2025 | Price change | $21,000-8.7%$4/sqft |
Source: CRMLS #SR25097434 Report a problem | ||
| 8/12/2025 | Listing removed | $3,599,000-2.7%$712/sqft |
Source:  SDMLS #SR25128998 Report a problem SDMLS #SR25128998 Report a problem | ||
| 6/23/2025 | Listed for sale | $3,699,000+365.3%$732/sqft |
Source: SDMLS #SR25128998 Report a problem | ||
| 6/9/2025 | Price change | $23,000-8%$5/sqft |
Source: CRMLS #SR25097434 Report a problem | ||
| 5/7/2025 | Listed for rent | $25,000+25.6%$5/sqft |
Source: CRMLS #SR25097434 Report a problem | ||
| 8/5/2024 | Listing removed | -- |
Source: CRMLS #SR24147439 Report a problem | ||
| 7/18/2024 | Listed for rent | $19,900+2.1%$4/sqft |
Source: CRMLS #SR24147439 Report a problem | ||
| 7/10/2024 | Listing removed | -- |
Source: Zillow Rentals Report a problem | ||
| 5/20/2024 | Price change | $19,500-11.4%$4/sqft |
Source: Zillow Rentals Report a problem | ||
| 4/12/2024 | Listed for rent | $22,000$4/sqft |
Source: Zillow Rentals Report a problem | ||
| 5/25/2018 | Sold | $795,000$157/sqft |
Source: Public Record Report a problem | ||
Public tax history
| Year | Property taxes | Tax assessment |
|---|---|---|
| 2026 | -- | $3,892,320 +4.5% |
| 2025 | $44,909 +2.3% | $3,724,632 +2% |
| 2024 | $43,885 +119% | $3,651,600 +119.4% |
| 2023 | $20,039 +5% | $1,664,344 +94.1% |
| 2022 | $19,091 +91.8% | $857,431 +2% |
| 2021 | $9,952 -2.5% | $840,619 +1.6% |
| 2020 | $10,208 +0.6% | $827,118 +2% |
| 2019 | $10,151 +276.6% | $810,900 +273.7% |
| 2018 | $2,696 | $216,974 +2% |
| 2017 | $2,696 +2.3% | $212,721 +2% |
| 2016 | $2,635 +2.7% | $208,551 +1.5% |
| 2015 | $2,567 +0.8% | $205,420 +2% |
| 2014 | $2,547 | $201,397 +2.5% |
| 2012 | -- | $196,557 +2% |
| 2011 | -- | $192,704 +0.8% |
| 2010 | -- | $191,264 -0.2% |
| 2009 | -- | $191,719 +2% |
| 2008 | -- | $187,961 +2% |
| 2007 | -- | $184,277 +2% |
| 2006 | -- | $180,665 |
| 2005 | -- | $180,665 +4% |
| 2004 | -- | $173,652 +1.9% |
| 2003 | -- | $170,471 +2% |
| 2002 | -- | $167,130 +4% |
| 2000 | -- | $160,642 |
Find assessor info on the county website
Monthly payment
Est. payment
Payment breakdown
Explore the cost of this home by adjusting the details. Changes won't be saved.Climate risks
Neighborhood: Encino

Similar homes
- $3,749,0005 bd6 ba4.1k sqft16105 Clear Oak Dr, Encino, CA 91436For Sale
 MLS ID #SR26134046, Desiree Zuckerman, Rodeo Realty. CRMLS
 - $4,295,0006 bd7 ba4.8k sqft16658 Addison St, Encino, CA 91436New Construction
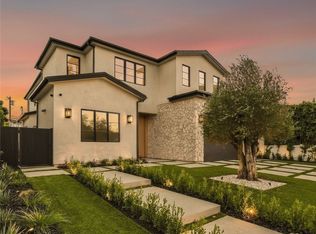 MLS ID #SR26200839, Adi Livyatan, Rodeo Realty. CRMLS
 - $4,190,0006 bd7 ba5k sqft16749 Addison St, Encino, CA 91436New Construction
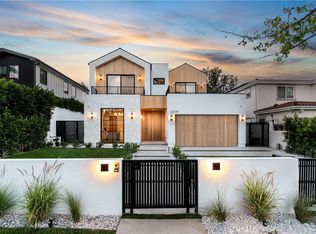 MLS ID #BB26189599, Robert Simonian, Better Homes and Gardens Real Estate Town Center. CRMLS
 - $3,999,9995 bd5 ba4k sqft3516 Terrace View Dr, Encino, CA 91436For Sale
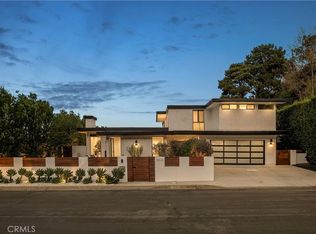 MLS ID #SR26206004, Dennis Chernov, Equity Union. CRMLS
