Charming 3-level split home offering a perfect blend of comfort and style! This well-maintained property features 3 spacious bedrooms and 2 full bathrooms, providing plenty of room for everyday living. Enjoy a bright, inviting kitchen with great functionality, complemented by beautiful flooring throughout the home. The attached 2-car garage adds convenience, while the standout 4-season room offers a relaxing space to unwind or entertain, overlooking the backyard. A wonderful place to call home! Don't wait to schedule your showing on this one!
Contingent
Price cut: $10K (6/13)
$389,900
4761 Leybourne Dr, Hilliard, OH 43026
3beds
1,504sqft
Single Family Residence
Built in 1986
7,840 Square Feet Lot
$-- Zestimate®
$259/sqft
$-- HOA
What's special
- 112 days |
- 352 |
- 17 |
Zillow last checked:
Listing updated:
Listed by:
Gregory Hart 614-746-8930,
Hart Real Estate Agency LLC
Source: Columbus and Central Ohio Regional MLS ,MLS#: 226014913
Facts & features
Interior
Bedrooms & bathrooms
- Bedrooms: 3
- Bathrooms: 2
- Full bathrooms: 2
Heating
- Forced Air
Cooling
- Central Air
Appliances
- Included: Dishwasher, Electric Range, Humidifier, Microwave, Refrigerator
Features
- Windows: Insulated Windows
- Basement: Full
- Common walls with other units/homes: No Common Walls
Interior area
- Total structure area: 1,504
- Total interior livable area: 1,504 sqft
Property
Parking
- Total spaces: 2
- Parking features: Garage Door Opener
- Garage spaces: 2
Features
- Levels: Tri-Level
- Has spa: Yes
- Spa features: Interior Hot Tub
Lot
- Size: 7,840 Square Feet
Details
- Parcel number: 050003468
- Special conditions: Standard
- Other equipment: Irrigation Equipment
Construction
Type & style
- Home type: SingleFamily
- Property subtype: Single Family Residence
Materials
- Foundation: Block
Condition
- New construction: No
- Year built: 1986
Utilities & green energy
- Sewer: Public Sewer
- Water: Public
Community & HOA
Community
- Subdivision: Hayden Run Village
HOA
- Has HOA: No
- Amenities included: Bike/Walk Path, Park, Sidewalk
Location
- Region: Hilliard
Financial & listing details
- Price per square foot: $259/sqft
- Tax assessed value: $258,800
- Annual tax amount: $6,067
- Date on market: 7/22/2026
- Listing terms: VA Loan,FHA,Conventional
Estimated market value
Not available
Estimated sales range
Not available
Not available
Price history
| Date | Event | Price |
|---|---|---|
| 7/26/2026 | Contingent | $389,900$259/sqft |
Source:  Columbus and Central Ohio Regional MLS #226014913 Report a problem Columbus and Central Ohio Regional MLS #226014913 Report a problem | ||
| 7/22/2026 | Listed for sale | $389,900$259/sqft |
Source: Columbus and Central Ohio Regional MLS #226014913 Report a problem | ||
| 6/15/2026 | Contingent | $389,900$259/sqft |
Source: Columbus and Central Ohio Regional MLS #226014913 Report a problem | ||
| 6/13/2026 | Price change | $389,900-2.5%$259/sqft |
Source: Columbus and Central Ohio Regional MLS #226014913 Report a problem | ||
| 6/5/2026 | Listed for sale | $399,900$266/sqft |
Source: Columbus and Central Ohio Regional MLS #226014913 Report a problem | ||
| 5/30/2026 | Contingent | $399,900$266/sqft |
Source: Columbus and Central Ohio Regional MLS #226014913 Report a problem | ||
| 5/6/2026 | Listed for sale | $399,900+158.2%$266/sqft |
Source: Columbus and Central Ohio Regional MLS #226014913 Report a problem | ||
| 1/27/2012 | Listing removed | $154,900$103/sqft |
Source: Affiliates, Inc #212000524 Report a problem | ||
| 1/5/2012 | Listed for sale | $154,900-3.1%$103/sqft |
Source: RE/MAX Affiliates #211028104 Report a problem | ||
| 9/7/2011 | Listing removed | $159,900$106/sqft |
Source: Affiliates, Inc #211028104 Report a problem | ||
| 8/10/2011 | Listed for sale | $159,900+117%$106/sqft |
Source: Affiliates, Inc #211028104 Report a problem | ||
| 1/27/1987 | Sold | $73,697$49/sqft |
Source: Agent Provided Report a problem | ||
Public tax history
| Year | Property taxes | Tax assessment |
|---|---|---|
| 2024 | $6,067 +22.8% | $90,580 |
| 2023 | $4,940 +18.6% | $90,580 +49.1% |
| 2022 | $4,165 +0.1% | $60,770 |
| 2021 | $4,162 +0.3% | $60,770 |
| 2020 | $4,152 +1.4% | $60,770 +19.1% |
| 2019 | $4,096 +0.4% | $51,030 |
| 2018 | $4,082 | $51,030 |
| 2017 | $4,082 -8.7% | $51,030 -1.4% |
| 2016 | $4,472 +5.9% | $51,770 |
| 2015 | $4,224 | $51,770 |
| 2014 | $4,224 +106.5% | $51,770 +5% |
| 2013 | $2,045 -46.9% | $49,315 |
| 2011 | $3,855 -3.3% | $49,315 -13.3% |
| 2010 | $3,987 +5% | $56,910 |
| 2008 | $3,797 +12.3% | $56,910 |
| 2007 | $3,379 +0.1% | -- |
| 2006 | $3,376 +6.7% | -- |
| 2005 | $3,164 +15.6% | -- |
| 2004 | $2,737 +17.3% | -- |
| 2003 | $2,333 -0.6% | -- |
| 2002 | $2,347 +3.9% | -- |
| 2001 | $2,258 -0.7% | -- |
| 2000 | $2,273 | -- |
Find assessor info on the county website
Monthly payment
Est. payment
Payment breakdown
Explore the cost of this home by adjusting the details. Changes won't be saved.Climate risks
Neighborhood: 43026
Nearby schools
GreatSchools rating
- 8/10Avery Elementary SchoolGrades: K-5Distance: 0.7 mi
- 8/10Hilliard Weaver Middle SchoolGrades: 6-8Distance: 0.5 mi
- 8/10Hilliard Davidson High SchoolGrades: 9-12Distance: 0.5 mi
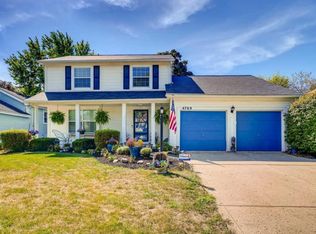
- $297,3003 bd1 ba864 sqft4753 Leybourne Dr, Hilliard, OH 43026Off Market
- $380,3003 bd3 ba1.4k sqft4769 Leybourne Dr, Hilliard, OH 43026Off Market
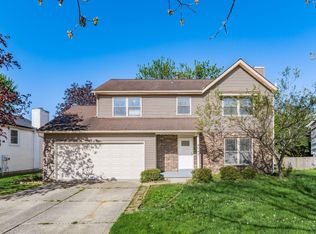
- $410,0004 bd3 ba1.7k sqft4745 Leybourne Dr, Hilliard, OH 43026Sold
- $342,7003 bd2 ba1k sqft4777 Leybourne Dr, Hilliard, OH 43026Off Market
- $353,6003 bd2 ba1.3k sqft4762 Leybourne Dr, Hilliard, OH 43026Off Market
- $440,0003 bd3 ba2.2k sqft4752 Brixston Dr, Hilliard, OH 43026Sold
- $461,3004 bd2 ba934 sqft4762 Brixston Dr, Hilliard, OH 43026Off Market
- $386,8004 bd3 ba2k sqft4754 Leybourne Dr, Hilliard, OH 43026Off Market
A local agent can set up tours, give advice and negotiate with sellers.
A local lender can help you make sure your offer is ready when you are.
Similar homes
- $389,0003 bd4 ba1.5k sqft3601 Stonecross Ln, Hilliard, OH 43026For Sale

 MLS ID #226030894, Ameed Hijazeen, Red 1 Realty. Columbus and Central Ohio Regional MLS
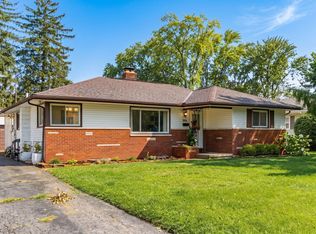
 - $349,9003 bd2 ba1.5k sqft3515 Kroehler Dr, Hilliard, OH 43026For Sale
 MLS ID #226030614, Susan Wainfor, Coldwell Banker Realty. Columbus and Central Ohio Regional MLS
 - $398,9004 bd3 ba1.9k sqft5362 Bonner Dr, Hilliard, OH 43026For Sale
 MLS ID #226029499, Dan E Russell, Howard Hanna Real Estate Svcs. Columbus and Central Ohio Regional MLS
 - $379,9003 bd3 ba1.3k sqft2317 Salbuck Ave, Hilliard, OH 43026For Sale
 MLS ID #226022498, Cynthia K Calender, Coldwell Banker Realty. Columbus and Central Ohio Regional MLS
 - $349,9993 bd2 ba1.6k sqft3494 Lacon Rd, Hilliard, OH 43026For SaleMLS ID #226029171, Kelly Hummell, e-Merge Real Estate. Columbus and Central Ohio Regional MLS
- $360,0002 bd3 ba1.6k sqft6040 Coventry Lake Dr, Hilliard, OH 43026For SaleMLS ID #226029166, Scott R Noblet, EXP Realty, LLC. Columbus and Central Ohio Regional MLS
- $280,0003 bd1 ba1.2k sqft4511 Edgewyn Ave, Hilliard, OH 43026For SaleMLS ID #226028884, Rhiannon M Ferrari, EXP Realty, LLC. Columbus and Central Ohio Regional MLS
- $379,7772 bd3 ba1.3k sqft6893 Vally Down Rd, Dublin, OH 43017For SaleMLS ID #226029086, Susan J Berg, Coldwell Banker Realty. Columbus and Central Ohio Regional MLS
- $390,0004 bd3 ba1.9k sqft7508 Satterfield Rd, Columbus, OH 43235For SaleMLS ID #226029069, Nicole R Yoder-Barnhart, Howard Hanna Real Estate Serv. Columbus and Central Ohio Regional MLS
- $424,0003 bd2 ba2.1k sqft5887 Luccis Ct, Columbus, OH 43228For SaleMLS ID #226029664, Gretchen M Roginson, Coldwell Banker Realty. Columbus and Central Ohio Regional MLS
- $389,9004 bd2 ba1.6k sqft796 Drummond Ct, Columbus, OH 43214For SaleMLS ID #226024724, Christina M Cameron, Rolls Realty. Columbus and Central Ohio Regional MLS
- $409,9003 bd3 ba1.6k sqft6794 Cowan St, Dublin, OH 43017For SaleMLS ID #226027399, Brett Hatley, Carleton Realty, LLC. Columbus and Central Ohio Regional MLS
- $359,9003 bd3 ba2.1k sqft8599 Army Pl, Galloway, OH 43119For SaleMLS ID #226030897, Andrena A Boyd, CRT, Realtors. Columbus and Central Ohio Regional MLS
- $393,0004 bd4 ba1.7k sqft3432 Society Hill Ct, Columbus, OH 43219For SaleMLS ID #226027482, Stephan R Douglas, Douglas & Associates Realty. Columbus and Central Ohio Regional MLS
- $469,9004 bd3 ba2.2k sqft3259 Smiley Rd, Columbus, OH 43221For SaleMLS ID #226030935, Michele A McClaine, Coldwell Banker Realty. Columbus and Central Ohio Regional MLS
- $369,0003 bd4 ba1.6k sqft5352 Aubrey Loop #7, Dublin, OH 43016For SaleMLS ID #226028063, James M Symmonds, Red 1 Realty. Columbus and Central Ohio Regional MLS
- $348,0003 bd3 ba1.5k sqft6109 Woodsboro Dr, Columbus, OH 43228For SaleNextHome
- $419,9003 bd2 ba1.3k sqft8369 Walnut Ave, Galena, OH 43021For SaleMLS ID #226030175, Tondalaya M Adiansingh, Cutler Real Estate. Columbus and Central Ohio Regional MLS
- $299,9003 bd1 ba1.1k sqft6250 Emberwood Rd, Dublin, OH 43017For SaleMLS ID #226030417, Troy A Marsh, Keller Williams Consultants. Columbus and Central Ohio Regional MLS
- $385,0003 bd2 ba1.3k sqft361 E Stafford Ave, Worthington, OH 43085For SaleMLS ID #226022586, Lori Lynn, Keller Williams Consultants. Columbus and Central Ohio Regional MLS
