Welcome to your brand-new home, where modern comfort meets thoughtful design. This stunning new construction offers 3 spacious bedrooms and 3 full bathrooms, perfectly arranged across more than 1,400 square feet of open, light-filled living space. The main level features an inviting open-concept layout that seamlessly connects the living, dining, and kitchen areas — ideal for both everyday living and entertaining. The kitchen includes sleek cabinetry, contemporary fixtures, and plenty of counter space for cooking and gathering. Each bedroom offers generous closet space and natural light, while the primary suite includes a private bath designed for relaxation. With three full bathrooms, there’s convenience and privacy for every member of the household or guest. Additional highlights include energy-efficient construction, modern finishes, and quality craftsmanship throughout. Perfectly suited for today’s lifestyle, this new home delivers low-maintenance living with all the benefits of brand-new construction.
New construction
Price cut: $15K (8/3)
$289,900
4762 Hooks Mill Dr, Adrian, MI 49221
3beds
1,480sqft
Single Family Residence
Built in 2024
0.32 Acres Lot
$289,600 Zestimate®
$196/sqft
$-- HOA
What's special
Modern finishesQuality craftsmanship throughoutContemporary fixturesInviting open-concept layoutKitchen includes sleek cabinetry
- 169 days
- 264
- 18
Zillow last checked:
Listing updated:
Listed by:
Shirley Smith 517-605-7050,
Howard Hanna Real Estate Services-Adrian 517-263-4100
Source: MiRealSource,MLS#: 50204591 Originating MLS: Lenawee County Association of REALTORS
Originating MLS: Lenawee County Association of REALTORSFacts & features
Interior
Bedrooms & bathrooms
- Bedrooms: 3
- Bathrooms: 2
- Full bathrooms: 2
- Main level bathrooms: 2
- Main level bedrooms: 3
Rooms
- Room types: Bedroom, Laundry, Living Room
Bedroom 1
- Features: Carpet
- Level: Main
- Area: 168
- Dimensions: 14 x 12
Bedroom 2
- Features: Carpet
- Level: Main
- Area: 108
- Dimensions: 12 x 9
Bedroom 3
- Features: Carpet
- Level: Main
- Area: 90
- Dimensions: 10 x 9
Bathroom 1
- Features: Vinyl
- Level: Main
Bathroom 2
- Features: Vinyl
- Level: Main
Dining room
- Features: Vinyl
- Level: Main
- Area: 130
- Dimensions: 10 x 13
Kitchen
- Features: Vinyl
- Level: Main
- Area: 156
- Dimensions: 12 x 13
Living room
- Features: Carpet
- Level: Main
- Area: 216
- Dimensions: 18 x 12
Heating
- Forced Air, Natural Gas
Cooling
- Central Air
Appliances
- Included: Dishwasher, Range/Oven, Refrigerator, Gas Water Heater
- Laundry: First Floor Laundry
Features
- Flooring: Carpet, Vinyl
- Basement: Crawl Space
- Has fireplace: No
Interior area
- Total structure area: 1,480
- Total interior livable area: 1,480 sqft
- Finished area above ground: 1,480
- Finished area below ground: 0
Property
Parking
- Total spaces: 2
- Parking features: Attached
- Attached garage spaces: 2
Features
- Patio & porch: Deck, Porch
- Waterfront features: None
- Body of water: Wolf Creek
- Frontage type: Road
- Frontage length: 199
Lot
- Size: 0.32 Acres
- Dimensions: 13939.2 sq ft
- Features: Subdivision
Details
- Parcel number: AD048105000
- Zoning description: Residential
- Special conditions: Private
Construction
Type & style
- Home type: SingleFamily
- Architectural style: Ranch
- Property subtype: Single Family Residence
Materials
- Vinyl Siding, Vinyl Trim
Condition
- New construction: Yes
- Year built: 2024
Utilities & green energy
- Electric: 150 Amp Service, Circuit Breakers
- Sewer: Public Sanitary
- Water: Private Well
- Utilities for property: Natural Gas Connected, Sewer Connected
Community & HOA
Community
- Subdivision: Sub No.2
HOA
- Has HOA: No
Location
- Region: Adrian
Financial & listing details
- Price per square foot: $196/sqft
- Annual tax amount: $1,833
- Date on market: 4/17/2026
- Cumulative days on market: 170 days
- Listing agreement: Exclusive Right To Sell
- Listing terms: Cash,Conventional,FHA,VA Loan,USDA Loan
Estimated market value
$289,600
$275,000 - $304,000
$2,346/mo
Price history
| Date | Event | Price |
|---|---|---|
| 8/3/2026 | Price change | $289,900-4.9%$196/sqft |
Source:  MiRealSource #50204591 Report a problem MiRealSource #50204591 Report a problem | ||
| 5/19/2026 | Listed for sale | $304,900$206/sqft |
Source: MiRealSource #50204591 Report a problem | ||
| 4/21/2026 | Contingent | $304,900$206/sqft |
Source: MiRealSource #50204591 Report a problem | ||
| 4/17/2026 | Listed for sale | $304,900$206/sqft |
Source: MiRealSource #50204591 Report a problem | ||
Public tax history
Tax history is unavailable.
Monthly payment
Est. payment
Payment breakdown
Explore the cost of this home by adjusting the details. Changes won't be saved.Climate risks
Neighborhood: 49221
Nearby schools
Schools provided by the listing agent
- District: Adrian City School District
Source: MiRealSource. This data may not be complete. We recommend contacting the local school district to confirm school assignments for this home.
Similar homes
- $--4 bd2 ba1.7k sqft1076 Pleasant Knoll Dr, Adrian, MI 49221Auction
 Xome
Xome - $314,9004 bd3 ba1.6k sqft4802 Forrister Rd, Adrian, MI 49221For Sale
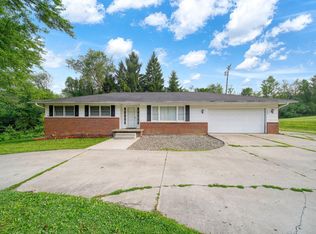
 MLS ID #26035399, Jeffrey Rising, Cornerstone Real Estate. MichRIC
 - $269,0003 bd2 ba1.4k sqft4760 Hooks Mill Rd, Adrian, MI 49221New Construction
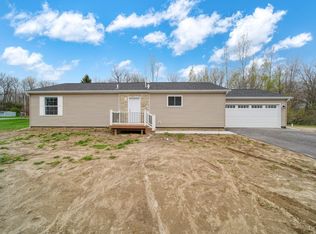
 MLS ID #50204592, Shirley Smith, Howard Hanna Real Estate Services-Adrian. MiRealSource
 - $--4 bd2 ba1.6k sqft4555 Hunt Rd, Adrian, MI 49221Auction
 Auction.com 1
 - $324,9003 bd2 ba2k sqft1241 E Oregon Rd, Adrian, MI 49221For SaleMLS ID #50223007, MaryKay Gibson, Howard Hanna Real Estate Services-Adrian. MiRealSource
- $325,0003 bd2 ba1k sqft2787 Lenawee Hills Hwy, Adrian, MI 49221For SaleMLS ID #50220648, Kasey White, Foundation Realty, LLC. MiRealSource
- $259,9003 bd2 ba1.5k sqft416 S Scott St, Adrian, MI 49221For SaleMLS ID #50222938, David Corder, Howard Hanna Real Estate Services-Tecumseh. MiRealSource
- $239,9003 bd2 ba1.7k sqft1330 W Westwood Dr, Adrian, MI 49221For SaleMLS ID #50220517, David Corder, Howard Hanna Real Estate Services-Tecumseh. MiRealSource
- $235,0003 bd2 ba1.6k sqft129 E Butler St, Adrian, MI 49221For SaleMLS ID #50223168, Megan Greenwell, Grata Domum Realty, LLC. MiRealSource
- $319,0003 bd3 ba2k sqft3394 W Circle Dr, Adrian, MI 49221For SaleMLS ID #50219639, Mary Clymer, Heart O' The Hills Realty. MiRealSource
- $294,5003 bd2 ba1.3k sqft2304 Wood Ridge Dr, Adrian, MI 49221For SaleMLS ID #50221748, Jeanne Kozma, Foundation Realty, LLC. MiRealSource
- $269,9004 bd2 ba1.3k sqft972 Gettysburg Dr, Adrian, MI 49221For SaleMLS ID #50219402, Kay Buenaflor Prong, Howard Hanna Real Estate Services-Tecumseh. MiRealSource
- $233,0003 bd2 ba2.1k sqft434 W Westwood Dr, Adrian, MI 49221For SaleMLS ID #50219067, Mason Erpelding, The Wagley Group. MiRealSource
- $293,9003 bd2 ba1.3k sqft2010 Green Acres Dr, Adrian, MI 49221New ConstructionMichRIC
- $275,0004 bd1 ba1.8k sqft5703 Carson Hwy, Adrian, MI 49221For SaleMLS ID #50221735, Sherry Ramon, Home Time Realty. MiRealSource
- $299,9005 bd3 ba2k sqft221 S Madison St, Adrian, MI 49221For SaleMLS ID #26039211, Christopher Hays, Arbor Lake Management. MichRIC
