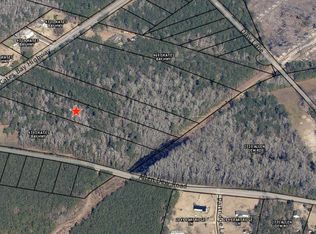
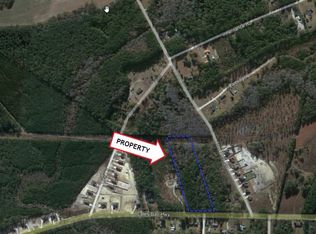
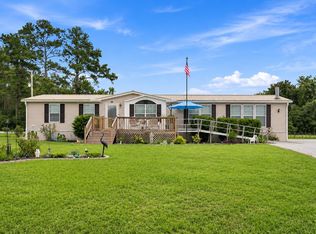
Discover the perfect blend of style, space, and convenience in this beautifully designed open-concept home. Step inside to find a bright, spacious layout highlighted by modern finishes and a chef's kitchen built for entertaining or everyday family gatherings. The thought fully planned split-bedroom design offers 4 generously sized bedrooms, including an oversized owner's suite with dual closets for maximum storage. A versatile bonus room provides the perfect setting for a home office, media room, or playroom, tailored to your lifestyle. Set on nearly an acre (.91), this property offers plenty of outdoor space for relaxation or expansion. All this just 25 minutes from the beach and under 10 minutes to the heart of historic downtown Conway. With no HOA and the home on its own land, you'll enjoy true freedom of ownership. Buyers also have the rare opportunity to purchase additional adjoining land to create a one-of-a-kind private retreat! Some photos have been virtually staged for illustration purposes only.
Pending
Price cut: $5K (7/28)
$250,000
4765 Cates Bay Hwy., Conway, SC 29527
4beds
1,900sqft
Manufactured Home, Single Family Residence
Built in 2026
0.91 Acres Lot
$246,700 Zestimate®
$132/sqft
$-- HOA
What's special
Modern finishesBright spacious layout
- 124 days
- 71
- 2
Likely to sell faster than
Zillow last checked:
Listing updated:
Listed by:
The Mills Group Team 843-252-0847,
Century 21 Barefoot Realty
Source: CCAR,MLS#: 2615313 Originating MLS: Coastal Carolinas Association of Realtors
Originating MLS: Coastal Carolinas Association of RealtorsFacts & features
Interior
Bedrooms & bathrooms
- Bedrooms: 4
- Bathrooms: 2
- Full bathrooms: 2
Rooms
- Room types: Bathroom, Foyer, Utility Room
Primary bedroom
- Level: First
Primary bathroom
- Features: Dual Sinks, Tub Shower, Vanity
Dining room
- Features: Separate/Formal Dining Room
Kitchen
- Features: Dishwasher, Kitchen Exhaust Fan, Kitchen Island, Stainless Steel Appliances, Solid Surface Counters
Other
- Features: Bedroom on Main Level, Entrance Foyer, Utility Room
Heating
- Central, Electric
Cooling
- Central Air
Appliances
- Included: Dishwasher, Range, Refrigerator, Range Hood
- Laundry: Washer Hookup
Features
- Dual Sinks, Split Bedrooms, Tub Shower, Vanity, Bedroom on Main Level, Entrance Foyer, Kitchen Island, Stainless Steel Appliances, Solid Surface Counters
- Flooring: Vinyl
- Basement: Crawl Space
Interior area
- Total structure area: 2,100
- Total interior livable area: 1,900 sqft
Property
Parking
- Total spaces: 4
- Parking features: Driveway
- Has uncovered spaces: Yes
Features
- Levels: One
- Stories: 1
Lot
- Size: 0.91 Acres
- Features: Outside City Limits, Rectangular, Rectangular Lot
Details
- Additional parcels included: ,
- Parcel number: 37903040016
- Zoning: Res
- Special conditions: None
Construction
Type & style
- Home type: MobileManufactured
- Architectural style: Mobile Home
- Property subtype: Manufactured Home, Single Family Residence
Materials
- Vinyl Siding
- Foundation: Brick/Mortar, Crawlspace
Condition
- Never Occupied
- New construction: Yes
- Year built: 2026
Details
- Warranty included: Yes
Utilities & green energy
- Water: Public
- Utilities for property: Cable Available, Electricity Available, Phone Available, Sewer Available, Underground Utilities, Water Available
Community & HOA
Community
- Features: Golf Carts OK, Long Term Rental Allowed, Short Term Rental Allowed
- Security: Smoke Detector(s)
- Subdivision: Not within a Subdivision
HOA
- Has HOA: No
- Amenities included: Owner Allowed Golf Cart, Owner Allowed Motorcycle, Pet Restrictions, Tenant Allowed Golf Cart
Location
- Region: Conway
Financial & listing details
- Price per square foot: $132/sqft
- Date on market: 6/16/2026
- Listing terms: Cash,Conventional
- Electric utility on property: Yes
- Body type: Double Wide
Estimated market value
$246,700
$234,000 - $259,000
Not available
Price history
| Date | Event | Price |
|---|---|---|
| 9/11/2026 | Pending sale | $250,000$132/sqft |
Source:  CCAR #2615313 Report a problem CCAR #2615313 Report a problem | ||
| 7/28/2026 | Price change | $250,000-2%$132/sqft |
Source: CCAR #2615313 Report a problem | ||
| 6/16/2026 | Listed for sale | $255,000$134/sqft |
Source: CCAR #2615313 Report a problem | ||
Public tax history
Tax history is unavailable.
Monthly payment
Climate risks
Neighborhood: 29527
Nearby schools
Schools provided by the listing agent
- Elementary: Pee Dee Elementary School
- Middle: Whittemore Park Middle School
- High: Conway High School
Source: CCAR. This data may not be complete. We recommend contacting the local school district to confirm school assignments for this home.


Similar homes
- $232,5003 bd2 ba1.2k sqft4439 Old Tram Rd., Conway, SC 29527For Sale
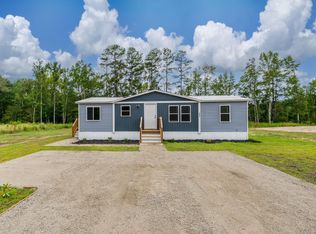
 MLS ID #2624231, Jason T Herring, Exit Coastal Real Estate Pros. CCAR
 - $240,0004 bd2 ba2.1k sqft4792 Quiet Ave., Conway, SC 29527For Sale
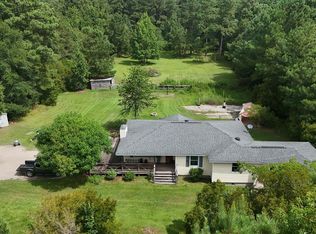 MLS ID #2618177, Joe M Scaturro, Keller Williams The Forturro Group. CCAR
 - $234,0003 bd2 ba1.8k sqft6284 Donahue Dr., Conway, SC 29527For Sale
 MLS ID #2621508, Nathaniel Wilson, Century 21 Palms Realty. CCAR
 - $199,9003 bd2 ba1.7k sqft1364 Tidway Circle, Conway, SC 29527For Sale
 MLS ID #2613681, Dani Diaz, Century 21 The Harrelson Group. CCAR
 - $249,9003 bd2 ba1.9k sqft1772 Highway 548, Conway, SC 29527For SaleMLS ID #2620189, Grant Morgan, Beach & Forest Realty. CCAR
- $270,0003 bd2 ba1.5k sqft1209 Railroad Dr., Conway, SC 29527For SaleMLS ID #2612265, Damiene R Rogers, Blue Print Real Estate LLC. CCAR
- $243,5003 bd2 ba1.4k sqft2409 Satellite Circle, Conway, SC 29526New ConstructionMLS ID #2615764, Scott Howard, Century 21 Palms Realty. CCAR
- $273,4004 bd2 ba2.4k sqft127 Missouria Ln., Conway, SC 29526For SaleMLS ID #2610602, Kelley Dawson, Century 21 McAlpine Associates. CCAR
- $289,9003 bd2 ba1.6k sqft1044 Corn Husk Loop, Conway, SC 29527For SaleMLS ID #2622712, Brittany Foy Associates, Foy Realty. CCAR
- $258,5003 bd2 ba1.5k sqft7136 Highway 366, Conway, SC 29526New ConstructionMLS ID #2621655, Scott Howard, Century 21 Palms Realty. CCAR
- $299,9003 bd3 ba2.2k sqft197 Glass Hill Dr., Conway, SC 29526For SaleMLS ID #2624973, Trent Spencer, Rowles Real Estate. CCAR
- $239,0003 bd2 ba1.2k sqft565 Summer Dr., Conway, SC 29526For SaleMLS ID #2622776, Jack W Poznanski, Coastal Tides Realty. CCAR
- $315,9904 bd3 ba2.2k sqft360 Safari Scarlet Ct, Conway, SC 29527New ConstructionCCAR
- $275,0003 bd2 ba1.7k sqft1704 Sherwood Dr., Conway, SC 29526For SaleMLS ID #2611047, Todd Palmer, EXP Realty LLC. CCAR
- $307,5754 bd3 ba2.2k sqft127 Cottage Red Ct., Conway, SC 29527New ConstructionCCAR
- $355,9993 bd2 ba1.7k sqft3324 Merganser Dr., Conway, SC 29527For SaleMLS ID #2612261, Corie j Coggins, Anchor Realty. CCAR
- $229,5003 bd2 ba1.1k sqft2519 N Wild Rose Dr., Myrtle Beach, SC 29579For SaleMLS ID #2624990, Dominic Siciliano, Keller Williams The Forturro Group. CCAR
- $229,9003 bd2 ba1.9k sqft2533 North Wild Rose Dr., Myrtle Beach, SC 29579For SaleMLS ID #2619900, Brandon Jacobs, RE/MAX Southern Shores. CCAR
- $334,9904 bd3 ba2.2k sqft1363 Starlight Dr, Conway, SC 29527New ConstructionCCAR
- $219,0004 bd2 ba1.9k sqft219 Weyburn St., Myrtle Beach, SC 29579For SaleMLS ID #2622932, Chris Farrell, Keller Williams Innovate South. CCAR
