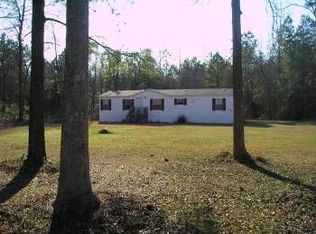
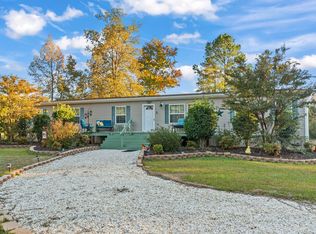
Nestled on a peaceful dead-end street, this stunning 4-bedroom, 2-bathroom home offers the ideal blend of comfort and tranquility. The open floor plan creates seamless flow throughout the living spaces, while abundant natural light fills every room, creating a warm and inviting atmosphere. Step outside to your own private oasis featuring a large yard perfect for entertaining, gardening, or simply unwinding in the serene setting. The quiet location provides the peace you crave while keeping you just minutes from the charm and amenities of historic downtown Conway. This home perfectly combines modern living with small-town appeal, offering space to grow, light to inspire, and tranquility to restore. Don't miss this rare opportunity to own a slice of paradise.
For sale
Price cut: $20K (8/10)
$273,400
127 Missouria Ln., Conway, SC 29526
4beds
2,432sqft
Manufactured Home, Single Family Residence
Built in 2021
0.35 Acres Lot
$266,800 Zestimate®
$112/sqft
$-- HOA
What's special
Private oasisQuiet locationOpen floor planPeaceful dead-end streetWarm and inviting atmosphereLight to inspireSpace to grow
- 169 days
- 179
- 16
Zillow last checked:
Listing updated:
Listed by:
Kelley Dawson 843-457-0486,
Century 21 McAlpine Associates
Source: CCAR,MLS#: 2610602 Originating MLS: Coastal Carolinas Association of Realtors
Originating MLS: Coastal Carolinas Association of RealtorsFacts & features
Interior
Bedrooms & bathrooms
- Bedrooms: 4
- Bathrooms: 2
- Full bathrooms: 2
Rooms
- Room types: Utility Room
Primary bedroom
- Features: Walk-In Closet(s)
- Level: First
Bedroom 1
- Level: First
Bedroom 2
- Level: First
Bedroom 3
- Level: First
Primary bathroom
- Features: Tub Shower
Dining room
- Features: Separate/Formal Dining Room
Kitchen
- Features: Dishwasher, Kitchen Island, Stainless Steel Appliances
Other
- Features: Utility Room
Heating
- Central, Electric
Cooling
- Central Air
Appliances
- Included: Dishwasher, Range, Refrigerator, Dryer, Washer
- Laundry: Washer Hookup
Features
- Split Bedrooms, Tub Shower, Walk-In Closet(s), Window Treatments, Kitchen Island, Stainless Steel Appliances
- Flooring: Carpet, Laminate, Vinyl
- Windows: Window Treatments
- Basement: Crawl Space
Interior area
- Total structure area: 2,432
- Total interior livable area: 2,432 sqft
Property
Parking
- Total spaces: 4
- Parking features: Driveway
- Has uncovered spaces: Yes
Features
- Levels: One
- Stories: 1
- Patio & porch: Rear Porch, Front Porch
- Exterior features: Porch
Lot
- Size: 0.35 Acres
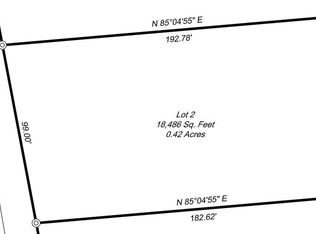
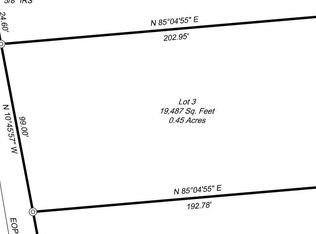
- Dimensions: 81 x 190 x 81 x 183
- Features: Outside City Limits, Rectangular, Rectangular Lot
Details
- Additional parcels included: ,
- Parcel number: 99800123703
- Zoning: MSF 14.5
- Special conditions: None
Construction
Type & style
- Home type: MobileManufactured
- Architectural style: Mobile Home
- Property subtype: Manufactured Home, Single Family Residence
Materials
- Vinyl Siding
- Foundation: Crawlspace
Condition
- Resale
- Year built: 2021
Utilities & green energy
- Water: Public
- Utilities for property: Cable Available, Electricity Available, Sewer Available, Underground Utilities, Water Available
Community & HOA
Community
- Security: Smoke Detector(s)
- Subdivision: Not within a Subdivision
HOA
- Has HOA: No
Location
- Region: Conway
Financial & listing details
- Price per square foot: $112/sqft
- Tax assessed value: $38,075
- Annual tax amount: $550
- Date on market: 4/23/2026
- Listing terms: Cash,FHA,VA Loan
- Electric utility on property: Yes
- Body type: Double Wide
Estimated market value
$266,800
$253,000 - $280,000
Not available
Price history
| Date | Event | Price |
|---|---|---|
| 8/10/2026 | Price change | $273,400-6.8%$112/sqft |
Source:  CCAR #2610602 Report a problem CCAR #2610602 Report a problem | ||
| 6/15/2026 | Price change | $293,400-1.7%$121/sqft |
Source: CCAR #2610602 Report a problem | ||
| 4/23/2026 | Listed for sale | $298,400+755%$123/sqft |
Source: CCAR #2610602 Report a problem | ||
| 10/13/2021 | Sold | $34,900$14/sqft |
Source: Public Record Report a problem | ||
Public tax history
| Year | Property taxes | Tax assessment |
|---|---|---|
| 2025 | $550 | $38,075 |
| 2024 | $550 -1.2% | $38,075 +5.7% |
| 2023 | $556 +19.5% | $36,020 |
| 2022 | $465 +6% | $36,020 |
| 2021 | $439 | -- |
| 2020 | -- | -- |
Find assessor info on the county website
Monthly payment
Climate risks
Neighborhood: 29526
Nearby schools
Schools provided by the listing agent
- Elementary: Kingston Elementary School
- Middle: Conway Middle School
- High: Conway High School
Source: CCAR. This data may not be complete. We recommend contacting the local school district to confirm school assignments for this home.
Similar homes
- $265,0005 bd3 ba2.1k sqft1894 Athens Dr., Conway, SC 29526For Sale
 MLS ID #2623692, Mylka Naranjo, Century 21 Barefoot Realty. CCAR
 - $259,9993 bd2 ba1.5k sqft7136 Highway 366, Conway, SC 29526New Construction
 MLS ID #2621655, Scott Howard, Century 21 Palms Realty. CCAR
 - $370,0003 bd2 ba2.2k sqft3806 Highway 472, Conway, SC 29526For Sale
 MLS ID #2610239, Sharon Chrzanowski, Realty One Group Dockside Cnwy. CCAR
 - $259,5004 bd3 ba2.1k sqft504 Danner Dr., Conway, SC 29526For Sale
 MLS ID #2616027, Sherman Beach Group, EXP Realty LLC. CCAR
 - $315,0004 bd2 ba1.3k sqft431 Hallie Martin Rd., Conway, SC 29527For SaleMLS ID #2624806, Maria Martins, Own Myrtle Real Estate. CCAR
- $285,0004 bd2 ba1.8k sqft355 Fennec Loop, Conway, SC 29526For SaleMLS ID #2621715, Lailah Turner, Plantation Realty Group. CCAR
- $224,9004 bd2 ba2.1k sqft2010 Heritage Rd., Loris, SC 29569For SaleMLS ID #2619251, Donna Benson-Todd, CENTURY 21 Boling & Associates. CCAR
- $279,0003 bd2 ba1.5k sqft6608 Black Creek Rd., Nichols, SC 29581For SaleMLS ID #2624276, Nicholas R Francis, Century 21 Palms Realty. CCAR
- $169,9994 bd2 ba1.3k sqft5183 Limbaugh Ln., Conway, SC 29526For SaleMLS ID #2621307, Kristen Fairhurst, Century 21 McAlpine Associates. CCAR
- $270,0003 bd2 ba1.5k sqft1209 Railroad Dr., Conway, SC 29527For SaleMLS ID #2612265, Damiene R Rogers, Blue Print Real Estate LLC. CCAR
- $275,0004 bd2 ba2k sqft410 Paul St., Conway, SC 29527For SaleMLS ID #2614117, Leigh Anne Jones, Duncan Group Properties, LLC. CCAR
- $189,9003 bd2 ba1.4k sqft4941 Bass Dr., Conway, SC 29526For SaleMLS ID #2621358, Joseph A Barrientos Fierros, Century 21 The Harrelson Group. CCAR
- $250,0004 bd2 ba2.1k sqft4792 Quiet Ave., Conway, SC 29527For SaleMLS ID #2618177, Joe M Scaturro, Keller Williams The Forturro Group. CCAR
- $234,9003 bd2 ba1.4k sqft3230 Old Nelson Rd., Conway, SC 29526For SaleMLS ID #2620992, Dylan J Franca, Century 21 McAlpine Associates. CCAR
- $264,9003 bd2 ba1.3k sqft3985 South Green Sea Rd., Aynor, SC 29511For SaleMLS ID #2614007, Nathaniel Wilson, Century 21 Palms Realty. CCAR
- $284,9004 bd2 ba1.5k sqft276 Beulah Circle, Conway, SC 29527For SaleMLS ID #2622113, Darren Woodard Team, INNOVATE Real Estate. CCAR
- $324,9004 bd2 ba2.4k sqft4190 Double Dee Rd, Aynor, SC 29511For Sale
 MLS ID #2603557, Beth S Williamson, Core 1st Realty Group. Pee Dee Realtor Association
 - $254,9003 bd2 ba1.2k sqft815 Esther Ct., Conway, SC 29526For SaleMLS ID #2619374, Crystal M Bradley, Keller Williams Innovate South. CCAR
- $230,0003 bd2 ba1.8k sqft245 Bear Grass Rd. E, Longs, SC 29568For SaleMLS ID #2623816, MCMT Global Team, CB Sea Coast Advantage CF. CCAR
- $315,0003 bd2 ba1.6k sqft5865 Juniper Bay Rd., Conway, SC 29527For SaleMLS ID #2622846, Bryan M Ricci, LPT Realty, LLC.. CCAR
