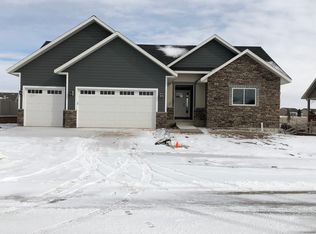
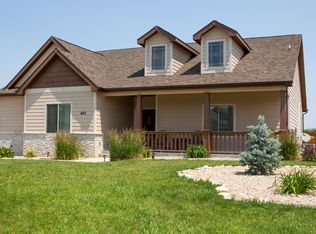
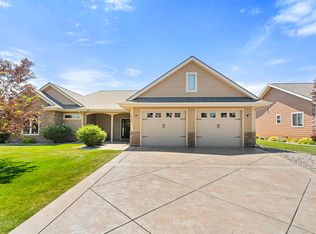
This beautifully designed 6-bedroom, 3-bathroom home offers the perfect blend of comfort, style, and functionality. Backing to a peaceful natural area, this home provides the privacy and serene views you've been looking for. The main floor living space has an inviting open-concept floor plan filled with natural light, soaring ceilings, a beautiful floor to ceiling fireplace surround and warm finishes throughout. The well-appointed kitchen features ample cabinetry, generous counter space, an island with plenty of seating, and seamless flow into the dining area--perfect for entertaining or everyday living. The thoughtfully designed main level offers 3 spacious bedrooms, including a private primary suite, while the fully finished walk-out basement adds 3 additional bedrooms, making this home ideal for large families, guests, or multi-generational living.Downstairs, you'll love the expansive family room complete with a wet bar, creating the perfect space for movie nights, game days, or hosting friends and family. The walk-out basement opens directly to the backyard, where you can relax and enjoy the peaceful natural landscape behind the home.Additional highlights include a three-car garage, abundant storage, modern finishes, and multiple indoor and outdoor spaces designed for gathering and making memories.If you've been searching for a home that offers room to grow, exceptional entertaining space, and a beautiful setting, this one checks every box. Schedule your private showing today!
For sale
$833,000
477 Bluebird Ln, Sheridan, WY 82801
6beds
3baths
3,328sqft
Stick Built, Residential
Built in 2018
10,454 Square Feet Lot
$811,200 Zestimate®
$250/sqft
$-- HOA
What's special
Modern finishesInviting open-concept floor planThree-car garagePrivacy and serene viewsSoaring ceilingsWarm finishes throughoutFully finished walk-out basement
- 43 days
- 455
- 11
Zillow last checked:
Listing updated:
Listed by:
Kessner, Rader and Hattervig Real Estate Group 307-421-0650,
Coldwell Banker - The Legacy Group - Branch 2
Source: Sheridan County BOR,MLS#: 26-875
Facts & features
Interior
Bedrooms & bathrooms
- Bedrooms: 6
- Bathrooms: 3
Primary bedroom
- Level: Main
Bedroom 1
- Level: Main
Bedroom 2
- Level: Main
Bedroom 3
- Description: Egress Window
- Level: Basement
Bedroom 4
- Description: Egress Window
- Level: Basement
Bedroom 5
- Description: Egress Window
- Level: Basement
Primary bathroom
- Level: Main
Full bathroom
- Level: Main
Full bathroom
- Level: Basement
Dining room
- Level: Main
Family room
- Description: Walk Out, Wet Bar
- Level: Basement
Kitchen
- Description: Pantry
- Level: Main
Laundry
- Level: Main
Living room
- Description: Gas Fireplace
- Level: Main
Heating
- Gas Forced Air, Electric, Natural Gas
Cooling
- Central Air
Features
- Entrance Foyer, Pantry, Walk-In Closet(s)
- Basement: Full
- Has fireplace: Yes
- Fireplace features: # of Fireplaces, Gas
Interior area
- Total structure area: 3,328
- Total interior livable area: 3,328 sqft
- Finished area above ground: 0
Property
Parking
- Total spaces: 3
- Parking features: Concrete
- Attached garage spaces: 3
Features
- Levels: 2 Story
- Stories: 2
- Patio & porch: Covered Patio, Covered Deck
- Exterior features: Auto Lawn Sprinkler
- Fencing: Fenced
Lot
- Size: 10,454 Square Feet
Details
- Parcel number: R0020855
Construction
Type & style
- Home type: SingleFamily
- Property subtype: Stick Built, Residential
Materials
- Composition
- Roof: Asphalt
Condition
- Year built: 2018
Utilities & green energy
- Sewer: Public Sewer
- Water: Public
Community & HOA
Community
- Subdivision: Osprey Hill II
Location
- Region: Sheridan
Financial & listing details
- Price per square foot: $250/sqft
- Tax assessed value: $535,474
- Annual tax amount: $3,665
- Date on market: 7/22/2026
- Inclusions: Range, refrigerator, dishwasher x 2, microwave, mini fridge, washer and dryer
- Exclusions: Hot Tub
Estimated market value
$811,200
$771,000 - $852,000
$4,243/mo
Price history
| Date | Event | Price |
|---|---|---|
| 7/22/2026 | Listed for sale | $833,000$250/sqft |
Source:  Sheridan County BOR #26-875 Report a problem Sheridan County BOR #26-875 Report a problem | ||
Public tax history
| Year | Property taxes | Tax assessment |
|---|---|---|
| 2026 | -- | $50,870 -0.8% |
| 2025 | $3,665 -22.3% | $51,260 -22.3% |
| 2024 | $4,717 +3.9% | $65,974 +3.9% |
| 2023 | $4,538 +7.5% | $63,469 +7.5% |
| 2022 | $4,221 +38.7% | $59,039 +38.7% |
| 2021 | $3,044 +1.9% | $42,573 +1.9% |
| 2020 | $2,986 +2.4% | $41,760 +2.4% |
| 2019 | $2,915 +563.1% | $40,774 +563.1% |
| 2018 | $440 -18.4% | $6,149 -18.4% |
| 2017 | $539 | $7,537 +20.8% |
| 2015 | $539 +34.2% | $6,240 +11.1% |
| 2014 | $402 | $5,618 |
| 2013 | $402 | $5,618 |
Find assessor info on the county website
Monthly payment
Est. payment
Payment breakdown
Explore the cost of this home by adjusting the details. Changes won't be saved.Climate risks
Neighborhood: 82801

Similar homes
- $855,0005 bd4 ba3k sqft855 Absaraka St, Sheridan, WY 82801For Sale
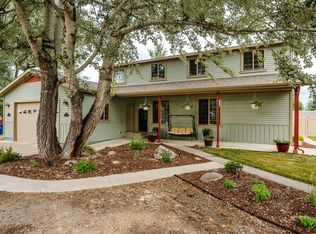 MLS ID #26-962, Kenneth L Kilpatrick, ERA Carroll Realty, Co., Inc.. Sheridan County BOR
 - $784,0004 bd4 ba2.8k sqft1902 Sparrow Hawk Rd, Sheridan, WY 82801For Sale
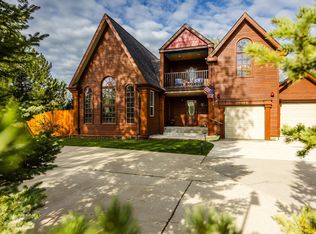 MLS ID #26-513, Kendel JR Moore, 307 Real Estate. Sheridan County BOR
 - $679,9004 bd3 ba2.1k sqft41 N Dome Dr, Sheridan, WY 82801For Sale
 MLS ID #26-949, Jonathan Gates, CENTURY 21 BHJ Realty, Inc.. Sheridan County BOR
 - $665,0003 bd3 ba1.8k sqft2126 Littlehorn Dr, Sheridan, WY 82801For Sale
 MLS ID #26-852, Nicholas (Nic) L Bateson, Impact Properties, LLC. Sheridan County BOR
