PRICED TO SELL, MOVE IN READY! NEW FLOORING INSTALLED, INTERIOR FRESHLY PAINTED, MOTIVATED SELLERS$8,500 SELLER CONTRIBUTIONThis three bedroom, 2 bath charmer sits o 0.47 acres. Large fenced back yard, Large shed conveys with property. Bring your family, pets and enjoy your outdoor activities. Located on the East side of Folkston close to downtown in a friendly neighborhood with NO HOA,. Offering comfort and convenience.
Pending
$199,500
477 Dallas Cir, Folkston, GA 31537
3beds
1,196sqft
Single Family Residence
Built in 1996
0.47 Acres Lot
$-- Zestimate®
$167/sqft
$-- HOA
What's special
- 443 days
- 11
- 0
Zillow last checked:
Listing updated:
Listed by:
Rowena Sellitto 904-287-9202,
Premier Coastal Properties
Source: Scout MLS,MLS#: 1655123
Facts & features
Interior
Bedrooms & bathrooms
- Bedrooms: 3
- Bathrooms: 2
- Full bathrooms: 2
Primary bedroom
- Description: Flooring: Vinyl
- Level: Main
Bedroom 2
- Description: Flooring: Vinyl
- Level: Main
Bedroom 3
- Description: Flooring: Vinyl
- Level: Main
Primary bathroom
- Description: Flooring: Tile
- Level: Main
Bathroom 2
- Level: Main
Kitchen
- Description: Flooring: Vinyl
- Level: Main
Other
- Description: DR/LR Combo, Flooring: Vinyl
- Level: Main
Utility room
- Description: Flooring: Vinyl
- Level: Main
Heating
- Central, Electric
Cooling
- Central Air, Electric
Appliances
- Included: Dishwasher, Electric Range, Range, Refrigerator
- Laundry: Gas Dryer Hookup, In Kitchen
Features
- Pantry, Tub/Shower Combo, Split Plan
- Flooring: Vinyl
- Has basement: No
- Common walls with other units/homes: No Common Walls
Interior area
- Total structure area: 1,196
- Total interior livable area: 1,196 sqft
Video & virtual tour
Property
Parking
- Parking features: Other
Features
- Patio & porch: Covered, Patio
- Has private pool: Yes
- Fencing: Partial,Wood
Lot
- Size: 0.47 Acres
- Features: Cleared, Level, Full Size Lot
Details
- Additional structures: Shed(s)
- Parcel number: 0135K041
- Zoning description: Residential
- Special conditions: Standard
Construction
Type & style
- Home type: SingleFamily
- Architectural style: Traditional
- Property subtype: Single Family Residence
Materials
- HardiPlank Type
- Foundation: Slab
- Roof: Composition
Condition
- As Is
- Year built: 1996
Utilities & green energy
- Electric: 220 Volts
- Sewer: Septic Tank
- Water: Public
- Utilities for property: Cable Available, Electricity Available, Phone Available
Community & HOA
Community
- Subdivision: Live Oak Estates
Location
- Region: Folkston
Financial & listing details
- Price per square foot: $167/sqft
- Tax assessed value: $208,100
- Annual tax amount: $2,373
- Date on market: 6/25/2025
- Listing terms: 1031 Exchange,Cash,Conventional,FHA,USDA Loan,VA Loan
- Electric utility on property: Yes
- Road surface type: Paved
Estimated market value
Not available
Estimated sales range
Not available
Not available
Price history
| Date | Event | Price |
|---|---|---|
| 11/10/2025 | Pending sale | $194,500$163/sqft |
Source: Scout MLS #1657300 Report a problem | ||
| 9/30/2025 | Price change | $194,500-2.5%$163/sqft |
Source:  GAMLS #10553950 Report a problem GAMLS #10553950 Report a problem | ||
| 9/4/2025 | Pending sale | $199,500$167/sqft |
Source: Scout MLS #1655123 Report a problem | ||
| 7/17/2025 | Listed for sale | $199,500$167/sqft |
Source: GAMLS #10553950 Report a problem | ||
| 7/14/2025 | Pending sale | $199,500$167/sqft |
Source: GAMLS #10553950 Report a problem | ||
| 6/30/2025 | Listed for sale | $199,500+121.7%$167/sqft |
Source: GAMLS #10553950 Report a problem | ||
| 3/30/2017 | Sold | $90,000+28.6%$75/sqft |
Source: Public Record Report a problem | ||
| 6/11/2015 | Sold | $70,000$59/sqft |
Source: Public Record Report a problem | ||
Public tax history
| Year | Property taxes | Tax assessment |
|---|---|---|
| 2025 | $2,373 +55.2% | $83,240 +4.6% |
| 2024 | $1,529 -4.5% | $79,560 +7.3% |
| 2023 | $1,601 +37.3% | $74,160 +24.8% |
| 2022 | $1,166 +149.5% | $59,440 +84.7% |
| 2021 | $467 +1.9% | $32,176 +0.8% |
| 2020 | $458 -1.6% | $31,920 |
| 2019 | $466 | $31,920 |
| 2018 | $466 -60% | $31,920 |
| 2017 | $1,164 | $31,920 |
| 2016 | $1,164 | $31,920 |
| 2015 | -- | $31,920 |
| 2014 | -- | $31,920 |
| 2012 | -- | -- |
Find assessor info on the county website
Monthly payment
Est. payment
Payment breakdown
Explore the cost of this home by adjusting the details. Changes won't be saved.Climate risks
Neighborhood: 31537
Nearby schools
Schools provided by the listing agent
- High: Charlton High School
Source: Scout MLS. This data may not be complete. We recommend contacting the local school district to confirm school assignments for this home.
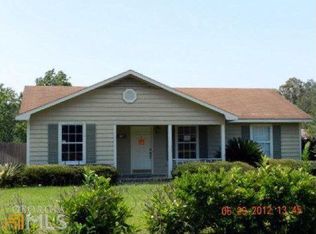
Similar homes
- $199,9003 bd2 ba1.1k sqft241 Mary M Bethune Dr, Folkston, GA 31537Active
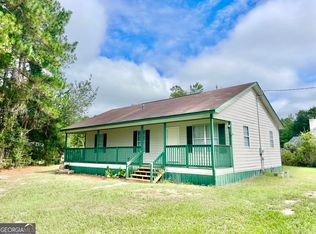
 MLS ID #10852783, Adam Kabasakalian, Realty Pros Camden, LLC. GAMLS
 - $225,0003 bd2 ba1.3k sqft145 Maplehurst Dr, Folkston, GA 31537Active
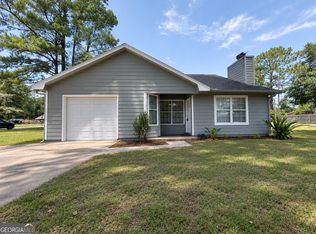 MLS ID #10811335, Summer A Josselyn, Coastal Roots Realty. GAMLS
 - $--4 bd2 ba1.5k sqft579 Palmhurst Dr, Folkston, GA 31537Auction
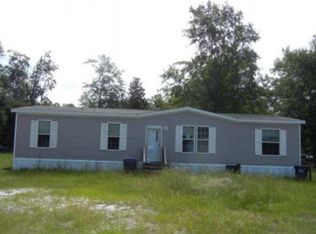 Auction.com 1
 - $279,9003 bd2 ba1.4k sqft306 Galloway Dr, Folkston, GA 31537Active
 MLS ID #10788293, Brian Lloyd, RE/MAX First Coast. GAMLS
 - $184,8883 bd2 ba1.4k sqft1248 Dogwood Ln, Folkston, GA 31537ActiveMLS ID #10830921, Brian Lloyd, RE/MAX First Coast. GAMLS
- $184,9003 bd2 ba1.4k sqft1268 Dogwood Ln, Folkston, GA 31537ActiveMLS ID #10800042, Brian Lloyd, RE/MAX First Coast. GAMLS
- $184,8883 bd2 ba1.4k sqft1290 Dogwood Ln, Folkston, GA 31537ActiveMLS ID #10799941, Brian Lloyd, RE/MAX First Coast. GAMLS
- $184,9003 bd2 ba1.4k sqft1322 Dogwood Ln, Folkston, GA 31537ActiveMLS ID #10787775, Brian Lloyd, RE/MAX First Coast. GAMLS
- $179,8003 bd2 ba1.5k sqft206 Elm St, Folkston, GA 31537ActiveMLS ID #10755686, Lanesha Smith, Beacon Living Real Estate. GAMLS
- $279,9003 bd2 ba1.3k sqft135 Galloway Dr, Folkston, GA 31537ActiveMLS ID #10788477, Edgar P Carbaat, Military Realty of Kingsbay. GAMLS
- $199,9992 bd2 ba1.2k sqft27080 IOWA STREET, HILLIARD, FL 32046For Sale
 MLS ID #TB8547311, Nehad Darwish, DIVINE ESTATES REALTY LLC. Stellar MLS
 - $179,8003 bd2 ba1.5k sqft47 Bailey St, Folkston, GA 31537ActiveMLS ID #10755606, Lanesha Smith, Beacon Living Real Estate. GAMLS
- $199,9003 bd2 ba1.2k sqft536 Greenville Rd, Kingsland, GA 31548ActiveMLS ID #10819040, Dustin Buchanan, Coastal Roots Realty. GAMLS
- $160,0003 bd2 ba1.1k sqft1118 E 121st Pl, Folkston, GA 31537ActiveMLS ID #10836721, Betty Hodges, RE/MAX First Coast. GAMLS
- $149,9002 bd1 ba900 sqft5507 Highway 1 #&-2, Folkston, GA 31537ActiveMLS ID #10774978, Brian Lloyd, RE/MAX First Coast. GAMLS
- $199,9002 bd2 ba1.1k sqft161 Cooner Rd, Kingsland, GA 31548ActiveMLS ID #10757876, Lisa Ann McMorine, Coldwell Banker Access Realty. GAMLS
- $160,0003 bd2 ba1.1k sqft1126 E 121st Pl, Folkston, GA 31537ActiveMLS ID #10836756, Betty Hodges, RE/MAX First Coast. GAMLS
- $179,9003 bd2 ba1.2k sqft113 Pineneedle Ct, Kingsland, GA 31548ActiveMLS ID #10844562, William L Duckworth IV, Duckworth Properties. GAMLS
