This is a rare opportunity to own a truly special piece of history—a 1930s character home filled with timeless charm and endless potential. Situated on a desirable corner lot, this property offers unique features that are increasingly hard to find, including convenient alley access to a detached garage and a spacious outbuilding that, with the proper approvals, could be transformed into an accessory dwelling unit (ADU)—ideal for rental income, multi-generational living, or a private guest retreat. Set on a generously sized lot, the property boasts a pool, expansive outdoor space, and the kind of architectural character that invites creativity and personalization. Whether you envision restoring its vintage elegance or blending classic details with modern upgrades, this home is a canvas ready for your imagination. Inside, you’ll find a well-designed layout featuring a formal entry, an impressive dining room perfect for entertaining, and an open kitchen ready to be reimagined. The home includes two fireplaces that add warmth and ambiance, along with two HVAC systems for comfort and efficiency. Additional highlights include a dedicated laundry/service room and a basement, offering extra storage or potential for further use. While the home has benefited from recent exterior improvements—including a newer roof, updated fireplaces, and fresh exterior paint—the interior provides an exciting opportunity for customization and enhancements to truly make it your own. With its combination of historical character, functional features, and development potential, this property is a standout opportunity for homeowners, investors, or anyone looking to create something truly special. Come experience the charm, envision the possibilities, and make this unique home your own.
Pending
Listed by: Better Homes and Gardens Real Estate The Heritage Group • Larry Black • Contact: 951-312-4609
$956,800
477 W Center St, Covina, CA 91723
3beds
2,454sqft
Single Family Residence
Built in 1930
8,006 Square Feet Lot
$959,100 Zestimate®
$390/sqft
$-- HOA
What's special
Open kitchenSpacious outbuildingWell-designed layoutDesirable corner lotExpansive outdoor spaceFormal entry
- 166 days
- 257
- 0
Likely to sell faster than
Zillow last checked:
Listing updated:
Listed by:
Larry Black DRE #00674504 951-312-4609,
Better Homes and Gardens Real Estate The Heritage Group
Source: CRMLS,MLS#: TR26067767 Originating MLS: California Regional MLS
Originating MLS: California Regional MLSFacts & features
Interior
Bedrooms & bathrooms
- Bedrooms: 3
- Bathrooms: 2
- Full bathrooms: 2
- Main level bathrooms: 1
Rooms
- Room types: Bedroom, Basement, Den, Entry/Foyer, Kitchen, Laundry, Living Room, Primary Bathroom, Primary Bedroom, Other, Workshop, Dining Room
Primary bedroom
- Features: Primary Suite
Bedroom
- Features: All Bedrooms Up
Bathroom
- Features: Bathtub, Separate Shower
Kitchen
- Features: Kitchen Island, Tile Counters
Heating
- Central
Cooling
- Central Air
Appliances
- Included: Built-In Range, Dishwasher, Gas Cooktop, Gas Oven
- Laundry: Laundry Room
Features
- Separate/Formal Dining Room, All Bedrooms Up, Primary Suite, Walk-In Closet(s), Workshop
- Flooring: Carpet, Tile
- Has basement: Yes
- Has fireplace: Yes
- Fireplace features: Gas, Living Room, Primary Bedroom
- Common walls with other units/homes: No Common Walls
Interior area
- Total interior livable area: 2,454 sqft
- Finished area below ground: 500
Video & virtual tour
Property
Parking
- Total spaces: 2
- Parking features: Garage
- Garage spaces: 2
Features
- Levels: Three Or More
- Stories: 3
- Entry location: 1
- Patio & porch: Deck
- Has private pool: Yes
- Pool features: Filtered, Gunite, Private
- Spa features: None
Lot
- Size: 8,006 Square Feet
- Features: Corner Lot, Front Yard, Level, Sprinkler System, Yard
Details
- Additional structures: Outbuilding
- Parcel number: 8444004029
- Special conditions: Standard
Construction
Type & style
- Home type: SingleFamily
- Architectural style: See Remarks
- Property subtype: Single Family Residence
Condition
- New construction: No
- Year built: 1930
Utilities & green energy
- Electric: Standard
- Sewer: Public Sewer
- Water: Public
- Utilities for property: See Remarks
Community & HOA
Community
- Features: Street Lights, Suburban, Sidewalks
Location
- Region: Covina
Financial & listing details
- Price per square foot: $390/sqft
- Tax assessed value: $428,119
- Date on market: 4/2/2026
- Cumulative days on market: 167 days
- Listing terms: Submit
- Road surface type: Paved
Estimated market value
$959,100
$911,000 - $1.01M
$3,916/mo
Price history
| Date | Event | Price |
|---|---|---|
| 8/8/2026 | Pending sale | $956,800$390/sqft |
Source:  CRMLS #TR26067767 Report a problem CRMLS #TR26067767 Report a problem | ||
| 6/4/2026 | Price change | $956,800-1.2%$390/sqft |
Source: CRMLS #TR26067767 Report a problem | ||
| 5/4/2026 | Price change | $968,000-2%$394/sqft |
Source: CRMLS #TR26067767 Report a problem | ||
| 4/2/2026 | Listed for sale | $988,000$403/sqft |
Source: CRMLS #TR26067767 Report a problem | ||
Public tax history
| Year | Property taxes | Tax assessment |
|---|---|---|
| 2026 | -- | $428,119 +2% |
| 2025 | $5,660 +6.6% | $419,726 +2% |
| 2024 | $5,308 +1.5% | $411,497 +2% |
| 2023 | $5,231 +1.4% | $403,429 +2% |
| 2022 | $5,160 +1.6% | $395,519 +2% |
| 2021 | $5,076 +1.4% | $387,764 +1% |
| 2020 | $5,008 | $383,789 +2% |
| 2019 | $5,008 +5.6% | $376,264 +2% |
| 2018 | $4,742 | $368,887 +2% |
| 2017 | $4,742 +1.9% | $361,655 +2% |
| 2016 | $4,655 +4.1% | $354,565 +1.5% |
| 2015 | $4,473 +4.4% | $349,240 +2% |
| 2014 | $4,286 | $342,400 +2.5% |
| 2012 | -- | $334,171 +2% |
| 2011 | -- | $327,620 +0.8% |
| 2010 | -- | $325,172 -0.2% |
| 2009 | -- | $325,945 +2% |
| 2008 | -- | $319,555 +2% |
| 2007 | -- | $313,290 +2% |
| 2006 | -- | $307,148 |
| 2005 | -- | $307,148 +4% |
| 2004 | -- | $295,224 +1.9% |
| 2003 | -- | $289,814 +2% |
| 2002 | -- | $284,132 +4% |
| 2000 | -- | $273,101 |
Find assessor info on the county website
Monthly payment
Est. payment
Payment breakdown
Explore the cost of this home by adjusting the details. Changes won't be saved.Climate risks
Neighborhood: 91723
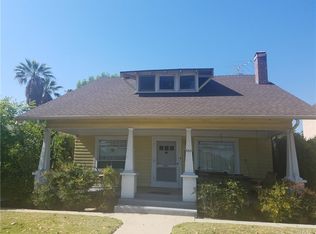
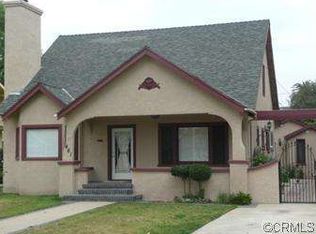
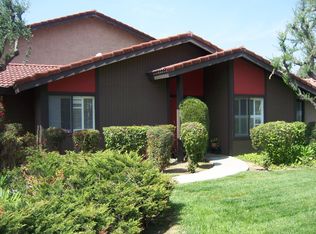
Similar homes
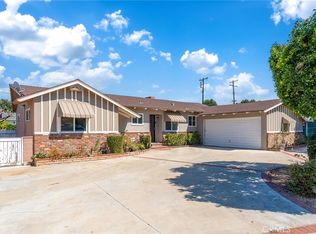
- $868,0003 bd3 ba1.7k sqft564 N Armel Dr, Covina, CA 91722For Sale
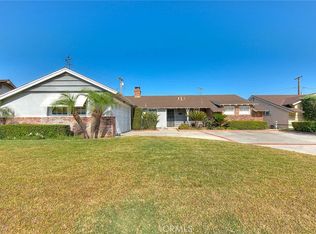 MLS ID #WS26176310, TINA TUNG LAI, TopSky Realty Inc. CRMLS
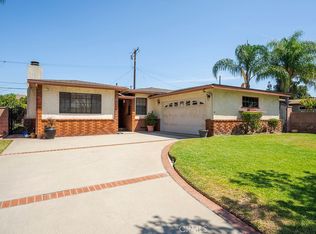
 - $959,0004 bd3 ba1.8k sqft614 S Acacia Ln, West Covina, CA 91791For Sale
 MLS ID #WS26189076, SUE CHEN, Re/Max Champions/WC. CRMLS
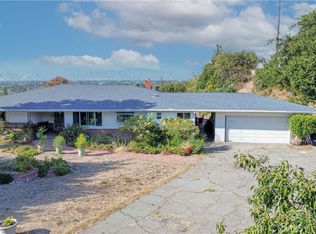
 - $795,0003 bd2 ba1.2k sqft347 W Alcross St, Covina, CA 91722For Sale
 MLS ID #CV26175691, Louis Amori, OAK HILLS REALTY & MORTGAGE. CRMLS
 - $1,050,0003 bd3 ba2.3k sqft1343 E Maplegrove St, West Covina, CA 91792For Sale
 MLS ID #CV26145083, Lisa Anderson, Sell My Home Real Estate. CRMLS
Local buyer's agents are ready to help
