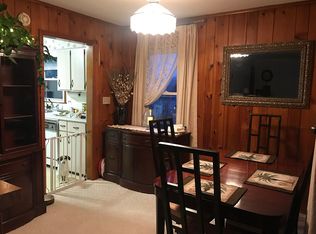
Take a look at 477 west of Morgantown where the streets are named after states and presidents and the views are of the city across the river. If the simple era is what you desire then this is the home for you. With rooms that are big enough for everything, yet updated enough for convenience. A porch with a view, add some rocking chairs and you are relaxing. Park your car in the garage behind the house, if you have more than one there is a newer garage available. The space under the porch is ready for garden tools, a mower or anything you need to store. Basement is an open area with all the mechanics located here for access and additional storage and laundry area. The home has three access doors. French interior doors and simple features that give it that nod to the early turn of the century look. Utilities off and needs a new electrical box.
Contingent
$165,000
477 Wisconsin Ave, Westover, WV 26501
3beds
1,277sqft
Single Family Residence
Built in 1934
0.34 Acres Lot
$161,500 Zestimate®
$129/sqft
$-- HOA
What's special
Garage behind the houseNewer garage availableUpdated enough for conveniencePorch with a viewFrench interior doors
- 127 days
- 37
- 0
Likely to sell faster than
Zillow last checked:
Listing updated:
Listed by:
JEFFREY GOFF 304-692-9915,
BLUE SKY REALTY, LLC,
LORETTA WOTRING 304-290-1571,
BLUE SKY REALTY, LLC
Source: NCWV REIN,MLS#: 10165323
Facts & features
Interior
Bedrooms & bathrooms
- Bedrooms: 3
- Bathrooms: 1
- Full bathrooms: 1
Rooms
- Room types: Formal Dining Rm
Primary bedroom
- Level: Second
- Area: 139.58
- Dimensions: 12.5 x 11.17
Bedroom 2
- Level: Second
- Area: 135.86
- Dimensions: 12.17 x 11.17
Bedroom 3
- Features: Wood Floor
- Level: Second
- Area: 86.29
- Dimensions: 9.5 x 9.08
Dining room
- Level: First
- Area: 158.31
- Dimensions: 12.75 x 12.42
Kitchen
- Level: First
- Area: 125.2
- Dimensions: 12.42 x 10.08
Living room
- Features: Fireplace
- Level: First
- Area: 242.96
- Dimensions: 19.83 x 12.25
Basement
- Level: Basement
Heating
- Forced Air, Natural Gas
Cooling
- None
Appliances
- Included: Countertop Range, Wall Oven, Gas Stove Connection
- Laundry: Washer Hookup
Features
- Flooring: Carpet, Wood
- Windows: Double Pane Windows
- Basement: Full,Unfinished
- Attic: Floor,Permanent Stairs
- Number of fireplaces: 1
- Fireplace features: Other
Interior area
- Total structure area: 1,915
- Total interior livable area: 1,277 sqft
- Finished area above ground: 1,277
- Finished area below ground: 0
Property
Parking
- Total spaces: 3
- Parking features: Off Street, 3+ Cars
- Has garage: Yes
Features
- Levels: Two
- Stories: 2
- Patio & porch: Porch
- Fencing: None
- Has view: Yes
- View description: City Lights, Neighborhood
- Waterfront features: None
Lot
- Size: 0.34 Acres
- Dimensions: 140 x 107.5
- Features: Level, Sloped
Details
- Parcel number: 3119 30259.0000
Construction
Type & style
- Home type: SingleFamily
- Architectural style: American Four Square
- Property subtype: Single Family Residence
Materials
- Frame, Vinyl Siding
- Foundation: Block
- Roof: Shingle
Condition
- Year built: 1934
Utilities & green energy
- Electric: Circuit Breakers
- Sewer: Public Sewer
- Water: Public
Community & HOA
Community
- Features: Park, Tennis Court(s), Shopping/Mall, Health Club, Medical Facility, Public Transportation
- Security: Smoke Detector(s)
- Subdivision: Westover
HOA
- Has HOA: No
Location
- Region: Westover
Financial & listing details
- Price per square foot: $129/sqft
- Tax assessed value: $126,600
- Annual tax amount: $737
- Date on market: 6/12/2026
- Electric utility on property: Yes
Estimated market value
$161,500
$153,000 - $170,000
$1,465/mo
Price history
| Date | Event | Price |
|---|---|---|
| 6/20/2026 | Contingent | $165,000$129/sqft |
Source:  NCWV REIN #10165323 Report a problem NCWV REIN #10165323 Report a problem | ||
| 6/12/2026 | Listed for sale | $165,000$129/sqft |
Source: NCWV REIN #10165323 Report a problem | ||
Public tax history
| Year | Property taxes | Tax assessment |
|---|---|---|
| 2025 | $738 +5.1% | $75,960 +3.5% |
| 2024 | $702 -0.3% | $73,380 |
| 2023 | $704 +5.3% | $73,380 +1.2% |
| 2022 | $669 | $72,480 |
| 2021 | -- | $72,480 |
| 2020 | -- | $72,480 -1.2% |
| 2019 | $690 +1% | $73,380 +0.9% |
| 2018 | $683 +1.9% | $72,720 +1.7% |
| 2017 | $670 +4.4% | $71,520 +1.6% |
| 2016 | $642 | $70,380 |
| 2015 | $642 +5.7% | $70,380 +2.4% |
| 2014 | $608 -5.9% | $68,700 +21.2% |
| 2013 | $646 | $56,700 -24.7% |
| 2012 | $646 +124.1% | $75,300 +75% |
| 2011 | $288 +8% | $43,020 +5.1% |
| 2010 | $267 +0.7% | $40,920 -1% |
| 2009 | $265 +2.4% | $41,340 +1% |
| 2008 | $259 +2.4% | $40,920 +1.3% |
| 2007 | $253 +3% | $40,380 +2.4% |
| 2006 | $245 +4% | $39,420 +2.7% |
| 2005 | $236 | $38,400 +1.4% |
| 2004 | -- | $37,860 +13.7% |
| 2003 | -- | $33,300 -7.2% |
| 2002 | -- | $35,880 +17.7% |
| 2001 | -- | $30,480 |
Find assessor info on the county website
Monthly payment
Est. payment
Payment breakdown
Explore the cost of this home by adjusting the details. Changes won't be saved.Climate risks
Neighborhood: 26501
Nearby schools
Schools provided by the listing agent
- Elementary: Skyview Elementary
- Middle: Westwood Middle
- High: University High
- District: Monongalia
Source: NCWV REIN. This data may not be complete. We recommend contacting the local school district to confirm school assignments for this home.
Similar homes
- $169,9693 bd1 ba970 sqft62 W 5th St, Morgantown, WV 26501For Sale
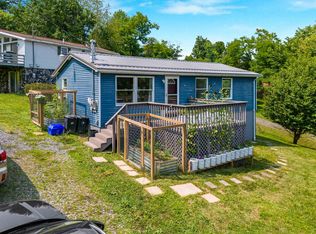 MLS ID #10165979, PAUL KOKOSKA. NCWV REIN
 - $145,0003 bd2 ba1.4k sqft975 Dorsey Ave, Morgantown, WV 26501For Sale
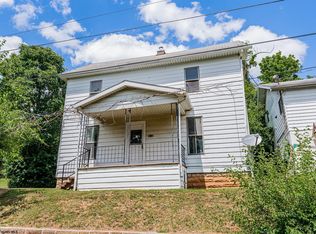 MLS ID #10164617, BRIAN COVELL. NCWV REIN
 - $165,0002 bd1 ba1.2k sqft212 Hoclar St, Granville, WV 26534For Sale
 MLS ID #10166633, ALEXIS LINDSAY. NCWV REIN
 - $189,9002 bd1 ba1k sqft28 Dent Ave, Granville, WV 26534For Sale
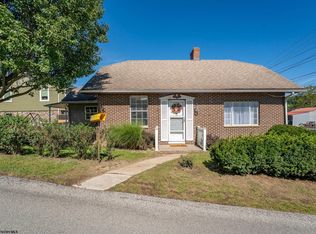 MLS ID #10167174, SHAYLA HARTSELL. NCWV REIN
 - $224,9004 bd3 ba1.4k sqft807 Ohio Ave, Morgantown, WV 26501For Sale
 MLS ID #25-1475, Oak Hall, Red Oak Realty. GVMLS
