Perched atop a premium hilltop homesite in Russell Ranch, 4773 Iron Bird Drive is a rare former model home showcasing panoramic valley views, designer upgrades, and exceptional craftsmanship throughout. Perched on a premium hilltop lot, this beautifully appointed residence captures breathtaking panoramic valley views and offers a rare combination of luxury, design, and location. Thoughtfully crafted with designer-selected finishes and upgrades throughout, the home showcases an open-concept floor plan filled with natural light, spacious living areas, and seamless indoor-outdoor living. The elevated setting provides stunning vistas from multiple rooms and outdoor spaces, creating a private retreat ideal for both everyday living and entertaining with a private entrance to your own next gen suite. As an original model home, every detail was carefully curated to showcase the builder's finest features, blending elegance, comfort, and functionality. Located within the prestigious Russell Ranch master-planned community, residents enjoy access to exceptional amenities, scenic surroundings, and convenient proximity to shopping, dining, recreation, and top-rated schools. A rare opportunity to own one of Russell Ranch's premier homes with unmatched views and model-home quality throughout. FREE HOA for 2026
Active
Price cut: $21K (7/7)
$1,818,000
4773 Iron Bird Dr, Folsom, CA 95630
6beds
4,242sqft
:
Get pre-qualified$11,667/mo
Single Family Residence
Built in 2024
9,748 Square Feet Lot
$1,764,700 Zestimate®
$429/sqft
$195/mo HOA
What's special
- 52 days |
- 1,276 |
- 20 |
Zillow last checked:
Listing updated:
Listed by:
Mia Khera DRE #02203738 916-803-9211,
eXp Realty of Northern California, Inc.
Source: MetroList Services of CA,MLS#: 226070940Originating MLS: MetroList Services, Inc.
Facts & features
Interior
Bedrooms & bathrooms
- Bedrooms: 6
- Bathrooms: 6
- Full bathrooms: 5
- Partial bathrooms: 1
Rooms
- Room types: Loft, Bonus Room, Family Room, Guest Quarters, In Law Apartment
Primary bedroom
- Features: Balcony, Walk-In Closet
Primary bathroom
- Features: Closet, Double Vanity, Soaking Tub, Tile, Walk-In Closet(s), Quartz
Dining room
- Features: Formal Room, Dining/Family Combo, Space in Kitchen, Dining/Living Combo
Kitchen
- Features: Pantry Closet, Quartz Counter, Island w/Sink
Heating
- Central, Smart Vent, Gas, Zoned
Cooling
- Ceiling Fan(s), Central Air, Zoned
Appliances
- Included: Gas Cooktop, Built-In Gas Oven, Built-In Gas Range, Built-In Refrigerator, Range Hood, Ice Maker, Dishwasher, Microwave, Double Oven, ENERGY STAR Qualified Appliances, Warming Drawer
- Laundry: Sink, Inside, Inside Room
Features
- Flooring: Carpet, Tile, Luxury Vinyl Plank, Wood
- Number of fireplaces: 1
- Fireplace features: Electric
Interior area
- Total structure area: 0
- Total interior livable area: 4,242 sqft
Video & virtual tour
Property
Parking
- Total spaces: 5
- Parking features: Attached, Garage Faces Front, Garage Faces Side, Guest, Driveway
- Attached garage spaces: 3
- Uncovered spaces: 2
Accessibility
- Accessibility features: Accessible Full Bath
Features
- Levels: Two
- Stories: 2
- Exterior features: Balcony, Outdoor Grill, Uncovered Courtyard
Lot
- Size: 9,748 Square Feet
- Features: Auto Sprinkler F&R, Close to Clubhouse, Landscape Back, Landscape Front
- Topography: Hillside,Level,Hillside,Level
Details
- Parcel number: 07239400140000
- Zoning: Single Family Home Residential
- Special conditions: Standard
- Other equipment: Home Theater
Construction
Type & style
- Home type: SingleFamily
- Architectural style: Mediterranean
- Property subtype: Single Family Residence
Materials
- Concrete, Stucco, Wood
- Foundation: Concrete, Slab
- Roof: Tile
Condition
- Year built: 2024
Utilities & green energy
- Electric: 220 Volts
- Sewer: Public Sewer
- Water: Public
- Utilities for property: Cable Available, Public, Internet Available
Community & HOA
HOA
- Has HOA: Yes
- Amenities included: Pool, Clubhouse
- Services included: Common Areas, Pool, Recreation Facility
- HOA fee: $195 monthly
Location
- Region: Folsom
Financial & listing details
- Price per square foot: $429/sqft
- Tax assessed value: $1,834,000
- Annual tax amount: $25,654
- Price range: $1.8M - $1.8M
- Date on market: 6/5/2026
- Road surface type: Paved Sidewalk
Estimated market value
$1,764,700
$1.68M - $1.85M
$5,332/mo
Price history
| Date | Event | Price |
|---|---|---|
| 7/7/2026 | Price change | $1,818,000-1.1%$429/sqft |
Source: MetroList Services of CA #226070940 Report a problem | ||
| 6/5/2026 | Listed for sale | $1,839,000-0.5%$434/sqft |
Source: MetroList Services of CA #226070940 Report a problem | ||
| 6/1/2026 | Listing removed | $1,848,000$436/sqft |
Source: MetroList Services of CA #226011723 Report a problem | ||
| 5/28/2026 | Price change | $1,848,000-0.1%$436/sqft |
Source: MetroList Services of CA #226011723 Report a problem | ||
| 3/13/2026 | Price change | $1,849,000-2.6%$436/sqft |
Source: MetroList Services of CA #226011723 Report a problem | ||
| 2/4/2026 | Listed for sale | $1,899,000+3.5%$448/sqft |
Source: MetroList Services of CA #226011723 Report a problem | ||
| 7/23/2024 | Sold | $1,834,000$432/sqft |
Source: Public Record Report a problem | ||
Public tax history
| Year | Property taxes | Tax assessment |
|---|---|---|
| 2025 | $25,654 +33% | $1,834,000 +41.5% |
| 2024 | $19,296 +2.1% | $1,296,336 +3% |
| 2023 | $18,904 +172.3% | $1,258,957 +386.9% |
| 2022 | $6,943 | $258,550 |
Find assessor info on the county website
Monthly payment
Est. payment
Payment breakdown
Explore the cost of this home by adjusting the details. Changes won't be saved.Climate risks
Neighborhood: 95630
Nearby schools
GreatSchools rating
- 9/10Russell Ranch Elementary SchoolGrades: K-5Distance: 0.6 mi
- 9/10Folsom Middle SchoolGrades: 6-8Distance: 3.6 mi
- 10/10Folsom High SchoolGrades: 9-12Distance: 3.4 mi
- $1,470,0005 bd6 ba3.5k sqft4769 Iron Bird Dr, Folsom, CA 95630Sold
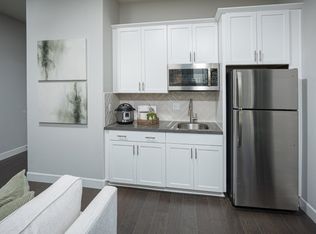
- $1,725,0005 bd4 ba4.2k sqft4777 Iron Bird Dr, Folsom, CA 95630Sold
- $1,290,0004 bd4 ba3.4k sqft4765 Iron Bird Dr, Folsom, CA 95630Sold
- $1,726,0005 bd5 ba4k sqft4781 Iron Bird Dr, Folsom, CA 95630Sold
- $1,200,0005 bd4 ba3.3k sqft4655 Scenic Vista Dr, Folsom, CA 95630Sold
- $1,103,2005 bd4 ba3.3k sqft4659 Scenic Vista Dr, Folsom, CA 95630Off Market
- $1,420,0005 bd5 ba3.9k sqft4651 Scenic Vista Dr, Folsom, CA 95630Sold
- $1,533,0006 bd6 ba4.2k sqft4761 Iron Bird Dr, Folsom, CA 95630Sold
A local agent can set up tours, give advice and negotiate with sellers.
Similar homes
- $1,499,0004 bd4 ba3.4k sqft4631 Valley Terrace Cir, Folsom, CA 95630For Sale
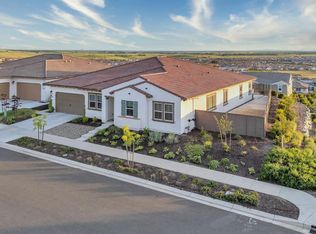 MLS ID #226046108, Ahrash Zamanianeyazdi. MetroList Services of CA
 - $1,549,0004 bd3 ba3.1k sqft2020 Swingle Rd, Folsom, CA 95630For Sale
 MLS ID #226082079, Azi Hayatdavoudi. MetroList Services of CA
 - $1,800,0005 bd5 ba4.5k sqft1514 Elmores Way, El Dorado Hills, CA 95762For Sale
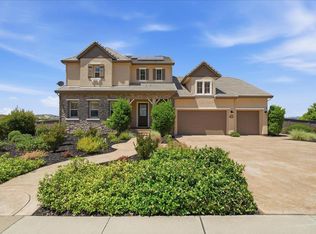 MLS ID #226076915, Shabana Naiker. MetroList Services of CA
 - $1,490,0006 bd5 ba4.8k sqft433 Sortwell Ct, El Dorado Hills, CA 95762For Sale
 MLS ID #226090168, Karen Dancer. MetroList Services of CA
 - $1,099,0004 bd3 ba2.7k sqft4603 Scenic Vista Dr, Folsom, CA 95630For SaleMLS ID #226078223, Ahrash Zamanianeyazdi. MetroList Services of CA
- $969,0005 bd3 ba3k sqft4981 Gold Rush Dr, Folsom, CA 95630For SaleMLS ID #226086484, Robert Yost. MetroList Services of CA
- $1,995,0005 bd4 ba3.8k sqft1194 Shetland Way, El Dorado Hills, CA 95762For SaleMLS ID #226075384, Kendra Tate. MetroList Services of CA
- $1,049,0005 bd4 ba3.3k sqft4623 Flagstaff Dr, Folsom, CA 95630For SaleMLS ID #226071131, Ahrash Zamanianeyazdi. MetroList Services of CA
- $1,075,0005 bd3 ba3.6k sqft3155 Montrose Way, El Dorado Hills, CA 95762For SaleMLS ID #226090941, Nicole Alexander. MetroList Services of CA
- $1,998,0004 bd4 ba3.7k sqft4182 Greenview Dr, El Dorado Hills, CA 95762For SaleMLS ID #226085688, Paola Nelson. MetroList Services of CA
- $1,225,0005 bd5 ba3.5k sqft108 Brugler Ct, Folsom, CA 95630For SaleMLS ID #226077081, Steve Lamothe. MetroList Services of CA
- $1,799,0004 bd3 ba3.4k sqft950 Belfiore Ct, El Dorado Hills, CA 95762For SaleMLS ID #226051765, Tatyana Makovey. MetroList Services of CA
- $1,199,5705 bd5 ba3.9k sqft4530 Dewey Oak Dr, Folsom, CA 95630New ConstructionWoodside Homes
- $1,695,0004 bd5 ba3.3k sqft3254 Beatty Dr, El Dorado Hills, CA 95762For SaleMLS ID #226073928, Michael Rosales. MetroList Services of CA
- $1,295,0005 bd3 ba3.6k sqft6121 Ottawa St, El Dorado Hills, CA 95762For SaleMLS ID #226054470, Chuck Townsend. MetroList Services of CA
- $998,0004 bd4 ba3k sqft3534 Quartz Mill Ct, Folsom, CA 95630For SaleMLS ID #226066194, Ahrash Zamanianeyazdi. MetroList Services of CA
- $949,0005 bd4 ba2.9k sqft611 Willow Ridge Ct, Folsom, CA 95630For SaleMLS ID #226070578, Brian Martell. MetroList Services of CA
- $1,475,0005 bd5 ba3.9k sqft3178 Red Granite Dr, El Dorado Hills, CA 95762For SaleMLS ID #226079461, Marc Palos. MetroList Services of CA
- $1,895,0005 bd4 ba4k sqft4256 Burgundy Ct, Loomis, CA 95650For SaleMLS ID #226091044, Kendra Bishop. MetroList Services of CA
- from $1,177,9955 bd6 ba3.7k sqftVolcan Plan, Preserve at Folsom Ranch - Heritage Trails, Folsom, CA 95630New ConstructionToll Brothers Inc.
Local buyer's agents are ready to help
