Live the ultimate resort-style lifestyle at Sunterra in Katy, TX, a master-planned community offering unparalleled amenities and scenic beauty! With a lazy river, resort-style pool, and the future Crystal Lagoon, residents enjoy endless recreation, all just moments from top-rated schools, shopping, and dining. This stunning NEW construction Kimbell plan features 4 bedrooms, 4 baths, & a 2-car garage. This home is great for connection, with the kitchen opening up to the breakfast nook and living area. The kitchen is equipped with stainless steel appliances, custom cabinets & gorgeous omega stone countertops. Main areas are finished with vinyl plank flooring, while the wet areas have easy-to-maintain tile. The spacious primary suite includes a shower, soaking tub, a walk-in closet, and dual sinks. Step outside to your beautiful backyard, featuring full sod, a sprinkler system & covered patio.
Pending
$370,528
4777 Luna Landing Dr, Katy, TX 77493
4beds
2,098sqft
:
Get pre-qualified$2,773/mo
Single Family Residence
Built in 2026
7,505 Square Feet Lot
$-- Zestimate®
$177/sqft
$100/mo HOA
What's special
Lazy riverResort-style poolVinyl plank flooringGorgeous omega stone countertopsCovered patioSoaking tubWalk-in closet
- 56 days |
- 6 |
- 0 |
Zillow last checked:
Listing updated:
Listed by:
Chaquia Thomas TREC #0851895 301-360-4397,
DRB Group Realty, LLC
Source: HAR,MLS#: 62291003
Facts & features
Interior
Bedrooms & bathrooms
- Bedrooms: 4
- Bathrooms: 3
- Full bathrooms: 3
Rooms
- Room types: Family Room, Utility Room
Primary bathroom
- Features: Primary Bath: Double Sinks, Primary Bath: Separate Shower, Primary Bath: Soaking Tub, Secondary Bath(s): Tub/Shower Combo
Kitchen
- Features: Kitchen Island, Kitchen open to Family Room, Walk-in Pantry
Heating
- Natural Gas
Cooling
- Ceiling Fan(s), Electric
Appliances
- Included: ENERGY STAR Qualified Appliances, Disposal, Gas Oven, Microwave, Gas Range, Dishwasher
- Laundry: Electric Dryer Hookup, Washer Hookup
Features
- Formal Entry/Foyer, High Ceilings, Prewired for Alarm System, En-Suite Bath, Primary Bed - 1st Floor, Walk-In Closet(s)
- Flooring: Tile, Vinyl
- Doors: Insulated Doors
- Windows: Insulated/Low-E windows
Interior area
- Total structure area: 2,098
- Total interior livable area: 2,098 sqft
Property
Parking
- Total spaces: 2
- Parking features: Attached
- Attached garage spaces: 2
Features
- Stories: 1
- Patio & porch: Covered
- Exterior features: Sprinkler System
- Fencing: Back Yard
Lot
- Size: 7,505 Square Feet
- Dimensions: 75 x 127
- Features: Back Yard, Subdivided, 0 Up To 1/4 Acre
Details
- Parcel number: 800047001019000
Construction
Type & style
- Home type: SingleFamily
- Architectural style: Traditional
- Property subtype: Single Family Residence
Materials
- Blown-In Insulation, Brick, Wood Siding
- Foundation: Slab
- Roof: Composition
Condition
- New construction: Yes
- Year built: 2026
Details
- Builder name: DRB Homes
Utilities & green energy
- Water: Water District
Green energy
- Green verification: HERS Index Score
- Energy efficient items: Attic Vents, Thermostat, Lighting, HVAC, HVAC>13 SEER, Other Energy Features
Community & HOA
Community
- Security: Prewired for Alarm System
- Subdivision: Sunterra
HOA
- Has HOA: Yes
- HOA fee: $1,200 annually
Location
- Region: Katy
Financial & listing details
- Price per square foot: $177/sqft
- Date on market: 6/5/2026
- Listing terms: Cash,Conventional,FHA,VA Loan
Estimated market value
Not available
Estimated sales range
Not available
$2,503/mo
Price history
| Date | Event | Price |
|---|---|---|
| 6/5/2026 | Pending sale | $370,528$177/sqft |
Source:  HAR #62291003 Report a problem HAR #62291003 Report a problem | ||
| 6/5/2026 | Listed for sale | $370,528$177/sqft |
Source: HAR #62291003 Report a problem | ||
Public tax history
Tax history is unavailable.
Monthly payment
Est. payment
Payment breakdown
Explore the cost of this home by adjusting the details. Changes won't be saved.Climate risks
Neighborhood: 77493
Nearby schools
GreatSchools rating
- NARoyal Early Childhood CenterGrades: PK-1Distance: 7.7 mi
- 4/10Royal J High SchoolGrades: 6-8Distance: 7.8 mi
- 2/10Royal High SchoolGrades: 9-12Distance: 7.4 mi
Schools provided by the listing agent
- Elementary: Royal Elementary School
- Middle: Royal Junior High School
- High: Royal High School
Source: HAR. This data may not be complete. We recommend contacting the local school district to confirm school assignments for this home.
- $355,2004 bd3 ba2.5k sqft4781 Luna Landing Dr, Katy, TX 77493Off Market

- $339,8004 bd4 ba2.8k sqft4785 Luna Landing Dr, Katy, TX 77493Off Market
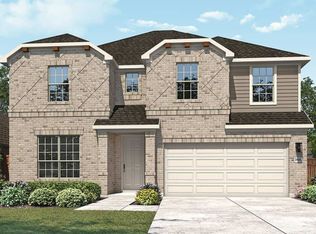
- $294,7004 bd3 ba2k sqft3084 Dylan Skyland Dr, Katy, TX 77493Off Market
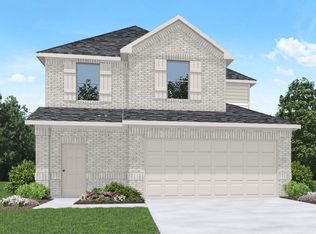
- $275,400-- bd-- ba-- sqft3077 Dylan Skyland, Katy, TX 77493Off Market
- $329,9904 bd2 ba2.1k sqft4776 Luna Landing Dr, Katy, TX 77493New Construction
- $389,8004 bd4 ba3k sqft4780 Luna Landing Dr, Katy, TX 77493Off Market
- $325,4004 bd3 ba2.1k sqft4784 Luna Landing Dr, Katy, TX 77493Off Market
- $330,0004 bd3 ba1.9k sqft4757 Luna Landing Dr, Katy, TX 77493Off Market
A local agent can set up tours, give advice and negotiate with sellers.
A local lender can help you make sure your offer is ready when you are.
Similar homes
- $354,9904 bd3 ba2.4k sqft4664 Peony Green Dr, Katy, TX 77493New Construction
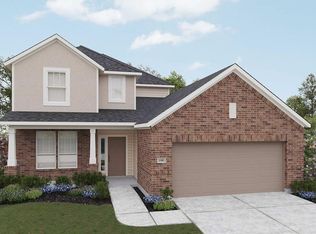 HAR
HAR - $384,9004 bd4 ba2.5k sqft5045 Marcasca Dr, Katy, TX 77493New Construction
 MLS ID #35228380, Jimmy Franklin, eXp Realty LLC. HAR
 - $392,9904 bd3 ba2.3k sqft5907 Bright Keel Dr, Katy, TX 77493New Construction
 MLS ID #8884870, Cameron Galatas, eXp Realty LLC. HAR
 - $360,9904 bd3 ba2.3k sqft27322 Clear Breeze Dr, Katy, TX 77493New ConstructionMLS ID #89610357, Cameron Galatas, eXp Realty LLC. HAR
- $327,9904 bd3 ba2k sqft4705 Luna Landing Dr, Katy, TX 77493New ConstructionHAR
- $400,9904 bd3 ba2.1k sqft5911 Bright Keel Dr, Katy, TX 77493New ConstructionMLS ID #75241563, Cameron Galatas, eXp Realty LLC. HAR
- $411,9904 bd3 ba2.1k sqft5922 Bright Keel Dr, Katy, TX 77493New ConstructionMLS ID #2523970, Cameron Galatas, eXp Realty LLC. HAR
- $351,9904 bd3 ba2.1k sqft27326 Leeward Jetty Dr, Katy, TX 77493New ConstructionMLS ID #56270550, Cameron Galatas, eXp Realty LLC. HAR
- $349,9003 bd3 ba2.2k sqft27306 Clear Breeze Dr, Katy, TX 77493New ConstructionHAR
- $349,9904 bd3 ba1.7k sqft27203 Leeward Jetty Dr, Katy, TX 77493New ConstructionMLS ID #76465015, Cameron Galatas, eXp Realty LLC. HAR
- $321,9903 bd2 ba1.8k sqft4636 Peony Green Dr, Katy, TX 77493New ConstructionHAR
- $352,9904 bd3 ba2.6k sqft6107 Ginevra Summers Dr, Katy, TX 77493For SaleMLS ID #19037598, Modupe Johnson, Discovered Homes Inv.Inc. Raphael Ojo. HAR
- from $337,9904 bd3 ba2.3k sqftSouthfork Plan, Sunterra, Katy, TX 77493New ConstructionDRB Homes
- $394,9003 bd2 ba2.2k sqft2956 Tantara, Katy, TX 77493New ConstructionHAR
- from $316,9904 bd2 ba1.9k sqftKimbell Plan, Sunterra, Katy, TX 77493New ConstructionDRB Homes
- $342,9003 bd2 ba1.5k sqft3052 Sorrento Hill Dr, Katy, TX 77493New ConstructionHAR
- $269,9004 bd2 ba1.7k sqft27210 Hurley Sea Dr, Katy, TX 77493For SaleMLS ID #10392850, Thor Paulsen, D Real Estate Center. HAR
- $399,9004 bd3 ba2.3k sqft3042 Schultz Manor Ln, Katy, TX 77494For SaleMLS ID #12149385, Mike Haman, Brookside Realty, LLC. HAR
- $296,0003 bd2 ba1.8k sqft4907 Chestnut Valley Ln, Katy, TX 77493For SaleMLS ID #7787779, Rochelle Barrow, Berkshire Hathaway HomeServices Premier Properties. HAR
- $324,9904 bd3 ba2.4k sqft3423 Sicily Island Ln, Katy, TX 77494For SaleMLS ID #51335898, Ngan Winston, 5th Stream Realty. HAR
