Welcome to the Summerlin, a beautiful one-story sprawling home. The covered front porch and fabulous foyer flow into the spacious family room with views of the covered outdoor living beyond. The stately kitchen is complete with oversized island, plenty of cabinet storage, and large walk-in pantry. Situated just past the kitchen is a roomy media room. The stunning primary suite features two large walk-in closets and a luxurious bathroom with separate vanities, expanded counter space, oversized soaking tub, large walk-in shower, and private water closet. Secondary bedrooms feature walk-in closets, two with a shared full bathroom and one with a private bath, which is perfect for a mother-in-law suite. Make it your own with The Summerlin's flexible floor plan. * Renderings may be photo-realistically enhanced for visualization purposes.
Pending
$770,990
478 Poe Parkway, Castroville, TX 78009
5beds
3,568sqft
:
Get pre-qualified$5,503/mo
Single Family Residence
Built in 2026
0.4 Acres Lot
$766,600 Zestimate®
$216/sqft
$13/mo HOA
What's special
Fabulous foyerSpacious family roomStately kitchenLarge walk-in showerTwo large walk-in closetsPrivate water closetOversized soaking tub
- 122 days |
- 4 |
- 0 |
Zillow last checked:
Listing updated:
Listed by:
Dayton Schrader TREC #312921 (210) 757-9785,
eXp Realty
Source: LERA MLS,MLS#: 1954278
Facts & features
Interior
Bedrooms & bathrooms
- Bedrooms: 5
- Bathrooms: 4
- Full bathrooms: 4
Primary bedroom
- Features: Walk-In Closet(s), Full Bath
- Area: 345
- Dimensions: 15 x 23
Bedroom 2
- Area: 154
- Dimensions: 14 x 11
Bedroom 3
- Area: 154
- Dimensions: 14 x 11
Bedroom 4
- Area: 182
- Dimensions: 13 x 14
Bedroom 5
- Area: 234
- Dimensions: 18 x 13
Primary bathroom
- Features: Tub/Shower Separate, Double Vanity
- Area: 192
- Dimensions: 12 x 16
Dining room
- Area: 156
- Dimensions: 12 x 13
Family room
- Area: 483
- Dimensions: 21 x 23
Kitchen
- Area: 176
- Dimensions: 11 x 16
Office
- Area: 143
- Dimensions: 11 x 13
Heating
- Central, 1 Unit, Natural Gas
Cooling
- Central Air
Appliances
- Included: Cooktop, Built-In Oven, Microwave, Disposal, Dishwasher, Plumbed For Ice Maker, Vented Exhaust Fan, Gas Water Heater
- Laundry: Main Level, Lower Level, Washer Hookup, Dryer Connection
Features
- One Living Area, Liv/Din Combo, Eat-in Kitchen, Two Eating Areas, Kitchen Island, Pantry, Study/Library, Utility Room Inside, 1st Floor Lvl/No Steps, Open Floorplan, High Speed Internet, All Bedrooms Downstairs, Walk-In Closet(s), Ceiling Fan(s)
- Flooring: Ceramic Tile
- Windows: Double Pane Windows
- Has basement: No
- Attic: Pull Down Stairs
- Has fireplace: No
- Fireplace features: Not Applicable
Interior area
- Total interior livable area: 3,568 sqft
Property
Parking
- Total spaces: 3
- Parking features: Three Car Garage, Attached, Garage Faces Side, Garage Door Opener
- Attached garage spaces: 3
Accessibility
- Accessibility features: First Floor Bath, Full Bath/Bed on 1st Flr, First Floor Bedroom, Other
Features
- Levels: One
- Stories: 1
- Patio & porch: Covered
- Exterior features: Sprinkler System
- Pool features: None
Lot
- Size: 0.4 Acres
- Features: Curbs
Details
- Parcel number: 0S04890000300039510120
Construction
Type & style
- Home type: SingleFamily
- Property subtype: Single Family Residence
Materials
- Brick, 3 Sides Masonry, Fiber Cement
- Foundation: Slab
- Roof: Composition
Condition
- New Construction
- New construction: Yes
- Year built: 2026
Details
- Builder name: Davidson Homes
Utilities & green energy
- Electric: CPS
- Gas: CPS
- Sewer: Yancey, Sewer System
- Water: Yancey, Water System
- Utilities for property: Cable Available, Private Garbage Service
Community & HOA
Community
- Features: None
- Subdivision: Potranco Oaks
HOA
- Has HOA: Yes
- HOA fee: $150 annually
- HOA name: POTRANCO RANCH
Location
- Region: Castroville
Financial & listing details
- Price per square foot: $216/sqft
- Tax assessed value: $38,640
- Annual tax amount: $2
- Price range: $771K - $771K
- Date on market: 4/2/2026
- Cumulative days on market: 22 days
- Listing terms: Conventional,FHA,VA Loan,TX Vet,Cash
- Road surface type: Paved
Estimated market value
$766,600
$728,000 - $805,000
$3,916/mo
Price history
| Date | Event | Price |
|---|---|---|
| 4/13/2026 | Pending sale | $770,990$216/sqft |
Source:  LERA MLS #1954278 Report a problem LERA MLS #1954278 Report a problem | ||
| 4/2/2026 | Price change | $770,990+24.2%$216/sqft |
Source: LERA MLS #1954278 Report a problem | ||
| 3/28/2026 | Price change | $621,000+0.8%$174/sqft |
Source:  Davidson Homes, Inc. Report a problem Davidson Homes, Inc. Report a problem | ||
| 3/19/2026 | Listed for sale | $616,000+0.5%$173/sqft |
Source: Davidson Homes, Inc. Report a problem | ||
| 7/31/2025 | Listing removed | $613,000$172/sqft |
Source: Davidson Homes, Inc. Report a problem | ||
| 6/12/2025 | Price change | $613,000+7.5%$172/sqft |
Source: Davidson Homes, Inc. Report a problem | ||
| 4/11/2025 | Price change | $569,990-2.1%$160/sqft |
Source: Davidson Homes, Inc. Report a problem | ||
| 3/14/2025 | Price change | $581,990+5.6%$163/sqft |
Source: Davidson Homes, Inc. Report a problem | ||
| 1/16/2025 | Price change | $551,000+1.8%$154/sqft |
Source: Davidson Homes, Inc. Report a problem | ||
| 9/19/2024 | Price change | $541,000+2.7%$152/sqft |
Source: Davidson Homes, Inc. Report a problem | ||
| 4/30/2024 | Price change | $527,000-1.9%$148/sqft |
Source: Davidson Homes, Inc. Report a problem | ||
| 4/25/2024 | Price change | $537,000-5.3%$151/sqft |
Source: Davidson Homes, Inc. Report a problem | ||
| 1/26/2024 | Listed for sale | $567,000-17.2%$159/sqft |
Source: Davidson Homes, Inc. Report a problem | ||
| 1/25/2024 | Listing removed | -- |
Source: Davidson Homes, Inc. Report a problem | ||
| 12/8/2023 | Price change | $685,000+21.5%$192/sqft |
Source: Davidson Homes, Inc. Report a problem | ||
| 12/2/2023 | Price change | $564,000+0.9%$158/sqft |
Source: Davidson Homes, Inc. Report a problem | ||
| 11/16/2023 | Price change | $559,000-8.2%$157/sqft |
Source: Davidson Homes, Inc. Report a problem | ||
| 11/16/2023 | Listed for sale | $609,000$171/sqft |
Source: Davidson Homes, Inc. Report a problem | ||
Public tax history
| Year | Property taxes | Tax assessment |
|---|---|---|
| 2025 | $883 -1% | $38,640 |
| 2024 | $892 | $38,640 |
| 2023 | -- | $38,640 |
| 2022 | $785 | $38,640 |
Find assessor info on the county website
Monthly payment
Est. payment
Payment breakdown
Explore the cost of this home by adjusting the details. Changes won't be saved.Climate risks
Neighborhood: 78009
Nearby schools
GreatSchools rating
- 7/10Potranco Elementary SchoolGrades: PK-5Distance: 1.1 mi
- 6/10Medina Valley Loma Alta MiddleGrades: 6-8Distance: 1.1 mi
- 5/10Medina Valley High SchoolGrades: 9-12Distance: 6.3 mi
Schools provided by the listing agent
- Elementary: Castroville Elementary
- Middle: Loma Alta
- High: Medina Valley
- District: Medina Valley I.S.D.
Source: LERA MLS. This data may not be complete. We recommend contacting the local school district to confirm school assignments for this home.
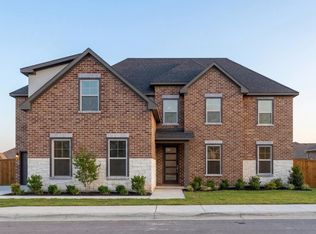
- from $617,0004 bd5 ba3.6k sqftThe Ashford F Plan, Potranco Oaks, Castroville, TX 78009New Construction
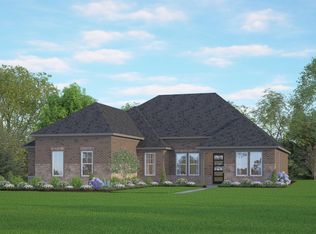
- from $563,0003 bd3 ba2.7k sqftThe Foster E Plan, Potranco Oaks, Castroville, TX 78009New Construction
- from $621,0004 bd4 ba3.5k sqftThe Belmont G w/ 3-Car Garage Plan, Potranco Oaks, Castroville, TX 78009New Construction

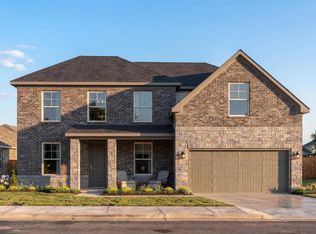
- from $475,0005 bd5 ba3k sqftThe Danbury I Plan, The Reserve at Potranco Oaks, Castroville, TX 78009New Construction
- from $568,0004 bd4 ba2.7k sqftThe Oxford F Plan, Potranco Oaks, Castroville, TX 78009New Construction
- from $533,0004 bd4 ba2.9k sqftThe Garner A Plan, The Reserve at Potranco Oaks, Castroville, TX 78009New Construction
- from $677,0004 bd4 ba3.5k sqftThe Summerlin A Plan, Potranco Oaks, Castroville, TX 78009New Construction
- from $538,0004 bd4 ba3.5k sqftThe Belmont G Plan, The Reserve at Potranco Oaks, Castroville, TX 78009New Construction
- from $507,0005 bd3 ba3.4k sqftThe Jennings G Plan, The Reserve at Potranco Oaks, Castroville, TX 78009New Construction
A local agent can set up tours, give advice and negotiate with sellers.
A local lender can help you make sure your offer is ready when you are.
Similar homes
- $689,9905 bd4 ba3.7k sqft106 Poe Parkway, Castroville, TX 78009New Construction

 LERA MLS
 - $724,9904 bd4 ba3.5k sqft232 Matthew Path, Castroville, TX 78009New Construction
 LERA MLS
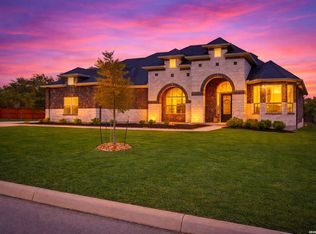
 - $699,9994 bd4 ba3.3k sqft169 Storm Way, Castroville, TX 78009For Sale
 MLS ID #1950086, Crystal Rogers TREC #761264, Keller Williams City-View. LERA MLS
 - $875,0004 bd4 ba3.7k sqft199 POE PKWY, Castroville, TX 78009For Sale
 MLS ID #1972960, Inez Alvarez TREC #711840, Premier Realty Group Platinum. LERA MLS
 - from $677,0004 bd4 ba3.5k sqftThe Summerlin A Plan, Potranco Oaks, Castroville, TX 78009New ConstructionDavidson Homes, Inc.
- $644,9905 bd5 ba3.5k sqft124 POE PARKWAY, Castroville, TX 78009New ConstructionLERA MLS
- $644,9904 bd4 ba3.5k sqft222 Poe Parkway, Castroville, TX 78009New ConstructionLERA MLS
- $998,8004 bd6 ba3.8k sqft156 Moon, Castroville, TX 78009For SaleMLS ID #1995205, Malinda Hernandez TREC #604002, Central Metro Realty. LERA MLS
- $579,9903 bd3 ba2.7k sqft201 Matthew Path, Castroville, TX 78009New ConstructionLERA MLS
- $699,8994 bd5 ba3k sqft302 Venado Oaks, Castroville, TX 78009New ConstructionMLS ID #1932712, Cesar Amezcua TREC #580573, CA & Company, REALTORS. LERA MLS
- from $538,0004 bd4 ba3.5k sqftThe Belmont G Plan, The Reserve at Potranco Oaks, Castroville, TX 78009New ConstructionDavidson Homes, Inc.
- from $533,0004 bd4 ba2.9k sqftThe Garner A Plan, The Reserve at Potranco Oaks, Castroville, TX 78009New ConstructionDavidson Homes, Inc.
- from $507,0005 bd3 ba3.4k sqftThe Jennings G Plan, The Reserve at Potranco Oaks, Castroville, TX 78009New ConstructionDavidson Homes, Inc.
- from $475,0005 bd5 ba3k sqftThe Danbury I Plan, The Reserve at Potranco Oaks, Castroville, TX 78009New ConstructionDavidson Homes, Inc.
- $569,9904 bd4 ba2.9k sqft213 Kari Drive, Castroville, TX 78009New ConstructionLERA MLS
- $775,0003 bd3 ba2.5k sqft601 LEGEND PARK DR, Castroville, TX 78009For SaleMLS ID #1972866, Renee Zunker TREC #664486, Real Broker, LLC. LERA MLS
- $579,9904 bd4 ba2.9k sqft179 Highland Park, Castroville, TX 78009New ConstructionLERA MLS
- $640,0005 bd5 ba3.9k sqft1912 DELAFIELD RD, San Antonio, TX 78253For SaleMLS ID #2003922, Sebastiano Formica TREC #693859, eXp Realty. LERA MLS
- $789,0004 bd4 ba3k sqft250 Private Road 2775, Mico, TX 78056For SaleMLS ID #2002816, Jesse Roel TREC #707555, Epique Realty LLC. LERA MLS
- from $484,8004 bd3 ba2.3k sqftBrandon Plan, The Reserve at Potranco Oaks, Castroville, TX 78009New ConstructionChesmar Homes
