Set on nearly half an acre in the heart of historic Marietta Boro, just minutes from the Susquehanna River, this beautifully updated two-story home blends classic charm with thoughtful modern renovation throughout. A long paved driveway winds through mature trees to a detached two-car garage, complete with its own covered patio and workshop-ready space — a rare find in this walkable riverside community. Inside, the main level offers a versatile, entertainment-ready layout: a spacious living room opens to a custom wet bar and dining area, perfect for hosting family and friends. An oversized 16'x25' flex room offers ample space for a home office, gym, or playroom — and with the existing layout, there's plenty of room on this level to add a bedroom and full bathroom, making this home even more flexible for multi-generational living or additional living space. A dedicated laundry room and mudroom-style entry add everyday convenience, and a covered front porch welcomes you home. Rich hardwood floors, an exposed brick accent wall, and a striking open-tread staircase give the home real character as you move between levels. Upstairs, you'll find the true heart of the home: a bright eat-in kitchen flows into a comfortable family room, which also can be a 3rd bedroom, another generously sized bedroom, and a primary suite complete with a large walk-in closet. A stylish full bathroom with a tile surround and oil-rubbed bronze fixtures serves both bedrooms comfortably. Outside, enjoy a private brick paver patio, a fully fenced side yard, and established landscaping including flowering crape myrtles — perfect for relaxing or entertaining. The detached garage offers 590+ square feet of parking and storage, plus its own covered patio area. Major systems have been upgraded with a new gas furnace, central air, and a tankless gas water heater, offering peace of mind for years to come. Just a short walk to the Susquehanna riverfront and the charm of downtown Marietta, this move-in-ready home offers space, flexibility, and a rare combination of small-town character with modern updates. Don't miss this one!
Pending
$350,000
478 Wasp St, Marietta, PA 17547
3beds
2,700sqft
Single Family Residence
Built in 1958
3,920 Square Feet Lot
$353,800 Zestimate®
$130/sqft
$-- HOA
What's special
Detached two-car garageFully fenced side yardMature treesCovered front porchNearly half an acreStriking open-tread staircaseLong paved driveway
- 35 days
- 246
- 3
Likely to sell faster than
Zillow last checked:
Listing updated:
Listed by:
Trevor Stuck 717-599-2375,
Coldwell Banker Realty (717) 757-2717,
Listing Team: Adam Druck Group, Co-Listing Team: Adam Druck Group,Co-Listing Agent: Adam Druck 717-487-2579,
Coldwell Banker Realty
Source: Bright MLS,MLS#: PALA2095588
Facts & features
Interior
Bedrooms & bathrooms
- Bedrooms: 3
- Bathrooms: 1
- Full bathrooms: 1
Basement
- Area: 0
Heating
- Forced Air, Natural Gas
Cooling
- Central Air, Electric
Appliances
- Included: Dishwasher, Oven/Range - Gas, Refrigerator, Gas Water Heater
- Laundry: Main Level
Features
- Has basement: No
- Has fireplace: No
Interior area
- Total structure area: 2,700
- Total interior livable area: 2,700 sqft
- Finished area above ground: 2,700
- Finished area below ground: 0
Property
Parking
- Total spaces: 8
- Parking features: Garage Faces Front, Detached, Driveway
- Garage spaces: 2
- Uncovered spaces: 6
Accessibility
- Accessibility features: None
Features
- Levels: Two
- Stories: 2
- Pool features: None
Lot
- Size: 3,920 Square Feet
Details
- Additional structures: Above Grade, Below Grade
- Additional parcels included: 4208043100000
- Parcel number: 4207418100000
- Zoning: RESIDENTIAL
- Special conditions: Standard
Construction
Type & style
- Home type: SingleFamily
- Architectural style: Traditional
- Property subtype: Single Family Residence
Materials
- Frame, Metal Siding
- Foundation: Slab
- Roof: Shingle
Condition
- New construction: No
- Year built: 1958
Utilities & green energy
- Sewer: Public Sewer
- Water: Public
Community & HOA
Community
- Subdivision: None Available
HOA
- Has HOA: No
Location
- Region: Marietta
- Municipality: MARIETTA BORO
Financial & listing details
- Price per square foot: $130/sqft
- Tax assessed value: $147,700
- Annual tax amount: $4,644
- Date on market: 9/16/2026
- Listing agreement: Exclusive Right To Sell
- Listing terms: Cash,Conventional,USDA Loan,VA Loan,Other,FHA
- Ownership: Fee Simple
Estimated market value
$353,800
$336,000 - $371,000
$1,799/mo
Price history
| Date | Event | Price |
|---|---|---|
| 9/22/2026 | Pending sale | $350,000$130/sqft |
Source:  Bright MLS #PALA2095588 Report a problem | ||
| 9/16/2026 | Listed for sale | $350,000+34.6%$130/sqft |
Source: Bright MLS #PALA2095588 Report a problem | ||
| 1/21/2022 | Sold | $259,995$96/sqft |
Source: Bright MLS #PALA2007342 Report a problem | ||
| 12/13/2021 | Pending sale | $259,995$96/sqft |
Source: Bright MLS #PALA2007342 Report a problem | ||
| 11/15/2021 | Listed for sale | $259,995+147.9%$96/sqft |
Source: Bright MLS #PALA2007342 Report a problem | ||
| 6/11/2015 | Listing removed | $104,900$39/sqft |
Source: Cavalry Realty LLC Report a problem | ||
| 5/20/2015 | Listed for sale | $104,900+2.8%$39/sqft |
Source: CAVALRY REALTY LLC Report a problem | ||
| 5/15/2015 | Sold | $102,000$38/sqft |
Source: Agent Provided Report a problem | ||
Public tax history
| Year | Property taxes | Tax assessment |
|---|---|---|
| 2026 | $4,519 +3.3% | $147,700 |
| 2025 | $4,376 +1.5% | $147,700 |
| 2024 | $4,311 +0.3% | $147,700 |
| 2023 | $4,296 +0.7% | $147,700 |
| 2022 | $4,268 | $147,700 |
| 2021 | $4,268 +194.5% | $147,700 |
| 2020 | $1,449 -63.6% | $147,700 |
| 2019 | $3,985 +206.2% | $147,700 |
| 2018 | $1,301 -64.1% | $147,700 +33.2% |
| 2017 | $3,626 | $110,900 |
| 2016 | $3,626 +37.8% | $110,900 -11.6% |
| 2015 | $2,632 | $125,400 |
| 2014 | $2,632 | $125,400 |
| 2013 | -- | $125,400 |
| 2012 | -- | $125,400 |
| 2011 | -- | $125,400 |
| 2010 | -- | $125,400 |
| 2009 | -- | $125,400 |
| 2007 | -- | $125,400 +5.5% |
| 2006 | -- | $118,900 |
| 2005 | -- | $118,900 +13.8% |
| 2004 | -- | $104,500 |
| 2003 | -- | $104,500 |
| 2002 | -- | $104,500 |
| 2000 | -- | $104,500 |
Find assessor info on the county website
Monthly payment
Est. payment
Payment breakdown
Explore the cost of this home by adjusting the details. Changes won't be saved.Climate risks
Neighborhood: 17547
Nearby schools
Schools provided by the listing agent
- Elementary: Donegal
- Middle: Donegal
- High: Donegal
- District: Donegal
Source: Bright MLS. This data may not be complete. We recommend contacting the local school district to confirm school assignments for this home.
Similar homes
- $346,0003 bd2 ba1.6k sqft340 Sload Cir, Marietta, PA 17547For Sale
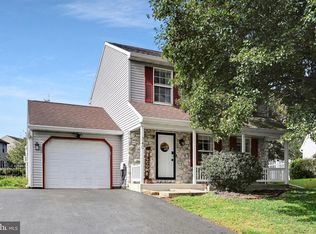
 MLS ID #PALA2097216, Mark Rebert, Berkshire Hathaway HomeServices Homesale Realty. Bright MLS
- $379,9005 bd3 ba2.2k sqft345 E Walnut St, Marietta, PA 17547For Sale
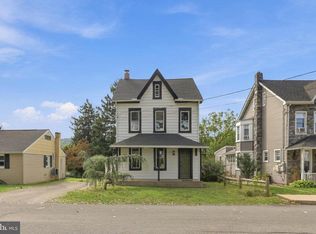 MLS ID #PALA2096400, Matthew Koch, Keller Williams Elite. Bright MLS
- $349,0004 bd2 ba2k sqft4065 Marietta Ave, Mount Joy, PA 17552For Sale
 MLS ID #PALA2093652, Joey Brennen, Inch & Co. Real Estate, LLC. Bright MLS
- $385,0004 bd3 ba2.2k sqft200 S 8th St, Mount Wolf, PA 17347For Sale
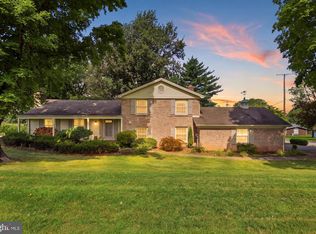 MLS ID #PAYK2110504, Jeff Smith, Keller Williams Keystone Realty. Bright MLS
- $379,9003 bd3 ba2.3k sqft90 Steffie Dr, Mount Wolf, PA 17347For SaleMLS ID #PAYK2110564, Adam Kautz, Iron Valley Real Estate of York County. Bright MLS
- $399,9004 bd3 ba2.1k sqft9987 Chapel Church Rd, Red Lion, PA 17356For SaleMLS ID #PAYK2113198, Danielle Arbogast, Keller Williams Realty. Bright MLS
- $370,0003 bd2 ba2.4k sqft653 Hillside Ave, Hummelstown, PA 17036For SaleMLS ID #PADA2064892, Joe Washburn, Century 21 Realty Services. Bright MLS
- $351,0003 bd2 ba1.9k sqft1343 Church Rd, Hershey, PA 17033For SaleMLS ID #PADA2064358, JOY DANIELS, Joy Daniels Real Estate Group, Ltd. Bright MLS
- $449,9004 bd2 ba2.5k sqft1031 Stellar Dr, Mount Joy, PA 17552For SaleMLS ID #PALA2095784, Kim Sutter Eckels, Keller Williams Elite. Bright MLS
- $325,0003 bd2 ba2.7k sqft126 W Newport Rd, Lititz, PA 17543AuctionMLS ID #PALA2095326, Chet Lapp, William Penn Real Estate Assoc. Bright MLS
- $350,0004 bd3 ba2.1k sqft14 Barberry Ct, Manchester, PA 17345For SaleMLS ID #PAYK2106616, Adam McCallister, EXP Realty, LLC. Bright MLS
- $350,0003 bd2 ba1.7k sqft160 Kennedy Ln, Etters, PA 17319For SaleMLS ID #PAYK2111226, Beau Mora, LPT Realty, LLC. Bright MLS
- $400,0003 bd2 ba1.8k sqft4437 Webster Dr, York, PA 17402For SaleMLS ID #PAYK2112008, Ross Furner, Keller Williams Elite. Bright MLS
- $359,9004 bd3 ba1.8k sqft95 Adam St, York, PA 17404For SaleMLS ID #PAYK2112818, Mack Farquhar, Berkshire Hathaway HomeServices Homesale Realty. Bright MLS
- $314,9003 bd2 ba1.8k sqft2480 Auburn Rd, York, PA 17402For SaleMLS ID #PAYK2113054, Kraig Hursh, Berkshire Hathaway HomeServices Homesale Realty. Bright MLS
- $430,0004 bd4 ba3.4k sqft2555 Primrose Ln, York, PA 17404For SaleMLS ID #PAYK2113498, Jen Clemens, Iron Valley Real Estate of York County. Bright MLS
- $385,0004 bd3 ba2k sqft380 Fruitlyn Dr, Dallastown, PA 17313For SaleMLS ID #PAYK2111408, Miky Philson, Berkshire Hathaway HomeServices Homesale Realty. Bright MLS
- $400,0003 bd2 ba1.6k sqft108 Colebrook Rd, Elizabethtown, PA 17022For SaleMLS ID #PALA2094676, Taing Vuthy Taing, LPT Realty, LLC. Bright MLS
- $340,0003 bd2 ba3.2k sqft212 Gross Ave, Dover, PA 17315For SaleMLS ID #PAYK2113246, Michelle Gemmill, Berkshire Hathaway HomeServices Homesale Realty. Bright MLS
- $349,9003 bd2 ba1.8k sqft1733 Powder Mill Rd, York, PA 17403For SaleMLS ID #PAYK2110288, Jill Romine, Keller Williams Keystone Realty. Bright MLS
